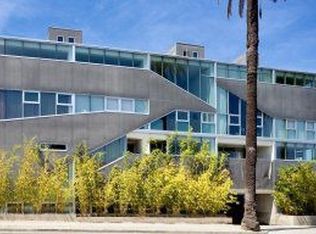
Modern loft-style living meets striking architecture, ideally situated on the border of Hollywood and Hancock Park. Designed by internationally recognized architect Lorcan O'Herlihy, this light-filled residence is defined by soaring ceilings, dramatic floor-to-ceiling windows, and an open layout connecting the sleek kitchen, generous dining area, and spacious living room. The flexible two-level floor plan includes a first-floor bedroom ideal for guests, a home office, or gym, along with a vibrant powder room. Upstairs, the loft-style primary bedroom takes full advantage of the home's volume, natural light, and views, with a full bathroom nearby. A rooftop deck with low-maintenance turf, 360-degree views, and a dog door for convenient pet access expands the living space outdoors. Additional amenities include concrete and wood flooring, in-unit laundry, two-car tandem parking in a secured garage, and a Tesla charger. Set within a well-maintained building near Larchmont Village, Paramount Pictures Studio, and acclaimed restaurants including Providence and Osteria Mozza, this architecturally distinctive residence offers a rare opportunity to experience loft-style living in one of Los Angeles' most central locations.
For sale
$799,995
803 Wilcox Ave #10, Los Angeles, CA 90038
2beds
1,382sqft
Residential, Condominium
Built in 2008
-- sqft lot
$784,600 Zestimate®
$579/sqft
$785/mo HOA
What's special
- 11 hours
- 134
- 11
Zillow last checked:
Listing updated:
Listed by:
Joshua Stein-Sapir DRE # 01979910 424-401-6165,
Keyes Real Estate 310-486-9417,
Brad Keyes DRE # 01857106 310-367-3372,
Keyes Real Estate
Source: CLAW,MLS#: 26985667
Facts & features
Interior
Bedrooms & bathrooms
- Bedrooms: 2
- Bathrooms: 2
- Full bathrooms: 1
- 1/2 bathrooms: 1
Rooms
- Room types: Living Room
Heating
- Central
Cooling
- Air Conditioning, Central Air
Appliances
- Included: Dishwasher, Dryer, Freezer, Disposal, Refrigerator, Range/Oven, Washer
- Laundry: In Unit
Features
- Built-Ins
- Flooring: Cement, Hardwood
- Has fireplace: No
- Fireplace features: None
Interior area
- Total structure area: 1,382
- Total interior livable area: 1,382 sqft
Property
Parking
- Total spaces: 2
- Parking features: Covered, Gated, Tandem, Community Structure, Guest, Assigned, Gated Underground
- Has garage: Yes
- Covered spaces: 2
Features
- Levels: Two
- Stories: 2
- Pool features: None
- Has view: Yes
- View description: City Lights, Panoramic
Lot
- Size: 0.26 Acres
Details
- Parcel number: 5533026114
- Zoning: LAR3
- Special conditions: Standard
Construction
Type & style
- Home type: Condo
- Architectural style: Contemporary
- Property subtype: Residential, Condominium
- Attached to another structure: Yes
Condition
- Year built: 2008
Community & HOA
Community
- Security: Fire and Smoke Detection System
- Subdivision: Wa Lofts
HOA
- Has HOA: Yes
- Amenities included: Assoc Pet Rules, Gated Parking, Guest Parking
- HOA fee: $785 monthly
Location
- Region: Los Angeles
Financial & listing details
- Price per square foot: $579/sqft
- Date on market: 9/10/2026
Estimated market value
$784,600
$745,000 - $824,000
$3,468/mo
Price history
| Date | Event | Price |
|---|---|---|
| 9/10/2026 | Listed for sale | $799,995-11.1%$579/sqft |
Source:  CLAW #26985667 Report a problem CLAW #26985667 Report a problem | ||
| 10/2/2025 | Listing removed | $4,250$3/sqft |
Source:  CLAW #25593163 Report a problem CLAW #25593163 Report a problem | ||
| 9/16/2025 | Listed for rent | $4,250$3/sqft |
Source: CLAW #25593163 Report a problem | ||
| 1/6/2023 | Listing removed | -- |
Source: CLAW #22-208205 Report a problem | ||
| 10/14/2022 | Listed for sale | $899,995$651/sqft |
Source: CLAW #22-208205 Report a problem | ||
Public tax history
Tax history is unavailable.
Monthly payment
Est. payment
Payment breakdown
Explore the cost of this home by adjusting the details. Changes won't be saved.Climate risks
Neighborhood: Hollywood

Similar homes
- $799,0003 bd2 ba1.5k sqft936 N Hudson Ave #302, Los Angeles, CA 90038For Sale
 MLS ID #26869857, Bryce Lowe DRE # 01918939, Christie's International Real Estate SoCal. CLAW
 - $699,0002 bd2 ba1.1k sqft837 N Hudson Ave Unit 402, Los Angeles, CA 90038For Sale
 MLS ID #26871495, Zach Krasman DRE # 01814990, Compass. CLAW
 - $860,0002 bd2 ba1.3k sqft6204 Banner Ave #2, Los Angeles, CA 90038For Sale
 MLS ID #26938209, Trenten Rocha DRE # 02101199, Compass. CLAW
 - $735,0002 bd2 ba1.3k sqft828 N Hudson Ave APT 214, Los Angeles, CA 90038For Sale
 MLS ID #26864061, Adam Seid DRE # 02003182, Pardee Properties. CLAW
Local buyer's agents are ready to help
