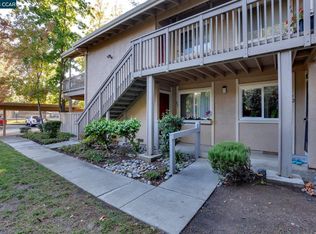
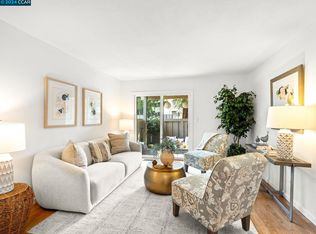
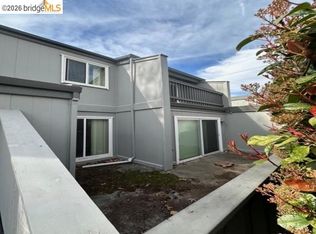
Set within the scenic Kirkwood Knolls II community, this great starter condo will give you an opportunity to begin your home ownership journey in a beautiful community. This upstairs unit features a vaulted ceiling and a gas fireplace which several other units do not have. Wood laminate flooring is throughout the condo and neutral paint colors allow you to design your home your way. A private deck measuring 11' x 11' feels like an extension of the living space, bringing the lovely landscaping at this complex right to you. A large deck storage area provides a place to keep patio furniture, potting supplies and extra materials in one easily accessible spot. We have a clear pest report also! This clean complex has a pool and tennis courts for your enjoyment; this south facing unit and the lovely redwood trees will keep you cool in the summer months. This clean property is move-in ready. Set your sights on your home ownership journey before this great unit is snapped up! Open Sunday, 7/25/26, 1-3PM.
For sale
$299,000
5455 Kirkwood Dr APT C8, Concord, CA 94521
1beds
696sqft
:
Get pre-qualified$2,529/mo
Residential, Condominium
Built in 1980
-- sqft lot
$-- Zestimate®
$430/sqft
$475/mo HOA
What's special
Gas fireplaceTennis courtsLovely redwood treesLovely landscapingNeutral paint colorsVaulted ceilingLarge deck storage area
- 20 days |
- 290 |
- 6 |
Zillow last checked:
Listing updated:
Listed by:
Shelley Lee Stone DRE #01404493 925-963-9992,
Golden Hills Brkrs/pb,
Wallene Nelsen DRE #00883907 925-323-7922,
Golden Hills Brokers/wn
Source: Bay East AOR,MLS#: 41139962
Facts & features
Interior
Bedrooms & bathrooms
- Bedrooms: 1
- Bathrooms: 1
- Full bathrooms: 1
Rooms
- Room types: 1 Bedroom, 1 Bath, Dining Room, Dining Area
Bathroom
- Features: Shower Over Tub, Tile
Kitchen
- Features: Breakfast Bar, Laminate Counters, Dishwasher, Electric Range/Cooktop, Disposal, Microwave, Refrigerator, Updated Kitchen
Heating
- Central
Cooling
- Ceiling Fan(s), Central Air
Appliances
- Included: Dishwasher, Electric Range, Microwave, Refrigerator
- Laundry: Common Area, Coin Operated
Features
- Breakfast Bar, Updated Kitchen
- Flooring: Hardwood
- Windows: Window Coverings
- Number of fireplaces: 1
- Fireplace features: Living Room
Interior area
- Total structure area: 696
- Total interior livable area: 696 sqft
Property
Parking
- Total spaces: 1
- Parking features: Carport, Assigned
- Has carport: Yes
Features
- Levels: One
- Stories: 1
- Patio & porch: Deck
- Exterior features: Storage
- Pool features: In Ground, Community
- Has view: Yes
- View description: Trees/Woods
Lot
- Features: Landscaped
Details
- Parcel number: 1183400322
- Special conditions: Standard
- Other equipment: Other
Construction
Type & style
- Home type: Condo
- Architectural style: Traditional
- Property subtype: Residential, Condominium
Materials
- Stucco
- Roof: Composition
Condition
- Existing
- New construction: No
- Year built: 1980
Utilities & green energy
- Electric: No Solar
- Sewer: Public Sewer
- Water: Public
Community & HOA
Community
- Subdivision: Kirkwood Knolls
HOA
- Has HOA: Yes
- Amenities included: Greenbelt, Pool, Tennis Court(s), Laundry
- Services included: Common Area Maint, Maintenance Structure, Insurance, Management Fee, Reserve Fund, Trash, Water/Sewer
- HOA fee: $475 monthly
- HOA name: KIRKWOOD KNOLLS II HOA
- HOA phone: 925-937-1011
Location
- Region: Concord
Financial & listing details
- Price per square foot: $430/sqft
- Tax assessed value: $336,600
- Annual tax amount: $4,712
- Price range: $299K - $299K
- Date on market: 7/6/2026
- Listing agreement: Excl Right
- Listing terms: Cash,Conventional
Estimated market value
Not available
Estimated sales range
Not available
$1,911/mo
Price history
| Date | Event | Price |
|---|---|---|
| 7/6/2026 | Listed for sale | $299,000-9.4%$430/sqft |
Source:  Bay East AOR #41139962 Report a problem Bay East AOR #41139962 Report a problem | ||
| 7/6/2023 | Sold | $330,000+4.8%$474/sqft |
Source:  bridgeMLS/CCAR/Bay East AOR #41029889 Report a problem bridgeMLS/CCAR/Bay East AOR #41029889 Report a problem | ||
| 6/20/2023 | Pending sale | $315,000$453/sqft |
Source: bridgeMLS/CCAR/Bay East AOR #41029889 Report a problem | ||
| 6/9/2023 | Listed for sale | $315,000+272.8%$453/sqft |
Source: bridgeMLS/CCAR/Bay East AOR #41029889 Report a problem | ||
| 10/27/1999 | Sold | $84,500$121/sqft |
Source: CCAR #11031015 Report a problem | ||
Public tax history
| Year | Property taxes | Tax assessment |
|---|---|---|
| 2025 | $4,712 +2.9% | $336,600 +2% |
| 2024 | $4,581 +107.7% | $330,000 +164.4% |
| 2023 | $2,206 +2.7% | $124,803 +2% |
| 2022 | $2,148 +3.6% | $122,357 +2% |
| 2021 | $2,074 +1.5% | $119,959 +1% |
| 2020 | $2,043 +1.3% | $118,730 +2% |
| 2019 | $2,016 +4.7% | $116,403 +2% |
| 2018 | $1,926 +4.5% | $114,122 +2% |
| 2017 | $1,843 +4.7% | $111,885 +2% |
| 2016 | $1,760 +7.2% | $109,693 +1.5% |
| 2015 | $1,642 | $108,047 +2% |
| 2014 | $1,642 | $105,932 +21.1% |
| 2013 | -- | $87,500 +38.9% |
| 2012 | -- | $63,000 -37.8% |
| 2011 | -- | $101,363 +0.8% |
| 2010 | -- | $100,607 -0.2% |
| 2009 | -- | $100,847 +2% |
| 2008 | -- | $98,870 +2% |
| 2007 | -- | $96,932 +2% |
| 2006 | -- | $95,032 +2% |
| 2005 | -- | $93,169 +2% |
| 2004 | -- | $91,343 +1.9% |
| 2003 | -- | $89,670 +2% |
| 2002 | -- | $87,913 +2% |
| 2001 | -- | $86,190 |
Find assessor info on the county website
Monthly payment
Est. payment
Payment breakdown
Explore the cost of this home by adjusting the details. Changes won't be saved.Climate risks
Neighborhood: Clayton Valley
Nearby schools
GreatSchools rating
- 5/10Ayers Elementary SchoolGrades: K-5Distance: 1 mi
- 9/10Diablo View Middle SchoolGrades: 6-8Distance: 2.2 mi
- 5/10Concord High SchoolGrades: 9-12Distance: 2.7 mi
Schools provided by the listing agent
- District: Mount Diablo (925) 682-8000
Source: Bay East AOR. This data may not be complete. We recommend contacting the local school district to confirm school assignments for this home.
- $420,0002 bd1 ba891 sqft5455 Kirkwood Dr APT F3, Concord, CA 94521Sold
- $369,0002 bd1 ba891 sqft5455 Kirkwood Dr APT D3, Concord, CA 94521Sold
- $289,0001 bd1 ba696 sqft5455 Kirkwood Dr APT B3, Concord, CA 94521Sold

- $333,5001 bd1 ba696 sqft5455 Kirkwood Dr APT B4, Concord, CA 94521Sold

- $279,0001 bd1 ba696 sqft5455 Kirkwood Dr APT B6, Concord, CA 94521Sold
- $372,5002 bd1 ba891 sqft5455 Kirkwood Dr APT G3, Concord, CA 94521Sold
- $290,0001 bd1 ba696 sqft5455 Kirkwood Dr APT H2, Concord, CA 94521Sold
- $--2 bd1 ba891 sqft5455 Kirkwood Dr, Concord, CA 94521Off Market
A local agent can set up tours, give advice and negotiate with sellers.
Similar homes
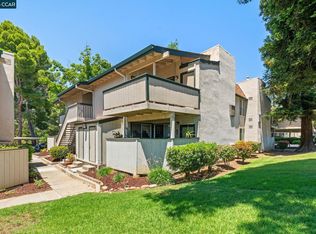
- $299,0001 bd1 ba794 sqft5460 Concord Blvd APT B8, Concord, CA 94521For Sale
 MLS ID #41138589, Jennifer Stojanovich. CCAR
 - $279,9461 bd1 ba794 sqft5460 Concord Blvd APT B7, Concord, CA 94521For Sale
 MLS ID #41133386, David Nardi. CCAR
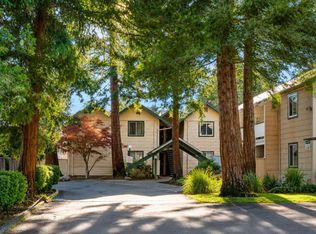
 - $329,0002 bd1 ba816 sqft1524 Matheson Rd APT 5, Concord, CA 94521For Sale
 MLS ID #226081225, Brian Dombroski. MetroList Services of CA
 - $299,0002 bd2 ba1k sqft1175 Kenwal Rd APT B, Concord, CA 94521For Sale
 MLS ID #41127156, Mark Schweller. bridgeMLS/CCAR/Bay East AOR
 - $290,0002 bd1 ba936 sqft1140 Detroit Ave APT 14, Concord, CA 94520For SaleMLS ID #41140648, Tashia Flucas. CCAR
- $349,0002 bd2 ba800 sqftClayton Hills, Concord, CA 94521For SaleMLS ID #41140750, Dustin Schumacher. Bay East AOR
- $335,0002 bd2 ba972 sqft4081 Clayton Road #228, Concord, CA 94521For SaleMLS ID #326058320, David Franzoni, Coldwell Banker Kappel Gateway. BAREIS
- $425,0002 bd1 ba841 sqft1450 Bel Air Dr APT 102, Concord, CA 94521For SaleMLS ID #226092201, Tiegen Boberg. MetroList Services of CA
- $299,9952 bd1 ba873 sqft1387 Del Rio Cir Unit B, Concord, CA 94518For SaleMLS ID #41138742, Victoria Lukashevsky. bridgeMLS/CCAR/Bay East AOR
- $299,8882 bd2 ba941 sqft1391 Monument Blvd APT 10, Concord, CA 94520For SaleMLS ID #ML82043987, Lawrence Ko. MLSListings Inc
- $270,0002 bd1 ba806 sqft7 Lancaster Cir APT 235, Bay Point, CA 94565For SaleMLS ID #41141421, Viem Mai. CCAR
- $299,0001 bd1 ba614 sqft385 Camelback Rd APT 7, Pleasant Hill, CA 94523For SaleMLS ID #41140148, Christina Pineda. CCAR
- $295,0002 bd2 ba880 sqft1069 Mohr Ln APT C, Concord, CA 94518For SaleMLS ID #41138099, Ed Basaldua. CCAR
- $395,0002 bd2 ba896 sqft4805 Clayton Rd Unit 12, Concord, CA 94521For SaleMLS ID #41138816, Amy Zeller. CCAR
- $279,0001 bd1 ba652 sqftNorthwood Circ, Concord, CA 94520For SaleMLS ID #41140760, Tara Van Vianen. Bay East AOR
- $389,0002 bd1 ba904 sqftLatour Place, Concord, CA 94521For SaleMLS ID #41132144, Ruben Martinez. Bay East AOR
- $315,0002 bd1 ba857 sqft1731 Ellis St APT 31, Concord, CA 94520For SaleMLS ID #226054632, Miguel Lara. MetroList Services of CA
- $220,0001 bd1 ba644 sqft1731 Ellis St APT 14, Concord, CA 94520For SaleMLS ID #41140016, Alejandro Juarez. bridgeMLS/CCAR/Bay East AOR
- $279,9502 bd1 ba854 sqft1360 Del Rio Ct APT 4, Concord, CA 94518For SaleMLS ID #41126312, Raquel Rath. CCAR
- $305,0001 bd1 ba550 sqft1437 Marchbanks Dr APT 3, Walnut Creek, CA 94598For SaleMLS ID #41141369, Michele DeMartini. CCAR
Local buyer's agents are ready to help
