Don't miss this rare opportunity to own a beautifully maintained end-unit villa in the sought-after Palm Aire community. This fully furnished 3-bedroom, 2-bath home features a spacious open floor plan, a wall of sliding glass doors, and serene views of the lush, association-maintained green space beyond the lanai. Enjoy a maintenance-free lifestyle with access to a heated pool, clubhouse, shuffleboard, and more. The kitchen offers granite countertops, stainless steel appliances, ample cabinetry, and space for a dinette or bar seating. The primary suite includes a large walk-in closet, an updated bath with a heat lamp, and room for a sitting area. The spacious 2nd bedroom has pocket doors in the hall area to close off for privacy, and the 3rd bedroom doubles as a perfect home office or flex space with beautifully updated barn doors for privacy and style. The quarterly fees cover exterior maintenance, cable, landscaping, and amenities. Optional memberships at the Palm Aire Golf & Country Club provide access to tennis, pickleball, fitness center, dining, and more. Just minutes from Gulf beaches, shopping, and dining—this is Florida living at its finest. Schedule your private showing today!
Sold for $330,000
$330,000
5456 FAIRWAY BEND DRIVE, SARASOTA, FL 34243
3beds
1,832sqft
Villa
Built in 1979
-- sqft lot
$323,900 Zestimate®
$180/sqft
$2,556 Estimated rent
Home value
$323,900
$295,000 - $356,000
$2,556/mo
Zestimate® history
Owner options
List your home for rent
$2,556/mo
Rent Zestimate®
Find your next renter with Zillow Rental Manager. Plus, with online applications, you can quickly screen prospective tenants – for free.
$2,556/mo
Rent Zestimate®
Refinance and save
$2,760/mo
Est. payment
Refinancing to a lower rate could help reduce your monthly payments and save thousands over the life of the loan.
$2,760/mo
Est. payment
Explore your selling options
Work with a Zillow partner agent
Leverage their expertise and Zillow's premium Showcase listings to get your home seen by more buyers.
Get startedList with your own agent
Get your home in front of millions of buyers by listing it on Zillow.
Learn how to do itSell it yourself
Take full control of how buyers see your home on Zillow by listing For Sale by Owner (FSBO).
List your homeWhat's special
Granite countertopsSpacious open floor planEnd-unit villaUpdated barn doorsStainless steel appliancesAmple cabinetry
Zillow last checked:
Listing updated:
Listed by:
Karey Erickson 813-390-1399,
SIGNATURE REALTY ASSOCIATES 813-689-3115
Bought with:
Duyen Vo, 3143235
THE REAL ESTATE STORE
Source: Stellar MLS,MLS#: TB8383059 Originating MLS: Suncoast Tampa
Originating MLS: Suncoast Tampa
Facts & features
Interior
Bedrooms & bathrooms
- Bedrooms: 3
- Bathrooms: 2
- Full bathrooms: 2
Rooms
- Room types: Florida Room
Primary bedroom
- Description: Room3
- Features: Walk-In Closet(s)
- Level: First
- Area: 225 Square Feet
- Dimensions: 15x15
Kitchen
- Description: Room1
- Level: First
- Area: 156 Square Feet
- Dimensions: 13x12
Living room
- Description: Room2
- Level: First
- Area: 392 Square Feet
- Dimensions: 28x14
Heating
- Central, Electric
Cooling
- Central Air
Appliances
- Included: Dishwasher, Disposal, Electric Water Heater, Microwave, Range, Refrigerator, Washer
- Laundry: Inside, Laundry Room
Features
- Ceiling Fan(s), Open Floorplan, Primary Bedroom Main Floor, Split Bedroom, Stone Counters, Walk-In Closet(s)
- Flooring: Carpet, Luxury Vinyl, Tile
- Doors: Sliding Doors
- Windows: Window Treatments
- Has fireplace: No
- Furnished: Yes
- Common walls with other units/homes: End Unit
Interior area
- Total structure area: 2,144
- Total interior livable area: 1,832 sqft
Property
Parking
- Total spaces: 1
- Parking features: Driveway, Garage Door Opener
- Attached garage spaces: 1
- Has uncovered spaces: Yes
- Details: Garage Dimensions: 23X12
Features
- Levels: One
- Stories: 1
- Exterior features: Lighting, Private Mailbox
- Pool features: Deck, Heated, In Ground, Lap
Lot
- Residential vegetation: Mature Landscaping, Trees/Landscaped
Details
- Parcel number: 1920663158
- Zoning: RSF4.5/W
- Special conditions: None
Construction
Type & style
- Home type: SingleFamily
- Property subtype: Villa
Materials
- Block, Stucco
- Foundation: Slab
- Roof: Shingle
Condition
- New construction: No
- Year built: 1979
Utilities & green energy
- Sewer: Public Sewer
- Water: Public
- Utilities for property: Cable Available, Cable Connected, Electricity Available, Electricity Connected, Water Available, Water Connected
Community & HOA
Community
- Features: Buyer Approval Required, Clubhouse, Golf Carts OK, Pool
- Pet fee: $0 monthly
- Subdivision: PALM-AIRE AT SARASOTA 11-A
HOA
- Has HOA: No
- HOA fee: $566 monthly
- HOA name: Suzanne Smith
- HOA phone: 941-921-5393
- Second HOA name: Palm Aire Association D
- Second HOA phone: 941-921-5393
Location
- Region: Sarasota
Financial & listing details
- Price per square foot: $180/sqft
- Tax assessed value: $293,250
- Annual tax amount: $5,230
- Date on market: 5/7/2025
- Cumulative days on market: 28 days
- Listing terms: Cash,Conventional,FHA,VA Loan
- Ownership: Condominium
- Total actual rent: 0
- Electric utility on property: Yes
- Road surface type: Paved
Price history
| Date | Event | Price |
|---|---|---|
| 6/24/2025 | Sold | $330,000-5.7%$180/sqft |
Source:  Stellar MLS #TB8383059 Report a problem Stellar MLS #TB8383059 Report a problem | ||
| 6/5/2025 | Pending sale | $349,900$191/sqft |
Source: Stellar MLS #TB8383059 Report a problem | ||
| 5/7/2025 | Listed for sale | $349,900+22.4%$191/sqft |
Source: Stellar MLS #TB8383059 Report a problem | ||
| 4/19/2021 | Sold | $285,900$156/sqft |
Source: Public Record Report a problem | ||
| 1/12/2021 | Pending sale | $285,900$156/sqft |
Source: Stellar MLS #A4480644 Report a problem | ||
| 10/22/2020 | Listed for sale | $285,900+52.1%$156/sqft |
Source: COLDWELL BANKER REALTY #A4480644 Report a problem | ||
| 11/6/2019 | Sold | $188,000-1.1%$103/sqft |
Source: Public Record Report a problem | ||
| 10/14/2019 | Pending sale | $190,000$104/sqft |
Source: CANDY SWICK & COMPANY #A4447299 Report a problem | ||
| 10/4/2019 | Listed for sale | $190,000+5%$104/sqft |
Source: CANDY SWICK & COMPANY #A4447299 Report a problem | ||
| 8/14/2008 | Sold | $181,000+47.8%$99/sqft |
Source: Public Record Report a problem | ||
| 8/9/1994 | Sold | $122,500$67/sqft |
Source: Public Record Report a problem | ||
Public tax history
| Year | Property taxes | Tax assessment |
|---|---|---|
| 2025 | $4,593 -12.2% | $293,250 -9.5% |
| 2024 | $5,230 +6.6% | $323,978 +10% |
| 2023 | $4,904 +13.9% | $294,525 +10% |
| 2022 | $4,306 +24.8% | $267,750 +31.6% |
| 2021 | $3,449 +9.9% | $203,500 +10% |
| 2020 | $3,137 +123.4% | $185,000 +60.2% |
| 2019 | $1,404 | $115,505 +1.9% |
| 2018 | $1,404 +1.9% | $113,351 +2.1% |
| 2017 | $1,378 +9.5% | $111,020 +2.1% |
| 2016 | $1,259 | $108,737 +0.7% |
| 2015 | $1,259 | $107,981 +0.8% |
| 2014 | $1,259 +1.6% | $107,124 +1.5% |
| 2013 | $1,239 +123809% | $105,541 +1.7% |
| 2012 | $1 | $103,777 -8% |
| 2011 | $1 | $112,801 -1% |
| 2010 | -- | $113,936 -18% |
| 2009 | $1,777 -38.9% | $138,946 +18.8% |
| 2008 | $2,906 +97.8% | $116,925 +3% |
| 2007 | $1,469 -4.2% | $113,519 +2.5% |
| 2006 | $1,533 +2% | $110,750 +3% |
| 2005 | $1,503 +2.5% | $107,524 +3% |
| 2004 | $1,466 +0.8% | $104,392 +1.9% |
| 2003 | $1,454 +7.3% | $102,446 +2.4% |
| 2002 | $1,355 +3.2% | $100,045 +1.6% |
| 2001 | $1,313 +2% | $98,469 +3% |
| 2000 | $1,287 | $95,601 |
Find assessor info on the county website
Neighborhood: 34243
Nearby homes
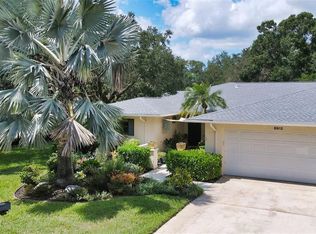
- $422,0003 bd2 ba2.1k sqft6912 W Country Club Dr N, Sarasota, FL 34243Sold
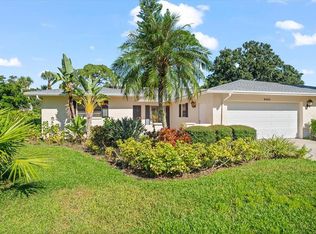
- $355,0002 bd2 ba2k sqft5453 Fairway Bend Dr, Sarasota, FL 34243Sold
- $265,0003 bd2 ba1.8k sqft7091 Fairway Bend Cir, Sarasota, FL 34243Sold

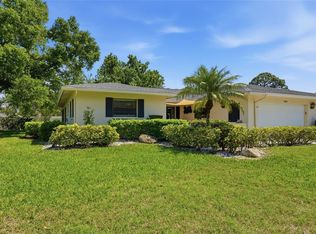
- $330,0003 bd2 ba2.1k sqft7101 Fairway Bend Cir, Sarasota, FL 34243For Sale
- $310,0002 bd2 ba1.5k sqft7113 Fairway Bend Cir, Sarasota, FL 34243Sold
- $350,0002 bd2 ba2k sqft7161 Fairway Bend Cir, Sarasota, FL 34243Sold
- $367,5003 bd2 ba1.5k sqft7164 Fairway Bend Cir, Sarasota, FL 34243Sold
- $334,0002 bd2 ba1.7k sqft7160 Fairway Bend Cir, Sarasota, FL 34243For Sale
- $343,0003 bd2 ba1.5k sqft7134 Fairway Bend Cir, Sarasota, FL 34243Sold
Nearby schools
GreatSchools rating
- 7/10Kinnan Elementary SchoolGrades: PK-5Distance: 1.8 mi
- 4/10Braden River Middle SchoolGrades: 6-8Distance: 3.7 mi
- 4/10Braden River High SchoolGrades: 9-12Distance: 2.6 mi
Schools provided by the listing agent
- Elementary: Kinnan Elementary
- Middle: Braden River Middle
- High: Braden River High
Source: Stellar MLS. This data may not be complete. We recommend contacting the local school district to confirm school assignments for this home.
Get a cash offer in 3 minutes
Find out how much your home could sell for in as little as 3 minutes with a no-obligation cash offer.
Estimated market value
$323,900
Get a cash offer in 3 minutes
Find out how much your home could sell for in as little as 3 minutes with a no-obligation cash offer.
Estimated market value
$323,900
- Florida
- Manatee County
- Sarasota
- 34243
- 5456 FAIRWAY BEND DRIVE
Nearby cities
Nearby neighborhoods
Nearby zip codes
Other Sarasota Topics
