Skip main navigation
Sold for $215,000
  • $215,000

    5457 Greenway Dr, Trenton, MI 48183

    2beds
    1,712sqft
    Condominium
    Built in 2003
    -- sqft lot
    $217,700 Zestimate®
    $126/sqft
    $2,512 Estimated rent

    Home value

    $217,700

    $198,000 - $237,000

    $2,512/mo

    Zestimate® history
    Loading
    Loading...

    Owner options

    List your home for rent

    $2,512/mo

    Rent Zestimate®

    Find your next renter with Zillow Rental Manager. Plus, with online applications, you can quickly screen prospective tenants – for free.

    Learn more

    $2,512/mo

    Rent Zestimate®

    Refinance and save

    $1,960/mo

    Est. payment

    Refinancing to a lower rate could help reduce your monthly payments and save thousands over the life of the loan.

    See today's rates

    $1,960/mo

    Est. payment

    Explore your selling options

    Work with a Zillow partner agent

    Leverage their expertise and Zillow's premium Showcase listings to get your home seen by more buyers.

    Get started

    List with your own agent

    Get your home in front of millions of buyers by listing it on Zillow.

    Learn how to do it

    Sell it yourself

    Take full control of how buyers see your home on Zillow by listing For Sale by Owner (FSBO).

    List your home

    What's special

    Vaulted ceilingSecond bedroomFirst floor laundryCentral air
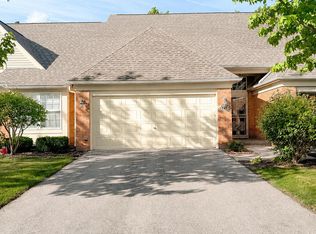
    DON'T SLEEP ON THIS ONE, THIS CONDO IS COMPLETELY UPDATED AND IN MOVE IN CONDITION, and is priced to sell! Spacious Trenton condo has a premium location in the complex. Over 1700 sq. ft, this condo has been lovingly maintained and updated. Talk about worry-free living! Main level primary bedroom has view of woods, and full private bath with shower. Fantastic open concept floor plan, with vaulted ceiling, first floor laundry, and a thoughtfully designed upper level with loft, second bedroom and full, updated bath. A third bathroom (half bath) is conveniently located on the main floor. *** CHECK OUT THESE UPDATES! *** Trex deck, new in 2024. Central air, LG Stove, refrigerator, dishwasher, new in 2023. Kitchen cabinet updates, sink and counters new in 2021. Upstairs bath shower doors and toilet new in 2020. Furnace, HWT, all flooring on main floor, primary bath and doorwall to deck new in 2019. Also done in the last 2 mo: Fireplace cleaning and inspection, dryer vent (exterior) cleaning, complete furnace inspection, water heater flush and inspection. Gas fireplace in great room for cozy winter days. Enjoy the extra privacy/peacefulness and tranquility as you relax on the deck with no neighbors behind! Condo backs up to trees/wooded preserve. Tucked away, yet close to everything, you'll be able to pick up and go, anytime and leave the outside maintenance behind. 2-car attached garage, and the association takes care of your snow removal, grounds maintenance, lawn care, trash, sewer and water. City inspection is done and nothing flagged. C of O in hand. Less than 4 miles away from all the shopping at West Rd / Allen, and closer yet to Trenton's beautiful Elizabeth park.

    Zillow last checked:

    Listing updated:

    Listed by:

    Susan Jedynak 734-676-6833,

    Premiere Realty Group LLC

    Bought with:

    Monica Hillman, 6502400194

    RE/MAX Moves

    Source: Realcomp II,MLS#: 20251055517MLS Logo

    Facts & features

    Interior

    Bedrooms & bathrooms
    • Bedrooms: 2
    • Bathrooms: 3
    • Full bathrooms: 2
    • 1/2 bathrooms: 1
    Primary bedroom
    • Level: Entry
    • Area: 168
    • Dimensions: 14 X 12
    Bedroom
    • Level: Second
    • Area: 168
    • Dimensions: 14 X 12
    Primary bathroom
    • Level: Entry
    Other
    • Level: Second
    Other
    • Level: Entry
    Kitchen
    • Level: Entry
    • Area: 165
    • Dimensions: 15 X 11
    Living room
    • Level: Entry
    • Area: 273
    • Dimensions: 21 X 13
    Loft
    • Level: Second
    • Area: 168
    • Dimensions: 14 X 12
    Heating
    • Forced Air, Natural Gas
    Cooling
    • Ceiling Fans, Central Air
    Appliances
    • Included: Dishwasher, Dryer, Free Standing Electric Range, Free Standing Refrigerator, Microwave, Washer
    Features
    • Has basement: No
    • Has fireplace: Yes
    • Fireplace features: Gas, Great Room
    Interior area
    • Total interior livable area: 1,712 sqft
    • Finished area above ground: 1,712

    Property

    Parking
    • Total spaces: 2
    • Parking features: Two Car Garage, Attached
    • Attached garage spaces: 2
    Features
    • Levels: Two
    • Stories: 2
    • Entry location: GroundLevel
    • Patio & porch: Porch
    • Exterior features: Private Entrance
    Details
    • Parcel number: 54028020071000
    • Special conditions: Short Sale No,Standard

    Construction

    Type & style
    • Home type: Condo
    • Architectural style: Colonial
    • Property subtype: Condominium
    Materials
    • Brick, Vinyl Siding
    • Foundation: Slab
    Condition
    • New construction: No
    • Year built: 2003

    Utilities & green energy

    • Sewer: Public Sewer
    • Water: Public

    Community & HOA

    Community
    • Subdivision: REPLAT 1 OF WAYNE COUNTY CONDO SUB PLAN 596
    HOA
    • Has HOA: Yes
    • Services included: Maintenance Grounds, Maintenance Structure, Sewer, Snow Removal, Trash, Water
    • HOA fee: $400 monthly
    Location
    • Region: Trenton

    Financial & listing details

    • Price per square foot: $126/sqft
    • Tax assessed value: $79,200
    • Annual tax amount: $5,008
    • Date on market: 11/21/2025
    • Cumulative days on market: 118 days
    • Listing agreement: Exclusive Right To Sell
    • Listing terms: Cash,Conventional

    Price history

    DateEventPrice
    4/21/2026Sold$215,000-1.6%$126/sqft
    Source: Realcomp II #20251055517 Report a problem
    4/1/2026Pending sale$218,500$128/sqft
    Source: Realcomp II #20251055517 Report a problem
    3/19/2026Contingent$218,500$128/sqft
    Source: Realcomp II #20251055517 Report a problem
    11/21/2025Listed for sale$218,500+62%$128/sqft
    Source: Realcomp II #20251055517 Report a problem
    8/20/2014Listing removed$134,900$79/sqft
    Source: Zanglin & Associates R E #214054403 Report a problem
    7/19/2014Price change$134,900-3.6%$79/sqft
    Source: Zanglin & Associates R E #214054403 Report a problem
    6/29/2014Price change$139,900-3.5%$82/sqft
    Source: Zanglin & Associates R E #214054403 Report a problem
    6/7/2014Price change$144,900+10.6%$85/sqft
    Source: Zanglin & Associates Real Estate #214054403 Report a problem
    11/28/2013Listed for sale$131,000+3.6%$77/sqft
    Source: Real Living Kee Realty #31174999 Report a problem
    10/2/2013Sold$126,500$74/sqft
    Source: MiRealSource #31156183 Report a problem
    7/11/2013Listed for sale$126,500+81%$74/sqft
    Source: RE/MAX Team 2000 #213068167 Report a problem
    3/29/2011Listing removed$69,900$41/sqft
    Source: BLUE DIAMOND REALTY, PLLC #211015021 Report a problem
    3/11/2011Price change$69,900-12.5%$41/sqft
    Source: BLUE DIAMOND REALTY, PLLC #211015021 Report a problem
    2/17/2011Listed for sale$79,900$47/sqft
    Source: BLUE DIAMOND REALTY, PLLC #211015021 Report a problem

    Public tax history

    Tax history is unavailable.

    Neighborhood: 48183

    Nearby schools

    GreatSchools rating
    Get a cash offer in 3 minutes
    Find out how much your home could sell for in as little as 3 minutes with a no-obligation cash offer.
    Estimated market value
    $217,700
    Get a cash offer in 3 minutes
    Find out how much your home could sell for in as little as 3 minutes with a no-obligation cash offer.
    Estimated market value
    $217,700