Beautifully fully renovated 2 bedroom, 2 bath spacious condo. This move in ready home offers open concept living with vaulted ceilings, luxury vinyl plank flooring, modern finishes, and abundant natural light. The updated kitchen features quartz countertops, stainless steel appliances, and a subway tile backsplash. Enjoy a spacious primary suite, first floor laundry, an attached 2 car garage, and a private deck. HOA covers water, exterior maintenance, lawn care, and snow removal. A remaining HOA special assessment related to the completed roof replacement will be negotiated between the buyer and seller. Conveniently located near a hospital, shopping, dining, parks, and major freeways. Buyer/buyer agent to verify all information.
Active
Price cut: $10K (8/26)
$255,000
5455 Greenway Dr #70, Trenton, MI 48183
2beds
1,712sqft
Condominium
Built in 2003
-- sqft lot
$252,900 Zestimate®
$149/sqft
$400/mo HOA
What's special
- 67 days
- 896
- 21
Zillow last checked:
Listing updated:
Listed by:
Ahlam Raza 313-979-2515,
National Realty Centers Northv 248-468-1444
Source: MichRIC,MLS#: 26033581
Facts & features
Interior
Bedrooms & bathrooms
- Bedrooms: 2
- Bathrooms: 3
- Full bathrooms: 2
- 1/2 bathrooms: 1
- Main level bedrooms: 1
Primary bedroom
- Level: Main
- Area: 156
- Dimensions: 13.00 x 12.00
Bedroom 2
- Level: Upper
- Area: 144
- Dimensions: 12.00 x 12.00
Primary bathroom
- Level: Main
- Area: 48
- Dimensions: 8.00 x 6.00
Bathroom 1
- Level: Upper
- Area: 54
- Dimensions: 9.00 x 6.00
Bathroom 2
- Level: Main
- Area: 30
- Dimensions: 6.00 x 5.00
Kitchen
- Level: Main
- Area: 108
- Dimensions: 12.00 x 9.00
Laundry
- Level: Main
- Area: 36
- Dimensions: 9.00 x 4.00
Living room
- Level: Main
- Area: 132
- Dimensions: 12.00 x 11.00
Loft
- Level: Upper
- Area: 247
- Dimensions: 19.00 x 13.00
Heating
- Forced Air
Cooling
- Central Air
Appliances
- Laundry: Gas Dryer Hookup, Laundry Closet, Laundry Room, Lower Level, Washer Hookup
Features
- Basement: Slab
- Has fireplace: No
Interior area
- Total structure area: 1,712
- Total interior livable area: 1,712 sqft
Property
Parking
- Total spaces: 2
- Parking features: Garage Door Opener, Attached
- Garage spaces: 2
Features
- Stories: 1
Lot
- Size: 1,742 Square Feet
Details
- Parcel number: 54028020070000
Construction
Type & style
- Home type: Condo
- Property subtype: Condominium
Materials
- Brick, Vinyl Siding
- Roof: Asphalt
Condition
- New construction: No
- Year built: 2003
Utilities & green energy
- Sewer: Public Sewer
- Water: Public
Community & HOA
Community
- Security: Smoke Detector(s)
- Subdivision: Pinehurst Condominiums
HOA
- Has HOA: Yes
- Services included: Water, Trash, Snow Removal, Sewer, Maintenance Grounds
- HOA fee: $400 monthly
Location
- Region: Trenton
Financial & listing details
- Price per square foot: $149/sqft
- Tax assessed value: $112,900
- Annual tax amount: $6,925
- Date on market: 7/6/2026
- Listing terms: Cash,Conventional
Estimated market value
$252,900
$240,000 - $266,000
$2,286/mo
Price history
| Date | Event | Price |
|---|---|---|
| 8/26/2026 | Price change | $255,000-3.8%$149/sqft |
Source:  MichRIC #26033581 Report a problem MichRIC #26033581 Report a problem | ||
| 7/6/2026 | Listed for sale | $265,000+26.2%$155/sqft |
Source:  Realcomp II #81026033581 Report a problem Realcomp II #81026033581 Report a problem | ||
| 9/30/2024 | Sold | $210,000-6.6%$123/sqft |
Source: Realcomp II #20240048306 Report a problem | ||
| 9/1/2024 | Pending sale | $224,900$131/sqft |
Source: Realcomp II #20240048306 Report a problem | ||
| 8/5/2024 | Price change | $224,900-2.2%$131/sqft |
Source: Realcomp II #20240048306 Report a problem | ||
| 8/1/2024 | Price change | $229,900-2.2%$134/sqft |
Source: Realcomp II #20240048306 Report a problem | ||
| 7/8/2024 | Listed for sale | $235,000+49.6%$137/sqft |
Source: Realcomp II #20240048306 Report a problem | ||
| 8/27/2003 | Sold | $157,050$92/sqft |
Source: Public Record Report a problem | ||
Public tax history
| Year | Property taxes | Tax assessment |
|---|---|---|
| 2025 | -- | $100,200 +12.1% |
| 2024 | -- | $89,400 +10.9% |
| 2023 | -- | $80,600 +6.6% |
| 2022 | -- | $75,600 +2.2% |
| 2021 | -- | $74,000 |
| 2020 | $3,664 +12.7% | $74,000 -2% |
| 2019 | $3,251 | $75,500 +3.7% |
| 2018 | $3,251 | $72,800 +2.7% |
| 2017 | -- | $70,900 +1.4% |
| 2016 | $2,906 | $69,900 +7.9% |
| 2015 | $2,906 -47.4% | $64,800 +10.4% |
| 2013 | $5,519 +90% | $58,700 +6.7% |
| 2012 | $2,906 | $55,000 -16.2% |
| 2010 | -- | $65,600 -10% |
| 2009 | -- | $72,900 -5.4% |
| 2008 | -- | $77,100 -3.6% |
| 2007 | -- | $80,000 -8.6% |
| 2003 | -- | $87,500 |
Find assessor info on the county website
Monthly payment
Est. payment
Payment breakdown
Explore the cost of this home by adjusting the details. Changes won't be saved.Climate risks
Neighborhood: 48183
Similar homes
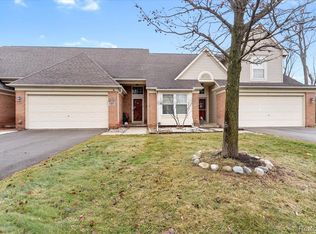
- $245,0004 bd2 ba1.5k sqft3811 Syckelmoore St, Trenton, MI 48183For Sale

 MLS ID #20261065775, Mario Santos, Premiere Realty Group LLC. Realcomp II
 - $300,0003 bd3 ba1.7k sqft20790 Briarwood St, Brownstown, MI 48183For Sale

 MLS ID #26042377, Mary E Hipol, Coldwell Banker Professionals. MichRIC
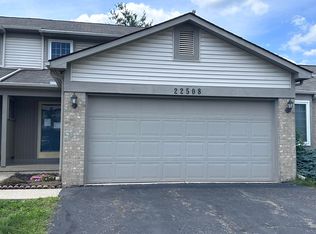
 - $197,0002 bd2 ba1.3k sqft22508 Silver Creek Dr, Trenton, MI 48183For Sale
 MLS ID #26044875, Tashia Redfield McEady, Century 21 Riverpointe. MichRIC
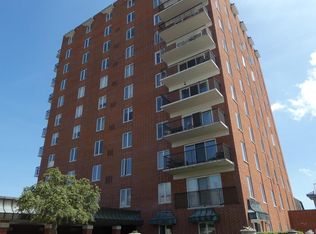
 - $275,0002 bd2 ba1.2k sqft3301 Biddle Ave, Wyandotte, MI 48192For Sale
 MLS ID #26046801, Jeanine Burmeister, Power House Group Realty. MichRIC
 - $224,9003 bd3 ba1.4k sqft12675 2nd Ave S, Southgate, MI 48195For Sale
 MLS ID #50220048, Lauren G Tillery, Tillery & Associates Realty Group LLC. MiRealSource
 - $289,9003 bd3 ba2.3k sqft19342 Coventry Dr, Riverview, MI 48193For SaleMLS ID #26045794, Stacy Damman, Open The Door Realty LLC. MichRIC
- $255,0003 bd2 ba1.3k sqft13416 McGuire St, Taylor, MI 48180For SaleMLS ID #20261059462, Parker McInnis, Oak and Stone Real Estate. Realcomp II
- $265,0003 bd2 ba2.2k sqft9790 William St, Taylor, MI 48180For SaleMLS ID #20261066353, Michael Perna, EXP Realty The Perna Team. Realcomp II
- $215,0002 bd2 ba1.4k sqft659 Vinewood St, Wyandotte, MI 48192For SaleMLS ID #26046116, Michelle Willibey, Redfin Corporation. MichRIC
- $259,9992 bd2 ba1.5k sqft2393 Arcadia Dr, Canton, MI 48188For SaleMLS ID #20261051736, Susan Cece-Hanna, Golden Key Realty Group LLC. Realcomp II
- $250,0003 bd2 ba1.2k sqft1603 Michigan Blvd, Lincoln Park, MI 48146For SaleMLS ID #26044835, Amanda Trudeau, Remerica United Realty. MichRIC
- $254,9003 bd2 ba2k sqft18785 Dale Ave, Allen Park, MI 48101For SaleMLS ID #20261065340, Frank Yaldo, Wilbanks Real Estate. Realcomp II
- $265,0002 bd2 ba1.5k sqft7 Georgetown Ct, Dearborn, MI 48126For SaleMLS ID #20261028554, Jeff Kermath, Kermath Realty LLC. Realcomp II
- $259,9003 bd1 ba1.5k sqft3413 Lincoln St, Dearborn, MI 48124For SaleMLS ID #26041205, Tyler Stipe, RE/MAX Platinum. MichRIC
- $245,0003 bd3 ba2k sqft14896 Euclid Ave, Allen Park, MI 48101For SaleMLS ID #50218540, Amanda Shay, Synergy Realty Group. MiRealSource
- $259,9003 bd2 ba2k sqft29215 Badelt St, Westland, MI 48185For SaleMLS ID #26042799, Fadel Farhat, KB Realty Group. MichRIC
- $213,5003 bd3 ba2k sqft2198 Moran Ave, Lincoln Park, MI 48146For SaleMLS ID #50220071, Shawn Nelson, Nelson Properties 24/7 LLC. MiRealSource
- $329,0005 bd3 ba1.9k sqft16657 Kennebec St, Southgate, MI 48195For SaleMLS ID #26043169, Jennifer Kish, Century 21 Riverpointe. MichRIC
- $260,0002 bd3 ba1.7k sqft21501 Carlysle St, Dearborn, MI 48124For SaleMLS ID #20261051903, Hassan Alsalamy, Golden Key Realty Group LLC. Realcomp II
