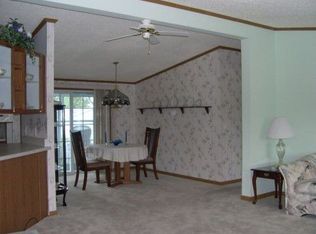
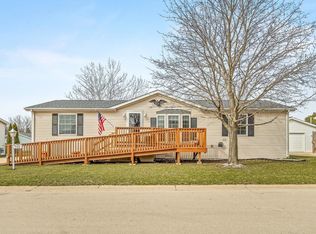
Step inside to discover a world of updates that will make you fall in love. A recent makeover has revitalized this mobile home, ensuring a welcoming ambiance from the moment you walk through the door. Experience a touch of luxury with brand new hardware that adds a modern flair to the space and step onto sleek, newly updated LVP flooring. The home has been repainted as well with a neutral tone creating a more open atmosphere. The kitchen space is upgraded with a newer dishwasher and features a skylight letting in plenty of natural light. The recently updated bathroom features a brand new standing tub, creating a spa-like atmosphere at home and the other full bath has a wonderful skylight and is also up to date with LVP flooring and repainting. Plenty of space as well when walking through the home that compares to the favored ranch style feel and layout. Lot rent is $700/55+ community. (Owner has a real-estate license in holding).
Closed
$73,000
5458 Autumnash Ln, Machesney Park, IL 61115
3beds
--sqft
Manufactured Home, Single Family Residence
Built in 1997
-- sqft lot
$83,300 Zestimate®
$--/sqft
$1,929 Estimated rent
Home value
$83,300
$70,000 - $100,000
$1,929/mo
Zestimate® history
Owner options
List your home for rent
$1,929/mo
Rent Zestimate®
Find your next renter with Zillow Rental Manager. Plus, with online applications, you can quickly screen prospective tenants – for free.
$1,929/mo
Rent Zestimate®
Refinance and save
$449/mo
Est. payment
Refinancing to a lower rate could help reduce your monthly payments and save thousands over the life of the loan.
$449/mo
Est. payment
Explore your selling options
Work with a Zillow partner agent
Leverage their expertise and Zillow's premium Showcase listings to get your home seen by more buyers.
Get startedList with your own agent
Get your home in front of millions of buyers by listing it on Zillow.
Learn how to do itSell it yourself
Take full control of how buyers see your home on Zillow by listing For Sale by Owner (FSBO).
List your homeWhat's special
Zillow last checked:
Listing updated:
Listed by:
Javen Rands 815-227-5900,
Dickerson & Nieman Realtors - Rockford
Bought with:
Tamara Potter Behling
Keller Williams Realty Signature
Source: MRED as distributed by MLS GRID,MLS#: 11971359
Facts & features
Interior
Bedrooms & bathrooms
- Bedrooms: 3
- Bathrooms: 2
- Full bathrooms: 2
Rooms
- Room types: No additional rooms
Primary bedroom
- Area: 195 Square Feet
- Dimensions: 15X13
Bedroom 2
- Area: 132 Square Feet
- Dimensions: 12X11
Bedroom 3
- Area: 120 Square Feet
- Dimensions: 12X10
Kitchen
- Features: Kitchen (Eating Area-Table Space)
- Area: 208 Square Feet
- Dimensions: 16X13
Living room
- Area: 252 Square Feet
- Dimensions: 18X14
Heating
- Natural Gas
Cooling
- Central Air
Appliances
- Included: Range, Microwave, Dishwasher, Refrigerator, Washer, Dryer
Property
Parking
- Total spaces: 2.5
- Parking features: Attached, Garage
- Attached garage spaces: 2.5
Accessibility
- Accessibility features: No Disability Access
Features
- Park: FOREST VIEW
Details
- Parcel number: 0000000000
- Special conditions: None
Construction
Type & style
- Home type: MobileManufactured
- Property subtype: Manufactured Home, Single Family Residence
Materials
- Vinyl Siding
Condition
- New construction: No
- Year built: 1997
Utilities & green energy
- Sewer: Public Sewer
- Water: Public
Community & HOA
Location
- Region: Machesney Park
Financial & listing details
- Date on market: 1/31/2024
- Listing terms: Cash
- Inclusions: Mobile Home
- Ownership: Fee Simple
- Body type: Single Wide
Price history
| Date | Event | Price |
|---|---|---|
| 4/18/2024 | Sold | $73,000-8.8% |
Source:  MRED as distributed by MLS GRID #11971359 Report a problem MRED as distributed by MLS GRID #11971359 Report a problem | ||
| 4/12/2024 | Pending sale | $80,000 |
Source:  NorthWest Illinois Alliance of REALTORS® #202400338 Report a problem NorthWest Illinois Alliance of REALTORS® #202400338 Report a problem | ||
| 1/31/2024 | Price change | $80,000+60% |
Source: NorthWest Illinois Alliance of REALTORS® #202400338 Report a problem | ||
| 12/14/2023 | Pending sale | $50,000 |
Source: NorthWest Illinois Alliance of REALTORS® #202306196 Report a problem | ||
| 12/7/2023 | Price change | $50,000-8.9% |
Source: NorthWest Illinois Alliance of REALTORS® #202306196 Report a problem | ||
| 11/21/2023 | Price change | $54,900-4.5% |
Source: NorthWest Illinois Alliance of REALTORS® #202306196 Report a problem | ||
| 11/16/2023 | Listed for sale | $57,500 |
Source: NorthWest Illinois Alliance of REALTORS® #202306196 Report a problem | ||
| 10/28/2023 | Pending sale | $57,500 |
Source: NorthWest Illinois Alliance of REALTORS® #202306196 Report a problem | ||
| 10/24/2023 | Listed for sale | $57,500 |
Source: NorthWest Illinois Alliance of REALTORS® #202306196 Report a problem | ||
Public tax history
Tax history is unavailable.
Neighborhood: 61115
Nearby homes
- $68,6003 bd2 ba1.4k sqft5446 Autumnash Ln, Machesney Park, IL 61115Off Market
- $--3 bd2 ba-- sqft5435 Autumnash Ln, Machesney Park, IL 61115Off Market
- $78,0003 bd2 ba1.4k sqft5410 Autumnash Ln, Machesney Park, IL 61115For Sale
- $73,0003 bd2 ba1.3k sqft5447 Autumnash Lane, Machesney Park, IL 61115Sold

- $87,0003 bd2 ba1.4k sqft5411 Autumnash Ln, Machesney Park, IL 61115Sold
- $---- bd-- ba-- sqft5422 Autumnash Ln, Machesney Park, IL 61115Off Market
- $84,0003 bd2 ba1.3k sqft5448 Cypress Ln, Machesney Park, IL 61115Sold
- $82,2003 bd2 ba1.4k sqft5505 Autumnash Ln, Machesney Park, IL 61115Off Market
- $106,0003 bd2 ba1.6k sqft5412 Cypress Ln, Machesney Park, IL 61115Sold
Nearby schools
GreatSchools rating
- 6/10Olson Park Elementary SchoolGrades: 1-5Distance: 2.1 mi
- 5/10Harlem Middle SchoolGrades: 6-8Distance: 4.6 mi
- 4/10Harlem High SchoolGrades: 9-12Distance: 2 mi
Schools provided by the listing agent
- District: 122
Source: MRED as distributed by MLS GRID. This data may not be complete. We recommend contacting the local school district to confirm school assignments for this home.
- Illinois
- Winnebago County
- Machesney Park
- 61115
- 5458 Autumnash Ln
Nearby cities
Nearby zip codes
Other Machesney Park Topics
