Welcome to 5459 Bantry Court in Woodbridge, Virginia! Step into this inviting home where a grand 2-story foyer and shining oak hardwood floors set the stage for what lies ahead – a perfect layout for hosting gatherings. The main level features a home office on your left and a seamless flow from the formal living room to the dining room on your right. The kitchen will delight any chef with its wood cabinets, stainless steel appliances, granite countertops, breakfast bar, five-burner gas cooktop, stainless-steel range hood, wall oven, convection microwave oven, and custom tile backsplash. Upstairs, discover 4 spacious bedrooms and not one, but two hall bathrooms. The primary bedroom boasts a large sitting area and two walk-in closets. The primary bathroom is a retreat with a large garden tub, separate shower, two vanities, and a water closet. The finished basement offers endless possibilities – use it as an extra office, playroom, gym, or cozy movie spot, complemented by a full bathroom and ample storage. This home is close to shopping and fine dining. Minutes from I95, this home offers various commuting options to Ft. Belvoir, Quantico and The Pentagon. Freshly painted on the lower level and featuring brand-new carpet upstairs, this home is move-in ready. Don't miss the chance to make this your new home sweet home!
Sold for $760,000
$760,000
5459 Bantry Ct, Woodbridge, VA 22193
4beds
3,708sqft
Single Family Residence
Built in 2009
0.25 Acres Lot
$852,900 Zestimate®
$205/sqft
$3,977 Estimated rent
Home value
$852,900
$810,000 - $896,000
$3,977/mo
Zestimate® history
Owner options
List your home for rent
$3,977/mo
Rent Zestimate®
Find your next renter with Zillow Rental Manager. Plus, with online applications, you can quickly screen prospective tenants – for free.
$3,977/mo
Rent Zestimate®
Refinance and save
$4,857/mo
Est. payment
Refinancing to a lower rate could help reduce your monthly payments and save thousands over the life of the loan.
$4,857/mo
Est. payment
Explore your selling options
Work with a Zillow partner agent
Leverage their expertise and Zillow's premium Showcase listings to get your home seen by more buyers.
Get startedList with your own agent
Get your home in front of millions of buyers by listing it on Zillow.
Learn how to do itSell it yourself
Take full control of how buyers see your home on Zillow by listing For Sale by Owner (FSBO).
List your homeWhat's special
Zillow last checked:
Listing updated:
Listed by:
Les Wall 703-220-2277,
LPT Realty, LLC,
Co-Listing Agent: Angela R Wall 661-492-7728,
Jacobs and Co Real Estate LLC
Bought with:
Bilal Bhatti
Samson Properties
Source: Bright MLS,MLS#: VAPW2069946
Facts & features
Interior
Bedrooms & bathrooms
- Bedrooms: 4
- Bathrooms: 5
- Full bathrooms: 4
- 1/2 bathrooms: 1
- Main level bathrooms: 1
Rooms
- Room types: Living Room, Dining Room, Primary Bedroom, Bedroom 2, Bedroom 3, Bedroom 4, Kitchen, Family Room, Foyer, Laundry, Office, Recreation Room, Storage Room, Bathroom 1, Bathroom 2, Bathroom 3, Primary Bathroom, Half Bath
Basement
- Area: 1486
Heating
- Central, Natural Gas
Cooling
- Central Air, Electric
Appliances
- Included: Gas Water Heater
- Laundry: Laundry Room
Features
- Basement: Walk-Out Access
- Number of fireplaces: 1
Interior area
- Total structure area: 4,600
- Total interior livable area: 3,708 sqft
- Finished area above ground: 3,114
- Finished area below ground: 594
Property
Parking
- Total spaces: 2
- Parking features: Garage Faces Front, Attached, Driveway, On Street
- Attached garage spaces: 2
- Has uncovered spaces: Yes
Accessibility
- Accessibility features: None
Features
- Levels: Three
- Stories: 3
- Pool features: None
Lot
- Size: 0.25 Acres
Details
- Additional structures: Above Grade, Below Grade
- Parcel number: 8091532739
- Zoning: R4
- Special conditions: Standard
Construction
Type & style
- Home type: SingleFamily
- Architectural style: Colonial
- Property subtype: Single Family Residence
Materials
- Brick Front, Vinyl Siding
- Foundation: Permanent
Condition
- New construction: No
- Year built: 2009
Utilities & green energy
- Sewer: Public Sewer
- Water: Public
Community & HOA
Community
- Subdivision: Spriggs Run Estates
HOA
- Has HOA: Yes
- HOA fee: $100 monthly
Location
- Region: Woodbridge
Financial & listing details
- Price per square foot: $205/sqft
- Tax assessed value: $683,000
- Annual tax amount: $7,216
- Date on market: 5/3/2024
- Listing agreement: Exclusive Right To Sell
- Ownership: Fee Simple
Price history
| Date | Event | Price |
|---|---|---|
| 8/11/2025 | Listing removed | $1,800 |
Source: Bright MLS #VAPW2094950 Report a problem | ||
| 8/6/2025 | Price change | $1,800-10% |
Source: Bright MLS #VAPW2094950 Report a problem | ||
| 5/16/2025 | Listed for rent | $2,000-7%$1/sqft |
Source: Bright MLS #VAPW2094950 Report a problem | ||
| 12/16/2024 | Listing removed | $2,150$1/sqft |
Source: Zillow Rentals Report a problem | ||
| 12/2/2024 | Listed for rent | $2,150-6.5%$1/sqft |
Source: Zillow Rentals Report a problem | ||
| 11/23/2024 | Listing removed | $2,300$1/sqft |
Source: Zillow Rentals Report a problem | ||
| 11/8/2024 | Listed for rent | $2,300$1/sqft |
Source: Zillow Rentals Report a problem | ||
| 6/11/2024 | Sold | $760,000-3.8%$205/sqft |
Source:  Bright MLS #VAPW2069946 Report a problem Bright MLS #VAPW2069946 Report a problem | ||
| 5/11/2024 | Contingent | $789,900$213/sqft |
Source: Bright MLS #VAPW2069946 Report a problem | ||
| 5/9/2024 | Price change | $789,900-1.3%$213/sqft |
Source: Bright MLS #VAPW2069946 Report a problem | ||
| 5/3/2024 | Listed for sale | $800,000+58.1%$216/sqft |
Source: Bright MLS #VAPW2069946 Report a problem | ||
| 6/18/2013 | Sold | $506,000+20.5%$136/sqft |
Source: Public Record Report a problem | ||
| 8/13/2009 | Sold | $420,000$113/sqft |
Source: Public Record Report a problem | ||
Public tax history
| Year | Property taxes | Tax assessment |
|---|---|---|
| 2025 | $7,413 +8.3% | $756,000 +9.9% |
| 2024 | $6,844 -3.7% | $688,200 +0.8% |
| 2023 | $7,107 -2.4% | $683,000 +5.5% |
| 2022 | $7,282 +2.4% | $647,200 +10.7% |
| 2021 | $7,114 +5.8% | $584,900 +6.8% |
| 2020 | $6,722 +103.8% | $547,600 +0.2% |
| 2019 | $3,299 -46.6% | $546,400 +6.8% |
| 2018 | $6,176 +5.8% | $511,500 +5.7% |
| 2017 | $5,839 -3.1% | $483,900 -2.3% |
| 2016 | $6,027 -1.4% | $495,200 -0.3% |
| 2015 | $6,115 | $496,500 +0.9% |
| 2014 | $6,115 | $491,900 +0.3% |
| 2013 | -- | $490,300 +11.6% |
| 2012 | -- | $439,200 +11.2% |
| 2010 | -- | $394,900 |
Find assessor info on the county website
Neighborhood: 22193
Nearby homes

- $2,310,0006 bd5 ba3.4k sqft2001 Klingle Rd NW, Washington, DC 20010Sold
- $409,9003 bd2 ba2k sqft6433 Lenox Ct, Bensalem, PA 19020Pending

- $500,0004 bd2 ba1.9k sqft417 Federal Ln, Yardley, PA 19067Sold
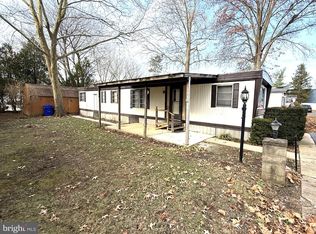
- $32,5002 bd1 ba750 sqft76 Malibu Blvd, Carlisle, PA 17015Sold
- $430,0004 bd3 ba2.8k sqft2090 Broad St, East Petersburg, PA 17520Sold
- $280,0004 bd2 ba1.9k sqft241 Timber Hill Rd, Henryville, PA 18332Sold
- $135,0001 bd1 ba725 sqft1600 Church Rd APT D301, Wyncote, PA 19095Sold
- $2,4002 bd2 ba1.4k sqft121 Mercy St, Philadelphia, PA 19148For Rent
- $810,9995 bd4 ba3.4k sqft1720 Jasper Ln, Crofton, MD 21114For Sale
Nearby schools
GreatSchools rating
- 5/10Rosemont Elementary SchoolGrades: PK-5Distance: 1.7 mi
- 2/10Forest Oak Middle SchoolGrades: 6-8Distance: 3.5 mi
- 3/10Gaithersburg High SchoolGrades: 9-12Distance: 2.1 mi
Schools provided by the listing agent
- Elementary: Ashland
- Middle: Saunders
- High: Forest Park
- District: Prince William County Public Schools
Source: Bright MLS. This data may not be complete. We recommend contacting the local school district to confirm school assignments for this home.
Get a cash offer in 3 minutes
Find out how much your home could sell for in as little as 3 minutes with a no-obligation cash offer.
Estimated market value
$852,900
Get a cash offer in 3 minutes
Find out how much your home could sell for in as little as 3 minutes with a no-obligation cash offer.
Estimated market value
$852,900
- Virginia
- Montgomery County
- Rockville
- 22193
- 5459 Bantry Ct
Nearby cities
Nearby neighborhoods
Nearby zip codes
Other Rockville Topics
