Extensively updated with a new roof (2025), new furnaces (2023), new A/C unit (2023), and a hot water heater (2017), this stunning French Manor-style standalone home is nestled in The Glen on the 9th hole of Pine Knob Golf Course. Enjoy phenomenal golf course views from multiple balconies accessed through elegant French doors. This custom-built 3-bedroom, 3.1-bath home offers timeless charm and modern luxury, featuring vaulted ceilings, crown molding, floor-to-ceiling windows, and marble fireplaces throughout. The newly remodeled gourmet chef’s kitchen is outfitted with high-end Italian Bertazzoni appliances, an expansive island, ample cabinetry, and a beverage fridge — butlers pantry with additional dishwasher perfect for entertaining and everyday living. A remodeled walkout basement with a wet bar offers flexible living space, while the primary suite features custom built-in closets, a cozy fireplace, and French doors leading to a private patio with breathtaking golf course views. The updated primary bath adds spa-like comfort. With the option for a first-floor primary or in-law suite, this home offers unmatched versatility. Elegant design, abundant natural light, and thoughtful updates make this property a rare gem in a highly sought-after location. IDRBNG
Sold for $700,000
$700,000
5459 Bristol Parke Dr, Clarkston, MI 48348
3beds
4,934sqft
Condominium
Built in 1978
-- sqft lot
$716,000 Zestimate®
$142/sqft
$3,266 Estimated rent
Home value
$716,000
$680,000 - $752,000
$3,266/mo
Zestimate® history
Owner options
List your home for rent
$3,266/mo
Rent Zestimate®
Find your next renter with Zillow Rental Manager. Plus, with online applications, you can quickly screen prospective tenants – for free.
$3,266/mo
Rent Zestimate®
Refinance and save
$4,887/mo
Est. payment
Refinancing to a lower rate could help reduce your monthly payments and save thousands over the life of the loan.
$4,887/mo
Est. payment
Explore your selling options
Work with a Zillow partner agent
Leverage their expertise and Zillow's premium Showcase listings to get your home seen by more buyers.
Get startedList with your own agent
Get your home in front of millions of buyers by listing it on Zillow.
Learn how to do itSell it yourself
Take full control of how buyers see your home on Zillow by listing For Sale by Owner (FSBO).
List your homeWhat's special
Cozy fireplaceMarble fireplacesPhenomenal golf course viewsBreathtaking golf course viewsRemodeled walkout basementNew furnacesNestled in the glen
Zillow last checked:
Listing updated:
Listed by:
Nicole Warner 248-625-1010,
@properties Christie's Int'l R E Clarkston
Bought with:
Nicole Warner, 6501442269
@properties Christie's Int'l R E Clarkston
Source: Realcomp II,MLS#: 20251042672
Facts & features
Interior
Bedrooms & bathrooms
- Bedrooms: 3
- Bathrooms: 4
- Full bathrooms: 3
- 1/2 bathrooms: 1
Primary bedroom
- Level: Lower
- Area: 500
- Dimensions: 25 X 20
Bedroom
- Level: Entry
- Area: 196
- Dimensions: 14 X 14
Bedroom
- Level: Entry
- Area: 210
- Dimensions: 14 X 15
Primary bathroom
- Level: Lower
- Area: 273
- Dimensions: 21 X 13
Other
- Level: Entry
- Area: 70
- Dimensions: 10 X 7
Other
- Level: Entry
- Area: 196
- Dimensions: 14 X 14
Other
- Level: Lower
- Area: 42
- Dimensions: 7 X 6
Other
- Level: Entry
- Area: 91
- Dimensions: 13 X 7
Dining room
- Level: Entry
- Area: 231
- Dimensions: 21 X 11
Flex room
- Level: Lower
- Area: 322
- Dimensions: 23 X 14
Kitchen
- Level: Entry
- Area: 300
- Dimensions: 20 X 15
Laundry
- Level: Lower
- Area: 104
- Dimensions: 13 X 8
Living room
- Level: Entry
- Area: 546
- Dimensions: 26 X 21
Heating
- Forced Air, Natural Gas
Cooling
- Ceiling Fans, Central Air
Appliances
- Included: Dishwasher, Disposal, Exhaust Fan, Free Standing Gas Range, Free Standing Refrigerator, Microwave, Stainless Steel Appliances, Wine Refrigerator
- Laundry: Laundry Room
Features
- Basement: Finished,Private,Walk Out Access
- Has fireplace: Yes
- Fireplace features: Gas
Interior area
- Total interior livable area: 4,934 sqft
- Finished area above ground: 2,467
- Finished area below ground: 2,467
Property
Parking
- Total spaces: 2
- Parking features: Two Car Garage, Attached, Direct Access, Electricityin Garage, Garage Door Opener
- Attached garage spaces: 2
Features
- Levels: One Story Up
- Stories: 1
- Entry location: GroundLevel
- Exterior features: Grounds Maintenance, Lighting, Private Entrance
Details
- Parcel number: 0823302006
- Special conditions: Short Sale No,Standard
Construction
Type & style
- Home type: Condo
- Architectural style: Raised Ranch
- Property subtype: Condominium
Materials
- Other, Stone
- Foundation: Basement, Poured
Condition
- New construction: No
- Year built: 1978
Utilities & green energy
- Sewer: Public Sewer
- Water: Other
Community & HOA
Community
- Subdivision: PINE KNOB MANOR HOMES OCCPN 245
HOA
- Has HOA: Yes
- Services included: Maintenance Grounds, Security, Snow Removal, Trash, Water
- HOA fee: $300 monthly
- HOA phone: 248-724-2206
Location
- Region: Clarkston
Financial & listing details
- Price per square foot: $142/sqft
- Tax assessed value: $255,222
- Annual tax amount: $13,435
- Date on market: 10/4/2025
- Cumulative days on market: 23 days
- Listing agreement: Exclusive Right To Sell
- Listing terms: Cash,Conventional
- Exclusions: Exclusion(s) Do Not Exist
Price history
| Date | Event | Price |
|---|---|---|
| 2/12/2026 | Sold | $700,000-6.3%$142/sqft |
Source:  Realcomp II #20251042672 Report a problem Realcomp II #20251042672 Report a problem | ||
| 2/12/2026 | Pending sale | $747,000$151/sqft |
Source: Realcomp II #20251042672 Report a problem | ||
| 10/28/2025 | Contingent | $747,000$151/sqft |
Source: Realcomp II #20251042672 Report a problem | ||
| 10/4/2025 | Listed for sale | $747,000+149.1%$151/sqft |
Source: Realcomp II #20251042672 Report a problem | ||
| 4/27/2010 | Listing removed | $299,900$61/sqft |
Source: CENTURY 21 Today, Inc. #29023187 Report a problem | ||
| 6/24/2009 | Price change | $299,900-26.8%$61/sqft |
Source: CENTURY 21 Today, Inc. #29023187 Report a problem | ||
| 6/23/2009 | Price change | $409,900+36.7%$83/sqft |
Source: CENTURY 21 Today, Inc. #29023187 Report a problem | ||
| 6/18/2009 | Price change | $299,900-26.8%$61/sqft |
Source: CENTURY 21 Today, Inc. #29023187 Report a problem | ||
| 6/17/2009 | Price change | $409,900+17.4%$83/sqft |
Source: CENTURY 21 Today, Inc. #29023187 Report a problem | ||
| 6/4/2009 | Price change | $349,000-14.9%$71/sqft |
Source: Century 21 #29023187 Report a problem | ||
| 4/22/2009 | Price change | $409,900-2.4%$83/sqft |
Source: Century 21 #29023187 Report a problem | ||
| 4/5/2009 | Price change | $419,900-4.6%$85/sqft |
Source: Century 21 #29023187 Report a problem | ||
| 3/7/2009 | Price change | $440,000-0.9%$89/sqft |
Source: Century 21 #29023187 Report a problem | ||
| 2/20/2009 | Listed for sale | $444,000$90/sqft |
Source: Century 21 #29023187 Report a problem | ||
Public tax history
Tax history is unavailable.
Neighborhood: 48348
Nearby homes
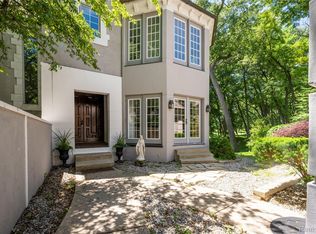
- $724,9003 bd4 ba3.4k sqft5409 Bristol Parke Dr, Clarkston, MI 48348For Sale
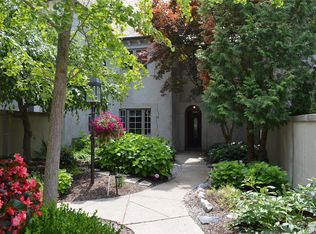
- $674,9003 bd4 ba3k sqft5467 Bristol Parke Dr, Clarkston, MI 48348For Sale
- $617,4004 bd4 ba2.7k sqft5443 Bristol Parke Dr #1, Clarkston, MI 48348Off Market
- $545,500-- bd3 ba1.9k sqft5439 Bristol Parke Dr #1, Clarkston, MI 48348Off Market
- $558,300-- bd3 ba1.9k sqft5435 Bristol Parke Dr #1, Clarkston, MI 48348Off Market
- $625,2003 bd2 ba2.5k sqft5415 Bristol Parke Dr #1, Clarkston, MI 48348Off Market
- $---- bd-- ba-- sqft5451 Bristol Parke Dr, Clarkston, MI 48348Off Market
- $---- bd-- ba-- sqft5415 Bristol Parke Dr, Clarkston, MI 48348Off Market
Nearby schools
GreatSchools rating
- 8/10Bailey Lake Elementary SchoolGrades: K-5Distance: 1.2 mi
- 8/10Sashabaw Middle SchoolGrades: 5-8Distance: 1.3 mi
- 9/10Clarkston High SchoolGrades: 7-12Distance: 1.3 mi
Get a cash offer in 3 minutes
Find out how much your home could sell for in as little as 3 minutes with a no-obligation cash offer.
Estimated market value
$716,000
Get a cash offer in 3 minutes
Find out how much your home could sell for in as little as 3 minutes with a no-obligation cash offer.
Estimated market value
$716,000
- Michigan
- Oakland County
- Clarkston
- 48348
- 5459 Bristol Parke Dr
Nearby cities
Nearby zip codes
Other Clarkston Topics
