Welcome to one of Clarkston's most exceptional luxury condos. Offering over 3,400 square feet of finished living space, this elegant French Country-inspired home combines timeless design and refined finishes in a premier golf course setting. No expense has been spared throughout this beautifully appointed home. The gourmet kitchen is a true centerpiece, featuring quartz countertops, custom cabinetry, stainless steel appliances, abundant storage, dual pantries, and an adjoining breakfast nook. The open-concept main level is filled with natural light and offers picturesque views of nature, the 8th green, and the 9th fairway of Pine Knob Golf Club while still providing exceptional privacy. The spacious primary suite serves as a luxurious retreat, complete with a walk-in closet and an elegant ensuite bath. Generously sized secondary bedrooms provide comfort and flexibility for family and guests. The inviting great room features a gas fireplace and sophisticated finishes throughout. The professionally finished walkout lower level expands the living space with a second gas fireplace, full bathroom, and direct access to the patio—perfect for entertaining or relaxing. A detached two-car garage offers abundant attic storage. Newer cedar shake roof adds both beauty and peace of mind. Enjoy maintenance-free living in a serene setting that is ideal for both everyday enjoyment and entertaining. Conveniently located near shopping, dining, entertainment, and major freeways. *Pics of furnished rooms are virtually staged*
For sale
$724,900
5409 Bristol Parke Dr, Clarkston, MI 48348
3beds
3,418sqft
:
Get pre-qualified$6,455/mo
Condominium
Built in 1978
-- sqft lot
$702,600 Zestimate®
$212/sqft
$316/mo HOA
What's special
- 42 days |
- 411 |
- 16 |
Zillow last checked:
Listing updated:
Listed by:
Christopher Mersino 248-620-8660,
MBA Real Estate Services 248-620-8660
Source: Realcomp II,MLS#: 20261043743
Facts & features
Interior
Bedrooms & bathrooms
- Bedrooms: 3
- Bathrooms: 4
- Full bathrooms: 3
- 1/2 bathrooms: 1
Primary bedroom
- Level: Second
- Area: 256
- Dimensions: 16 X 16
Bedroom
- Level: Second
- Area: 168
- Dimensions: 14 X 12
Bedroom
- Level: Second
- Area: 144
- Dimensions: 12 X 12
Primary bathroom
- Level: Second
- Area: 120
- Dimensions: 15 X 8
Other
- Level: Second
- Area: 66
- Dimensions: 11 X 6
Other
- Level: Basement
- Area: 50
- Dimensions: 10 X 5
Other
- Level: Entry
- Area: 32
- Dimensions: 8 X 4
Other
- Level: Entry
- Area: 195
- Dimensions: 15 X 13
Dining room
- Level: Entry
- Area: 100
- Dimensions: 10 X 10
Family room
- Level: Basement
- Area: 704
- Dimensions: 32 X 22
Great room
- Level: Entry
- Area: 528
- Dimensions: 24 X 22
Kitchen
- Level: Entry
- Area: 140
- Dimensions: 14 X 10
Laundry
- Level: Basement
- Area: 88
- Dimensions: 11 X 8
Heating
- Forced Air, Natural Gas
Appliances
- Included: Built In Gas Oven, Dishwasher, Disposal, Double Oven, Dryer, Gas Cooktop, Microwave, Range Hood, Stainless Steel Appliances, Trash Compactor, Washer, Wine Cooler
Features
- High Speed Internet
- Basement: Finished,Full,Walk Out Access
- Has fireplace: Yes
- Fireplace features: Living Room
Interior area
- Total interior livable area: 3,418 sqft
- Finished area above ground: 2,295
- Finished area below ground: 1,123
Video & virtual tour
Property
Parking
- Total spaces: 2
- Parking features: Two Car Garage, Detached
- Garage spaces: 2
Features
- Levels: Two
- Stories: 2
- Entry location: GroundLevel
- Patio & porch: Patio, Porch, Terrace
- Exterior features: Gate House, Grounds Maintenance, Lighting, Private Entrance
Details
- Parcel number: 0823302018
- Special conditions: Short Sale No,Standard
- Other equipment: Intercom
Construction
Type & style
- Home type: Condo
- Architectural style: Traditional
- Property subtype: Condominium
Materials
- Cedar, Stone, Stucco
- Foundation: Basement, Poured, Sump Pump
- Roof: Wood
Condition
- New construction: No
- Year built: 1978
- Major remodel year: 2022
Utilities & green energy
- Sewer: Public Sewer
- Water: Public
Community & HOA
Community
- Subdivision: PINE KNOB MANOR HOMES OCCPN 245
HOA
- Has HOA: Yes
- HOA fee: $316 monthly
Location
- Region: Clarkston
Financial & listing details
- Price per square foot: $212/sqft
- Tax assessed value: $271,611
- Annual tax amount: $8,888
- Date on market: 6/13/2026
- Cumulative days on market: 43 days
- Listing agreement: Exclusive Right To Sell
- Listing terms: Cash,Conventional
Estimated market value
$702,600
$667,000 - $738,000
$3,652/mo
Price history
| Date | Event | Price |
|---|---|---|
| 6/13/2026 | Listed for sale | $724,900+5.8%$212/sqft |
Source:  Realcomp II #20261043743 Report a problem Realcomp II #20261043743 Report a problem | ||
| 12/20/2022 | Sold | $685,000-2.1%$200/sqft |
Source: Realcomp II #20221053660 Report a problem | ||
| 11/15/2022 | Pending sale | $699,900$205/sqft |
Source: Realcomp II #20221053660 Report a problem | ||
| 11/10/2022 | Contingent | $699,900$205/sqft |
Source: Realcomp II #20221053660 Report a problem | ||
| 10/30/2022 | Listed for sale | $699,900+94.4%$205/sqft |
Source: Realcomp II #20221053660 Report a problem | ||
| 5/6/2021 | Sold | $360,000-2.7%$105/sqft |
Source: Public Record Report a problem | ||
| 3/17/2021 | Pending sale | $369,900$108/sqft |
Source: Realcomp II #2210010951 Report a problem | ||
| 3/8/2021 | Contingent | $369,900$108/sqft |
Source: Realcomp II #2210010951 Report a problem | ||
| 2/22/2021 | Listed for sale | $369,900-1.3%$108/sqft |
Source: Realcomp II #2210010951 Report a problem | ||
| 1/13/2021 | Listing removed | -- |
Source:  MiRealSource #40112608 Report a problem MiRealSource #40112608 Report a problem | ||
| 10/28/2020 | Price change | $374,900-1.3%$110/sqft |
Source: RE/MAX Nexus #2200081033 Report a problem | ||
| 10/11/2020 | Listed for sale | $379,900+33.3%$111/sqft |
Source: RE/MAX Nexus #2200081033 Report a problem | ||
| 8/5/2015 | Sold | $285,000-5%$83/sqft |
Source: Public Record Report a problem | ||
| 5/7/2015 | Pending sale | $299,900$88/sqft |
Source: RE/MAX Encore #215008395 Report a problem | ||
| 4/9/2015 | Price change | $299,900-4.8%$88/sqft |
Source: RE/MAX Encore #215008395 Report a problem | ||
| 3/6/2015 | Price change | $314,900-3.1%$92/sqft |
Source: RE/MAX Encore #215008395 Report a problem | ||
| 2/2/2015 | Listed for sale | $324,900+63.3%$95/sqft |
Source: RE/MAX Encore #215008395 Report a problem | ||
| 10/20/2011 | Sold | $199,000-7%$58/sqft |
Source: Public Record Report a problem | ||
| 7/22/2011 | Listed for sale | $213,900$63/sqft |
Source: RE/MAX ENCORE #210127991 Report a problem | ||
| 6/14/2011 | Listing removed | $213,900$63/sqft |
Source: RE/MAX ENCORE #210127991 Report a problem | ||
| 5/5/2011 | Price change | $213,900-2.3%$63/sqft |
Source: RE/MAX ENCORE #210127991 Report a problem | ||
| 4/1/2011 | Price change | $218,900-2.2%$64/sqft |
Source: RE/MAX ENCORE #210127991 Report a problem | ||
| 3/3/2011 | Price change | $223,900-6.3%$66/sqft |
Source: RE/MAX ENCORE #210127991 Report a problem | ||
| 11/11/2010 | Price change | $239,000-4.4%$70/sqft |
Source: RE/MAX ENCORE #210127991 Report a problem | ||
| 4/5/2010 | Price change | $249,900-2%$73/sqft |
Source: CENTURY 21 TOWN & COUNTRY-CLAR #29152198 Report a problem | ||
| 3/6/2010 | Price change | $254,900-1.9%$75/sqft |
Source: CENTURY 21 TOWN & COUNTRY-CLAR #29152198 Report a problem | ||
| 2/13/2010 | Listed for sale | $259,900$76/sqft |
Source: CENTURY 21 TOWN & COUNTRY-CLAR #29152198 Report a problem | ||
Public tax history
| Year | Property taxes | Tax assessment |
|---|---|---|
| 2024 | -- | $273,100 +8.8% |
| 2023 | -- | $250,900 +36.3% |
| 2022 | -- | $184,100 +5.3% |
| 2021 | -- | $174,800 -3.5% |
| 2020 | -- | $181,200 -3% |
| 2019 | -- | $186,800 +5.4% |
| 2018 | $5,309 +8.7% | $177,200 -2% |
| 2015 | $4,885 | $180,900 +15.6% |
| 2014 | -- | $156,500 +31.6% |
| 2011 | -- | $118,900 -6.5% |
| 2010 | -- | $127,200 -11.5% |
| 2009 | -- | $143,800 |
Find assessor info on the county website
Monthly payment
Est. payment
Payment breakdown
Explore the cost of this home by adjusting the details. Changes won't be saved.Climate risks
Neighborhood: 48348
Nearby schools
GreatSchools rating
- 8/10Bailey Lake Elementary SchoolGrades: K-5Distance: 1.2 mi
- 8/10Sashabaw Middle SchoolGrades: 5-8Distance: 1.3 mi
- 9/10Clarkston High SchoolGrades: 7-12Distance: 1.3 mi
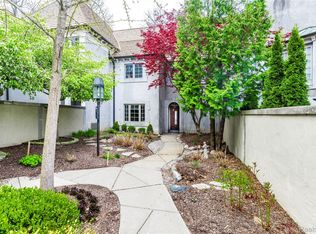
- $674,9003 bd4 ba3k sqft5467 Bristol Parke Dr, Clarkston, MI 48348For Sale
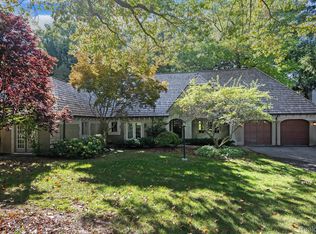
- $700,0003 bd4 ba4.9k sqft5459 Bristol Parke Dr, Clarkston, MI 48348Sold
- $618,3004 bd4 ba2.7k sqft5443 Bristol Parke Dr #1, Clarkston, MI 48348Off Market
- $545,300-- bd3 ba1.9k sqft5439 Bristol Parke Dr #1, Clarkston, MI 48348Off Market
- $557,700-- bd3 ba1.9k sqft5435 Bristol Parke Dr #1, Clarkston, MI 48348Off Market
- $627,8003 bd2 ba2.5k sqft5415 Bristol Parke Dr #1, Clarkston, MI 48348Off Market
- $---- bd-- ba-- sqft5451 Bristol Parke Dr, Clarkston, MI 48348Off Market
- $---- bd-- ba-- sqft5415 Bristol Parke Dr, Clarkston, MI 48348Off Market
A local agent can set up tours, give advice and negotiate with sellers.
Similar homes
- $674,9003 bd4 ba3k sqft5467 Bristol Parke Dr, Clarkston, MI 48348For Sale
 MLS ID #20261030723, Christopher Mersino, MBA Real Estate Services. Realcomp II
 - $779,0004 bd3 ba3.5k sqft9100 Pine Knob Rd, Clarkston, MI 48348For Sale
 MLS ID #20261043849, Emily A Ford, @properties Christie's Int'l R E Clarkston. Realcomp II
 - $659,9003 bd2 ba2.5k sqft5370 Whipple Lake Rd, Clarkston, MI 48348For Sale
 MLS ID #20261019785, Tammy M Inglis, Oakland Corners Realty LLC. Realcomp II
 - $775,0004 bd4 ba3k sqft5231 Mattawa Dr, Clarkston, MI 48348For Sale

 MLS ID #50207558, Janet Hull, Real Estate One Inc-Shelby. MiRealSource
 - $479,9003 bd2 ba1.7k sqft9780 Klais Rd, Clarkston, MI 48348For SaleMLS ID #50209734, Michael Donelson, Realty Executives Home Towne Shelby. MiRealSource
- $700,0004 bd3 ba3.3k sqft25080 Glynholm Ct, Bloomfield Hills, MI 48301For SaleMLS ID #20261057603, Deborah Falzon, KW Domain. Realcomp II
- $535,0003 bd3 ba3.5k sqft6905 W Church St, Clarkston, MI 48346For SaleMLS ID #20261037351, Susan M Lozano, @properties Christie's Int'l R.E. Birmingham. Realcomp II
- $529,9003 bd4 ba3.1k sqft6985 Springcrest Ct, Clarkston, MI 48346For Sale
 MLS ID #26027284, Justine S Born, Five Star Real Estate (Grandv). MichRIC
 - $699,0004 bd3 ba2.4k sqft3379 Wormer Dr, Waterford, MI 48329For SaleMLS ID #20261043902, Steve Koleno, Beycome Brokerage Realty LLC. Realcomp II
- $679,0004 bd3 ba2.8k sqft244 Indian Trl, Lake Orion, MI 48362For SaleMLS ID #26036928, Charles Campbell, ListWithFreedom.com. MichRIC
- $689,9004 bd4 ba4.3k sqft962 Hidden Valley Dr, Lake Orion, MI 48362For SaleMLS ID #20261053380, Shelly Berlin, Fairway Realty Group. Realcomp II
- $683,9003 bd3 ba2.8k sqft2601 Old Plank Rd, Milford, MI 48381For SaleMLS ID #20261053664, Todd A Rall, Keller Williams Ann Arbor Market Center. Realcomp II
- $759,9005 bd4 ba3.3k sqft5426 Murray Ct, Waterford, MI 48327For SaleMLS ID #50212430, Richard F Kolb, Real Estate One Chesterfield. MiRealSource
- $679,9995 bd4 ba3.7k sqft5035 Hidden Ridge Dr, Metamora, MI 48455For SaleMLS ID #20261053586, Leila Modetz, EXP Realty Main. Realcomp II
- $594,0005 bd4 ba3k sqft1585 Houghton Trl, Ortonville, MI 48462For SaleMLS ID #20261035314, Vera Camaj, RE/MAX Empire. Realcomp II
- $699,0004 bd3 ba2.8k sqft5054 Kings Gate Way, Bloomfield Hills, MI 48302For SaleMLS ID #26032054, Alexa Ebenhoeh, The Charles Reinhart Company. MichRIC
- $760,0004 bd3 ba2.6k sqft2372 Pine Lake Rd, West Bloomfield, MI 48324For SaleMLS ID #20261030112, Melanie S Bishop, KW Domain. Realcomp II
- $799,9003 bd2 ba2.9k sqft2299 Kingston St, White Lake, MI 48386For SaleMLS ID #20261047936, Terri Fenelon, KW Professionals Brighton. Realcomp II
- $717,0003 bd3 ba2.2k sqft2020 Watkins Lake Rd, Waterford, MI 48328New ConstructionMLS ID #25051638, Kimberly Sandoval, Sandoval Realty. MichRIC
- $524,9004 bd3 ba3.2k sqft1180 N Hurd Rd, Ortonville, MI 48462For SaleMLS ID #20261045105, James Altene Jr, Keller Williams Premier. Realcomp II
