Extensively updated and stately French European style, luxury condo. This impeccable home is situated within the sought after Pine Knob Golf Community on the 9th hole. From approach, to entry to walk through, the flawless layout is apparent. The first floor offers an open floorplan with abundant natural sunlight showering the great room with its floor to ceiling windows, gas fireplace, wet bar, and astonishing views of the golf course and of nature. The sophisticated kitchen boasts a large granite island, built in stainless appliances, and beautifully crafted cabinetry, backsplash, and flooring. A sub zero refrigerator and luxurious gas cooktop accentuate the kitchen's beauty. The second floor primary suite with ensuite bath, tiled luxury shower, and custom closet, combined with a large second bedroom with ensuite bath complete the upstairs. The professionally designed and finished basement offers a walkout, full bath, and 3rd bedroom (no egress on bedroom). Large basement living room with fireplace and walkout access to golf-front patio. Basement has laundry room, ample storage, and features high efficiency mechanicals and back up sump system. Very meticulously maintained home. All of this with a very convenient location, sophisticated living, and close proximity to club house, gate house, pine knob mansion, and city entertainment. New cedar roof 2025/2026 on residence portion. Seller to offer escrow of funds to complete the garage roof. CLB for details. New fireplace inserts. Professional landscaping. HVAC serviced 2026. New kitchen faucets/fixtures 2026.
For sale
Price cut: $10K (8/4)
$664,900
5467 Bristol Parke Dr, Clarkston, MI 48348
3beds
3,034sqft
:
Get pre-qualified$6,016/mo
Condominium
Built in 1978
-- sqft lot
$651,400 Zestimate®
$219/sqft
$385/mo HOA
What's special
- 94 days |
- 446 |
- 19 |
Zillow last checked:
Listing updated:
Listed by:
Christopher Mersino 248-620-8660,
MBA Real Estate Services 248-620-8660
Source: Realcomp II,MLS#: 20261030723
Facts & features
Interior
Bedrooms & bathrooms
- Bedrooms: 3
- Bathrooms: 4
- Full bathrooms: 3
- 1/2 bathrooms: 1
Primary bedroom
- Level: Second
- Area: 208
- Dimensions: 16 X 13
Bedroom
- Level: Second
- Area: 143
- Dimensions: 13 X 11
Bedroom
- Level: Basement
- Area: 140
- Dimensions: 14 X 10
Primary bathroom
- Level: Second
- Area: 121
- Dimensions: 11 X 11
Other
- Level: Basement
- Area: 72
- Dimensions: 12 X 6
Other
- Level: Second
- Area: 66
- Dimensions: 11 X 6
Other
- Level: Entry
- Area: 36
- Dimensions: 6 X 6
Family room
- Level: Basement
- Area: 480
- Dimensions: 24 X 20
Great room
- Level: Entry
- Area: 350
- Dimensions: 25 X 14
Kitchen
- Level: Entry
- Area: 289
- Dimensions: 17 X 17
Laundry
- Level: Basement
- Area: 144
- Dimensions: 12 X 12
Library
- Level: Entry
- Area: 154
- Dimensions: 14 X 11
Heating
- Forced Air, Natural Gas
Cooling
- Ceiling Fans, Central Air
Appliances
- Included: Built In Gas Oven, Built In Gas Range, Built In Refrigerator, Bar Fridge, Convection Oven, Dishwasher, Exhaust Fan, Gas Cooktop, Microwave, Range Hood, Stainless Steel Appliances, Washer, Water Softener Owned
Features
- High Speed Internet, Wet Bar
- Basement: Finished,Full,Interior Entry,Walk Out Access
- Has fireplace: Yes
- Fireplace features: Basement, Gas, Great Room
Interior area
- Total interior livable area: 3,034 sqft
- Finished area above ground: 2,024
- Finished area below ground: 1,010
Video & virtual tour
Property
Parking
- Total spaces: 2
- Parking features: Two Car Garage, Detached, Electricityin Garage, Garage Faces Front
- Garage spaces: 2
Features
- Levels: Two
- Stories: 2
- Entry location: GroundLevelwSteps
- Patio & porch: Patio, Porch, Terrace
- Exterior features: Balcony, Gate House, Grounds Maintenance, Lighting
Details
- Parcel number: 0823302004
- Special conditions: Short Sale No,Standard
Construction
Type & style
- Home type: Condo
- Architectural style: Traditional
- Property subtype: Condominium
Materials
- Stucco
- Foundation: Basement, Poured, Sump Pump
- Roof: Other,Wood
Condition
- New construction: No
- Year built: 1978
- Major remodel year: 2017
Utilities & green energy
- Sewer: Public Sewer
- Water: Public
Community & HOA
Community
- Subdivision: PINE KNOB MANOR HOMES OCCPN 245
HOA
- Has HOA: Yes
- Services included: Insurance, Maintenance Grounds, Snow Removal, Trash
- HOA fee: $385 monthly
Location
- Region: Clarkston
Financial & listing details
- Price per square foot: $219/sqft
- Tax assessed value: $258,265
- Annual tax amount: $8,276
- Date on market: 5/4/2026
- Cumulative days on market: 95 days
- Listing agreement: Exclusive Right To Sell
- Listing terms: Cash,Conventional
- Exclusions: Exclusion(s) Do Not Exist
Estimated market value
$651,400
$619,000 - $684,000
$3,210/mo
Price history
| Date | Event | Price |
|---|---|---|
| 8/4/2026 | Price change | $664,900-1.5%$219/sqft |
Source:  Realcomp II #20261030723 Report a problem Realcomp II #20261030723 Report a problem | ||
| 6/16/2026 | Price change | $674,900-1.5%$222/sqft |
Source: Realcomp II #20261030723 Report a problem | ||
| 5/4/2026 | Listed for sale | $684,900+20.2%$226/sqft |
Source: Realcomp II #20261030723 Report a problem | ||
| 3/5/2025 | Sold | $570,000-2.6%$188/sqft |
Source: Realcomp II #20250005247 Report a problem | ||
| 1/29/2025 | Listed for sale | $585,000+8.7%$193/sqft |
Source: Realcomp II #20250005247 Report a problem | ||
| 7/18/2023 | Sold | $537,999-0.4%$177/sqft |
Source: Realcomp II #20230045526 Report a problem | ||
| 6/29/2023 | Pending sale | $539,999$178/sqft |
Source: Realcomp II #20230045526 Report a problem | ||
| 6/8/2023 | Listed for sale | $539,999-5.3%$178/sqft |
Source: Realcomp II #20230045526 Report a problem | ||
| 6/5/2023 | Listing removed | -- |
Source: Realcomp II #20230039187 Report a problem | ||
| 5/20/2023 | Listed for sale | $569,999+147.9%$188/sqft |
Source: Realcomp II #20230039187 Report a problem | ||
| 1/25/2017 | Listing removed | $229,900$76/sqft |
Source: Sandora & Fiteny Real Estate #216085502 Report a problem | ||
| 11/29/2016 | Price change | $229,900-4.2%$76/sqft |
Source: Sandora & Fiteny Real Estate #216085502 Report a problem | ||
| 9/22/2016 | Pending sale | $239,900$79/sqft |
Source: Sandora & Fiteny Real Estate #216085502 Report a problem | ||
| 8/26/2016 | Listed for sale | $239,900+6.6%$79/sqft |
Source: Sandora & Fiteny Real Estate #216085502 Report a problem | ||
| 2/19/2016 | Listing removed | $225,000$74/sqft |
Source: Keller Williams - Clarkston #216008943 Report a problem | ||
| 2/3/2016 | Pending sale | $225,000$74/sqft |
Source: Keller Williams - Clarkston #216008943 Report a problem | ||
| 1/29/2016 | Listed for sale | $225,000$74/sqft |
Source: Keller Williams Realty #216008943 Report a problem | ||
Public tax history
Tax history is unavailable.
Monthly payment
Est. payment
Payment breakdown
Explore the cost of this home by adjusting the details. Changes won't be saved.Climate risks
Neighborhood: 48348
Nearby schools
GreatSchools rating
- 8/10Bailey Lake Elementary SchoolGrades: K-5Distance: 1.2 mi
- 8/10Sashabaw Middle SchoolGrades: 5-8Distance: 1.3 mi
- 9/10Clarkston High SchoolGrades: 7-12Distance: 1.3 mi
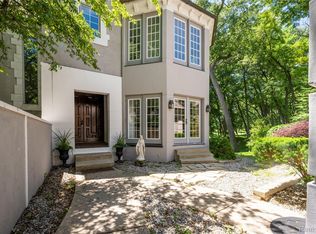
- $724,9003 bd4 ba3.4k sqft5409 Bristol Parke Dr, Clarkston, MI 48348For Sale
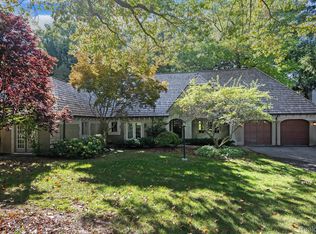
- $700,0003 bd4 ba4.9k sqft5459 Bristol Parke Dr, Clarkston, MI 48348Sold
- $617,4004 bd4 ba2.7k sqft5443 Bristol Parke Dr #1, Clarkston, MI 48348Off Market
- $545,500-- bd3 ba1.9k sqft5439 Bristol Parke Dr #1, Clarkston, MI 48348Off Market
- $558,300-- bd3 ba1.9k sqft5435 Bristol Parke Dr #1, Clarkston, MI 48348Off Market
- $625,2003 bd2 ba2.5k sqft5415 Bristol Parke Dr #1, Clarkston, MI 48348Off Market
- $---- bd-- ba-- sqft5451 Bristol Parke Dr, Clarkston, MI 48348Off Market
- $---- bd-- ba-- sqft5415 Bristol Parke Dr, Clarkston, MI 48348Off Market
A local agent can set up tours, give advice and negotiate with sellers.
Similar homes
- $724,9003 bd4 ba3.4k sqft5409 Bristol Parke Dr, Clarkston, MI 48348For Sale
 MLS ID #20261043743, Christopher Mersino, MBA Real Estate Services. Realcomp II
 - $649,9003 bd2 ba2.5k sqft5370 Whipple Lake Rd, Clarkston, MI 48348For Sale
 MLS ID #20261019785, Tammy M Inglis, Oakland Corners Realty LLC. Realcomp II
 - $699,9004 bd3 ba3.5k sqft9100 Pine Knob Rd, Clarkston, MI 48348For Sale
 MLS ID #20261043849, Emily A Ford, @properties Christie's Int'l R E Clarkston. Realcomp II
 - $749,9004 bd4 ba3.1k sqft8516 Thendara Blvd, Clarkston, MI 48348For Sale
 MLS ID #20261052182, Tammy M Inglis, Oakland Corners Realty LLC. Realcomp II
 - $775,0004 bd4 ba3k sqft5231 Mattawa Dr, Clarkston, MI 48348For Sale
 MLS ID #50207558, Janet Hull, Real Estate One Inc-Shelby. MiRealSource
 - $499,9004 bd3 ba3.4k sqft221 Maplewood Dr, Clarkston, MI 48348For SaleMLS ID #20261032823, Steve Koleno, Beycome Brokerage Realty LLC. Realcomp II
- $459,9003 bd2 ba1.7k sqft9780 Klais Rd, Clarkston, MI 48348For SaleMLS ID #50209734, Michael Donelson, Realty Executives Home Towne Shelby. MiRealSource
- $675,0004 bd3 ba2.4k sqft3379 Wormer Dr, Waterford, MI 48329For SaleMLS ID #20261043902, Steve Koleno, Beycome Brokerage Realty LLC. Realcomp II
- $570,0004 bd4 ba3.5k sqft3130 Hidden Timber Dr, Orion, MI 48359For SaleMLS ID #50216808, Jeffrey M. Carroll, W.C. Collins Realty. MiRealSource
- $649,9004 bd3 ba2.8k sqft244 Indian Trl, Lake Orion, MI 48362For Sale
 MLS ID #26036928, Charles Campbell, ListWithFreedom.com. MichRIC
 - $439,0002 bd4 ba3k sqft6573 Summit Rdg, Clarkston, MI 48346For SaleMLS ID #20261058683, Zackary Strelecky, Berkshire Hathaway HomeServices Michigan Real Est. Realcomp II
- $584,9004 bd4 ba3.5k sqft2328 Chestnut Cir, Lake Orion, MI 48360For SaleMLS ID #20261059533, Ryan E Kain, RE/MAX Leading Edge. Realcomp II
- $675,0004 bd4 ba4.3k sqft962 Hidden Valley Dr, Lake Orion, MI 48362For SaleMLS ID #20261053380, Shelly Berlin, Fairway Realty Group. Realcomp II
- $683,9003 bd3 ba2.8k sqft2601 Old Plank Rd, Milford, MI 48381For SaleMLS ID #20261053664, Todd A Rall, Keller Williams Ann Arbor Market Center. Realcomp II
- $699,0005 bd4 ba4.3k sqft4190 Carbary Ct, Rochester, MI 48306For SaleMLS ID #20261057902, Kate Hayman, KW Domain. Realcomp II
- $550,0004 bd3 ba2.7k sqft1114 Chaffer Dr, Rochester Hills, MI 48306For SaleMLS ID #20261060539, Ariel M Sanchez, Five Star Real Estate - Troy. Realcomp II
- $499,0004 bd3 ba2.1k sqft6579 Balmoral Ter, Clarkston, MI 48346For SaleMLS ID #20261049517, Heather Rogers, Berkshire Hathaway HomeServices Michigan Real Est. Realcomp II
- $729,9004 bd3 ba2.5k sqft2934 W Walton Blvd, Waterford, MI 48329New ConstructionMLS ID #20261058851, Katrina Berishaj, Monopoly Real Estate, LLC. Realcomp II
- $595,0004 bd4 ba2.8k sqft1885 Avon Glen Ln, Lake Orion, MI 48360For SaleMLS ID #20261052257, Susan M Campbell, Liberty Way Realty. Realcomp II
- $735,0004 bd3 ba2.6k sqft145 Maywood Ave, Rochester, MI 48307For SaleMLS ID #20261058401, Annette Cook, HomePointe Realty LLC. Realcomp II
