Skip main navigation
Off market
  • $265,500

    546 10th St, Lincoln, IL 62656

    4beds
    2,890sqft
    SingleFamily
    Built in ----
    9,600 Square Feet Lot
    $265,500 Zestimate®
    $92/sqft
    $2,133 Estimated rent

    Home value

    $265,500

    $252,000 - $279,000

    $2,133/mo

    Zestimate® history
    Loading
    Loading...

    Owner options

    List your home for rent

    $2,133/mo

    Rent Zestimate®

    Find your next renter with Zillow Rental Manager. Plus, with online applications, you can quickly screen prospective tenants – for free.

    Learn more

    $2,133/mo

    Rent Zestimate®

    Refinance and save

    $1,841/mo

    Est. payment

    Refinancing to a lower rate could help reduce your monthly payments and save thousands over the life of the loan.

    See today's rates

    $1,841/mo

    Est. payment

    Explore your selling options

    Work with a Zillow partner agent

    Leverage their expertise and Zillow's premium Showcase listings to get your home seen by more buyers.

    Get started

    List with your own agent

    Get your home in front of millions of buyers by listing it on Zillow.

    Learn how to do it

    Sell it yourself

    Take full control of how buyers see your home on Zillow by listing For Sale by Owner (FSBO).

    List your home

    What's special

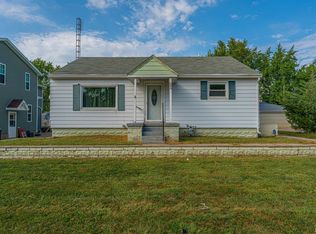
    Quite the place! Remarkable 1952 constructed home that was totally rebuilt and expanded in 2014 by current owner -- now nearly 3,000 square feet of quality finished living space await you and yours with this 4 bedroom, 3.5 bath two story vinyl sided traditional style home! Main floor of home features a generous living room, remarkable tiled kitchen with ample space, expansive center island/breakfast bar, tile backsplash, and vaulted ceilings -- WOW!, roomy formal dining room with hardwood flooring along with crown molding, bedroom/den area, and a full hall tiled bath. Upstairs, you will find a neat 9X9 landing/office area, three bedrooms including a DREAM master suite, and a full hall tiled bath with adjacent laundry facilities. Master suite measures 20X24 and boasts incredible floor space, crown molding, a massive adjacent 12X9 walk-in closet, and a private full tiled bath with a quality corner whirlpool tub (located in bedroom), extra large corner tiled walk-in shower, and a double vanity -- MUST TO VIEW! Property also features a large partially finished basement with two semi-finished rooms, a half bath, and a large storage/work/mechanical room area, front and back porch/patio areas, two car detached garage, enhanced exterior landscaping, dual climate (two furnaces/two central air conditioning units -- one for each floor), rounded interior corners, solid pine interior trim throughout, architectural roof, on demand hot water heater -- the list goes on and on! Basically just six years young, 546 10th Street, Lincoln will absolutely shock you with all that it has to offer -- AMAZING!

    This property is off market, which means it's not currently listed for sale or rent on Zillow. This may be different from what's available on other websites or public sources.

    Facts & features

    Interior

    Bedrooms & bathrooms
    • Bedrooms: 4
    • Bathrooms: 4
    • Full bathrooms: 3
    • 1/2 bathrooms: 1
    Heating
    • Gas
    Cooling
    • Central
    Appliances
    • Included: Dishwasher, Microwave
    Features
    • Hardwood Floors, Ceiling Fan(s), Vaulted Ceiling, Whirlpool, Walk-In Closet(s)
    • Flooring: Tile, Carpet, Hardwood
    • Basement: Partial, Partially Finished
    Interior area
    • Total interior livable area: 2,890 sqft

    Property

    Parking
    • Total spaces: 2
    • Parking features: Garage - Detached
    Features
    • Exterior features: Vinyl
    Lot
    • Size: 9,600 sqft
    Details
    • Parcel number: 1238201350
    • Zoning: Residential

    Construction

    Type & style
    • Home type: SingleFamily

    Utilities & green energy

    • Sewer: City Sewer

    Community & neighborhood

    Location
    • Region: Lincoln

    Other

    Other facts
    • Class: RESIDENTIAL
    • EXTERIOR FEATURES: Mature Trees, Landscaped
    • FOUNDATION: Block, Concrete
    • HEAT: Force Air
    • HEAT SOURCE: Natural Gas
    • INTERIOR FEATURES: Hardwood Floors, Ceiling Fan(s), Vaulted Ceiling, Whirlpool, Walk-In Closet(s)
    • INTERNET: Transmit
    • KITCHEN/BREAKFAST/DINING: Formal Dining, Breakfast Bar, Eat-In Kitchen, Island
    • PATIO / PORCH DESCRIPTION: Back Porch, Front Porch, Patio
    • PERSONAL PROPERTY: Range/Oven, Dishwasher, Garage Door Opener, Microwave
    • ROOF: Shingle
    • SEWER: City Sewer
    • WATER: City Water
    • Living Room Level: Main
    • Living Room Flooring: Carpet
    • Dining Room Level: Main
    • Dining Room Flooring: Hardwood
    • County: Logan
    • Kitchen Level: Main
    • Zoning: Residential
    • Bedroom 1 Flooring: Carpet
    • Bedroom 2 Flooring: Carpet
    • AIR CONDITIONING: Central Air
    • Garage Type: Detached
    • Basement: Partial, Partially Finished
    • APPROX ROOF AGE: 5-10
    • Type: Lincoln - In Town
    • EXTERIOR CONSTRUCTION: Vinyl
    • Bedroom 3 Flooring: Carpet
    • Bedroom 4 Level: Main
    • Kitchen Flooring: Tile
    • Township Code: 12
    • Style: Two Story, Traditional
    • Bedroom 1 Level: Upper
    • Bedroom 2 Level: Upper
    • Other Room Flooring: Hardwood
    • Bedroom 3 Level: Upper
    • Other Room Level: Upper
    • Bedroom 4 Flooring: Hardwood
    • Laundry Room Level: Upper

    Price history

    DateEventPrice
    7/2/2026Listing removed$275,000$95/sqft
    Source: RMLS Alliance as distributed by MLS GRID #CA1044060 Report a problem
    5/28/2026Listed for sale$275,000+67.7%$95/sqft
    Source: RMLS Alliance as distributed by MLS GRID #CA1044060 Report a problem
    7/6/2021Sold$164,000-3.5%$57/sqft
    Source: Public Record Report a problem
    2/19/2021Listing removed--
    Source: Logan County Board Of Realtors Report a problem
    2/8/2021Listed for sale$169,900$59/sqft
    Source: ME Realty #20200047 Report a problem
    1/12/2021Pending sale$169,900$59/sqft
    Source: ME Realty #20200047 Report a problem
    1/23/2020Listed for sale$169,900+3675.6%$59/sqft
    Source: ME Realty #20200047 Report a problem
    9/10/2010Sold$4,500$2/sqft
    Source: Public Record Report a problem

    Public tax history

    YearProperty taxesTax assessment
    2024$4,866 +5.7%$59,800 +8%
    2023$4,604 +3.8%$55,370 +7.2%
    2022$4,438 +4%$51,630 +3.9%
    2021$4,266 -0.2%$49,710
    2020$4,274 +2.4%$49,710 +2%
    2019$4,173 -9.1%$48,742 -10.6%
    2018$4,590 +24.9%$54,520 +4%
    2017$3,675 +260.8%$52,420 -1.2%
    2016$1,018 $53,030 +3.6%
    2015$1,018 $51,180
    2014$1,018 $51,180 +8.4%
    2013$1,018 $47,230 +363.5%
    2012$1,018 +1.4%$10,190 -0.7%
    2011$1,005 -0.8%$10,260 -2.4%
    2010$1,012 $10,510

    Find assessor info on the county website

    Neighborhood: 62656

    Nearby schools

    GreatSchools rating
    Schools provided by the listing agent
    • Elementary: Dist 27
    • Middle: Lincoln
    • High: Lincoln

    Source: The MLS. This data may not be complete. We recommend contacting the local school district to confirm school assignments for this home.

    Get pre-qualified for a loan
    At Zillow Home Loans, we can pre-qualify you in as little as 5 minutes with no impact to your credit score.

    An equal housing lender. NMLS #10287.