Beautiful all brick 2 bedroom with possible third in basement, but currently has no egress. 2 full baths, one on each level. Oversized kitchen Newer metal roof. Wood burning fireplace in sunken living room. Currently using 16 x 14 Room in basement as primary bedroom, currently has no egress, it does have a large Walk in closet. Oversized 48x24 garage plus an oversized 28x25 carport. Room for flex rooms. Front and back have large covered porches. Also two 10x10 structures could be used for storage. Huge corner lot is 130x160. Water Heater 2026. Home offers much much more. All information believe to be accurate but not guaranteed.
Active
$249,000
558 10th St, Lincoln, IL 62656
2beds
2,398sqft
Single Family Residence
Built in 1952
0.43 Acres Lot
$-- Zestimate®
$104/sqft
$-- HOA
What's special
All brickOversized kitchenNewer metal roof
- --
- 214
- views
- 12
- saves
Zillow last checked:
Listing updated:
Listed by:
Caroline Bird 309-261-0999,
Coldwell Banker Real Estate Group
Source: MRED as distributed by MLS GRID,MLS#: 12736743
Facts & features
Interior
Bedrooms & bathrooms
- Bedrooms: 2
- Bathrooms: 2
- Full bathrooms: 2
Rooms
- Room types: Bonus Room, Storage, Recreation Room
Primary bedroom
- Features: Flooring (Wood Laminate), Bathroom (Full)
- Level: Main
- Area: 180 Square Feet
- Dimensions: 15X12
Bedroom 2
- Features: Flooring (Wood Laminate)
- Level: Main
- Area: 168 Square Feet
- Dimensions: 14X12
Bonus room
- Features: Flooring (Carpet)
- Level: Basement
- Area: 210 Square Feet
- Dimensions: 15X14
Family room
- Features: Flooring (Wood Laminate)
- Level: Main
- Area: 17 Square Feet
- Dimensions: 17X1
Kitchen
- Features: Flooring (Wood Laminate)
- Level: Main
- Area: 221 Square Feet
- Dimensions: 17X13
Laundry
- Level: Basement
- Area: 221 Square Feet
- Dimensions: 17X13
Living room
- Features: Flooring (Hardwood)
- Level: Main
- Area: 220 Square Feet
- Dimensions: 20X11
Recreation room
- Features: Flooring (Carpet)
- Level: Basement
- Area: 260 Square Feet
- Dimensions: 20X13
Storage
- Level: Basement
- Area: 252 Square Feet
- Dimensions: 21X12
Heating
- Natural Gas
Cooling
- Central Air
Appliances
- Laundry: Electric Dryer Hookup
Features
- Dry Bar, 1st Floor Bedroom, 1st Floor Full Bath
- Flooring: Laminate
- Basement: Partially Finished,Partial
- Number of fireplaces: 1
- Fireplace features: Gas Log, Family Room
Interior area
- Total structure area: 2,348
- Total interior livable area: 2,398 sqft
- Finished area below ground: 1,000
Property
Parking
- Total spaces: 7
- Parking features: Garage Door Opener, Yes, Garage Owned, Detached, Driveway, Garage Faces Rear, Oversized, Owned, Garage
- Garage spaces: 2
- Has uncovered spaces: Yes
Accessibility
- Accessibility features: No Disability Access
Features
- Stories: 1
Lot
- Size: 0.43 Acres
- Dimensions: 130 x 160
Details
- Parcel number: 1238201600
- Special conditions: None
Construction
Type & style
- Home type: SingleFamily
- Architectural style: Ranch
- Property subtype: Single Family Residence
Materials
- Brick
- Roof: Metal
Condition
- New construction: No
- Year built: 1952
Utilities & green energy
- Electric: Circuit Breakers
- Sewer: Public Sewer
- Water: Public
Community & HOA
Community
- Subdivision: Not Applicable
HOA
- Services included: None
Location
- Region: Lincoln
Financial & listing details
- Price per square foot: $104/sqft
- Tax assessed value: $159,720
- Date on market: 8/25/2026
- Ownership: Fee Simple
Estimated market value
Not available
Estimated sales range
Not available
Not available
Price history
| Date | Event | Price |
|---|---|---|
| 1/22/2024 | Sold | $195,000+2.7%$81/sqft |
Source:  RMLS Alliance as distributed by MLS GRID #CA1026477 Report a problem RMLS Alliance as distributed by MLS GRID #CA1026477 Report a problem | ||
| 12/19/2023 | Pending sale | $189,900$79/sqft |
Source: RMLS Alliance as distributed by MLS GRID #CA1026477 Report a problem | ||
| 12/16/2023 | Listed for sale | $189,900+5.6%$79/sqft |
Source: RMLS Alliance as distributed by MLS GRID #CA1026477 Report a problem | ||
| 2/18/2022 | Sold | $179,900$75/sqft |
Source: RMLS Alliance as distributed by MLS GRID #CA1011807 Report a problem | ||
| 1/4/2022 | Pending sale | $179,900$75/sqft |
Source: RMLS Alliance as distributed by MLS GRID #CA1011807 Report a problem | ||
| 1/2/2022 | Listed for sale | $179,900+42.8%$75/sqft |
Source: RMLS Alliance as distributed by MLS GRID #CA1011807 Report a problem | ||
| 12/31/2018 | Sold | $126,000-3.1%$53/sqft |
Source: RMLS Alliance as distributed by MLS GRID #CA20180307 Report a problem | ||
| 11/7/2018 | Pending sale | $130,000$54/sqft |
Source: ME Realty #20180307 Report a problem | ||
| 6/15/2018 | Listed for sale | $130,000$54/sqft |
Source: ME Realty #20180307 Report a problem | ||
Public tax history
| Year | Property taxes | Tax assessment |
|---|---|---|
| 2024 | -- | $53,240 +8% |
| 2023 | $4,038 +3.9% | $49,300 +7.2% |
| 2022 | $3,887 +11.4% | $45,970 +3.9% |
| 2021 | $3,490 -0.2% | $44,260 |
| 2020 | $3,496 +2.6% | $44,260 +2% |
| 2019 | $3,406 -3.5% | $43,390 |
| 2018 | $3,532 +69.8% | $43,390 +4% |
| 2017 | $2,080 -34.4% | $41,720 -1.2% |
| 2016 | $3,172 | $42,210 +4.7% |
| 2015 | $3,172 | $40,310 |
| 2014 | $3,172 | $40,310 +8.4% |
| 2013 | $3,172 | $37,200 -1.4% |
| 2012 | $3,172 +1.2% | $37,740 -0.7% |
| 2011 | $3,133 -1.2% | $38,000 -2.4% |
| 2010 | $3,172 | $38,930 |
Find assessor info on the county website
Monthly payment
Est. payment
Payment breakdown
Explore the cost of this home by adjusting the details. Changes won't be saved.Climate risks
Neighborhood: 62656
Nearby schools
Schools provided by the listing agent
- Elementary: Central Elementary School
- Middle: Lincoln Jr High
- High: Lincoln Jr High School
- District: 27
Source: MRED as distributed by MLS GRID. This data may not be complete. We recommend contacting the local school district to confirm school assignments for this home.


Similar homes
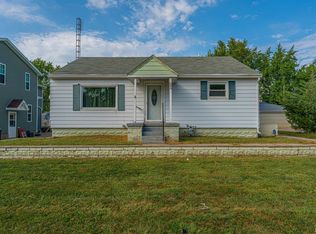
- $237,5005 bd2 ba2k sqft1033 N State St, Lincoln, IL 62656For Sale

 MLS ID #CA1046576, Seth A Goodman, ME Realty. RMLS Alliance as distributed by MLS GRID
 - $--4 bd1 ba2k sqft519 N Monroe St, Lincoln, IL 62656Auction
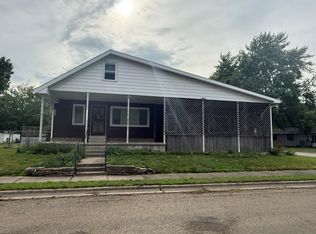 ServiceLink Auction
 - $--3 bd2 ba1.5k sqft533 N Logan St, Lincoln, IL 62656Auction
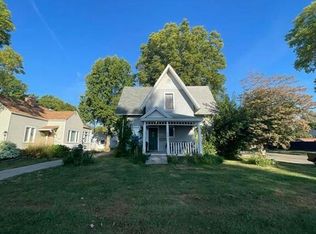 Auction.com 2
 - $289,0002 bd2 ba1.9k sqft710 N Jefferson St, Lincoln, IL 62656For Sale
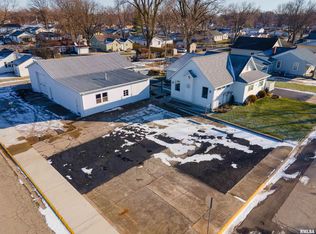 MLS ID #CA1033396, Seth A Goodman, ME Realty. RMLS Alliance as distributed by MLS GRID
 - $229,9004 bd3 ba1.9k sqft403 Wyatt Ave, Lincoln, IL 62656For SaleMLS ID #CA1046444, Diane A Schriber, ME Realty. RMLS Alliance as distributed by MLS GRID
- $179,9003 bd4 ba1.7k sqft603 N Sherman St, Lincoln, IL 62656For SaleMLS ID #CA1046997, Chynna Farmer, ME Realty. RMLS Alliance as distributed by MLS GRID
- $200,0003 bd2 ba1.7k sqft902 Decatur St, Lincoln, IL 62656For SaleMLS ID #CA1046950, Seth A Goodman, ME Realty. RMLS Alliance as distributed by MLS GRID
- $189,0003 bd2 ba2.3k sqft931 1575th St, Lincoln, IL 62656For SaleMLS ID #CA1046032, Seth A Goodman, ME Realty. RMLS Alliance as distributed by MLS GRID
- $189,9003 bd2 ba1.4k sqft755 13th St, Lincoln, IL 62656For SaleMLS ID #CA1046659, Ty Tucker, ME Realty. RMLS Alliance as distributed by MLS GRID
- $200,0004 bd3 ba1.9k sqft15 Ophir Ave, Lincoln, IL 62656For SaleMLS ID #CA1046400, Seth A Goodman, ME Realty. RMLS Alliance as distributed by MLS GRID
- $194,9003 bd2 ba1.5k sqft215 Mayfair Dr, Lincoln, IL 62656For SaleMLS ID #CA1046827, Chris Ciaccio, ME Realty. RMLS Alliance as distributed by MLS GRID
- $350,0003 bd3 ba1.6k sqft46 Illini Dr, Lincoln, IL 62656For SaleMLS ID #CA1045692, Robert F Neal, ME Realty. RMLS Alliance as distributed by MLS GRID
- $124,9003 bd2 ba1.3k sqft512 Frorer Ave, Lincoln, IL 62656For SaleMLS ID #CA1046216, Ty Tucker, ME Realty. RMLS Alliance as distributed by MLS GRID
- $365,0002 bd2 ba1.4k sqft110 Edgar St, Lincoln, IL 62656For SaleMLS ID #CA1044851, Seth A Goodman, ME Realty. RMLS Alliance as distributed by MLS GRID
- $235,0003 bd2 ba2.1k sqft607 NW Race St, Atlanta, IL 61723For SaleMLS ID #CA1046489, Ty Tucker, ME Realty. RMLS Alliance as distributed by MLS GRID
- $225,0003 bd2 ba1.5k sqft28457 Tutman Rd, Greenview, IL 62642For SaleMLS ID #CA1046658, Kim Wenda, RE/MAX Professionals. RMLS Alliance as distributed by MLS GRID
- $149,0004 bd2 ba2k sqft204 E 5th St #204 & 206, Armington, IL 61721For SaleMLS ID #CA1047089, Kolton Johner, Freedom Realty. RMLS Alliance as distributed by MLS GRID
