Rock solid move-in ready 3-bedroom, 2 full bath aluminum sided bungalow style home host to a full partially finished basement, privacy fenced backyard, and a detached garage! Main floor of home features a roomy living room with laminate flooring, tiled fully equipped kitchen, three comfortably sized bedrooms -- all with laminate flooring, and a full hall bath. The full partially finished basement is host to a roomy family room with laminate flooring, full tiled bath with a whirlpool tub as well as adjacent laundry facilities, and a large storage/work/mechanical room area. Vinyl replacement windows throughout. All appliances to remain upon settlement for new owner(s) including washer and dryer. Situated close to various amenities as well as a local grade school in the heart of historic Lincoln, Illinois, this choice residential dwelling awaits you and yours!
Pending
$129,000
540 10th St, Lincoln, IL 62656
3beds
1,640sqft
Single Family Residence, Residential
Built in 1953
9,600 Square Feet Lot
$128,000 Zestimate®
$79/sqft
$-- HOA
What's special
Full partially finished basementPrivacy fenced backyardFull hall bathDetached garageAdjacent laundry facilitiesTiled fully equipped kitchenVinyl replacement windows throughout
- 26 days
- 404
- 48
Zillow last checked:
Listing updated:
Listed by:
Seth A Goodman 217-737-3742,
ME Realty
Source: RMLS Alliance as distributed by MLS GRID,MLS#: CA1046536 Originating MLS: Capital Area Association of Realtors
Originating MLS: Capital Area Association of Realtors
Facts & features
Interior
Bedrooms & bathrooms
- Bedrooms: 3
- Bathrooms: 2
- Full bathrooms: 2
Bedroom 1
- Level: Main
- Dimensions: 11ft 0in x 16ft 0in
Bedroom 2
- Level: Main
- Dimensions: 13ft 0in x 9ft 0in
Bedroom 3
- Level: Main
- Dimensions: 9ft 0in x 11ft 0in
Other
- Area: 529
Family room
- Level: Basement
- Dimensions: 26ft 0in x 14ft 0in
Kitchen
- Level: Main
- Dimensions: 16ft 0in x 14ft 0in
Laundry
- Level: Basement
Living room
- Level: Main
- Dimensions: 20ft 0in x 14ft 0in
Main level
- Area: 1111
Heating
- Forced Air
Cooling
- Central Air
Appliances
- Included: Dryer, Microwave, Range, Refrigerator, Washer
Features
- Ceiling Fan(s)
- Windows: Replacement Windows, Blinds
- Basement: Full,Partially Finished
Interior area
- Total structure area: 1,111
- Total interior livable area: 1,640 sqft
Video & virtual tour
Property
Parking
- Total spaces: 2
- Parking features: Detached
- Garage spaces: 2
Features
- Patio & porch: Porch
- Spa features: Bath
Lot
- Size: 9,600 Square Feet
- Dimensions: 60 x 160
- Features: Level
Details
- Parcel number: 1238201150
Construction
Type & style
- Home type: SingleFamily
- Architectural style: Ranch
- Property subtype: Single Family Residence, Residential
Materials
- Aluminum Siding
- Foundation: Block, Concrete Perimeter
- Roof: Shingle
Condition
- New construction: No
- Year built: 1953
Utilities & green energy
- Sewer: Public Sewer
- Water: Public
Community & HOA
Community
- Subdivision: None
Location
- Region: Lincoln
Financial & listing details
- Price per square foot: $79/sqft
- Tax assessed value: $91,560
- Annual tax amount: $2,325
- Date on market: 9/15/2026
- Cumulative days on market: 27 days
Estimated market value
$128,000
$122,000 - $134,000
$1,176/mo
Price history
| Date | Event | Price |
|---|---|---|
| 9/25/2026 | Pending sale | $129,000$79/sqft |
Source:  RMLS Alliance as distributed by MLS GRID #CA1046536 Report a problem RMLS Alliance as distributed by MLS GRID #CA1046536 Report a problem | ||
| 9/15/2026 | Listed for sale | $129,000+35.8%$79/sqft |
Source: RMLS Alliance as distributed by MLS GRID #CA1046536 Report a problem | ||
| 10/7/2022 | Sold | $95,000$58/sqft |
Source: RMLS Alliance as distributed by MLS GRID #CA1017615 Report a problem | ||
| 8/30/2022 | Pending sale | $95,000$58/sqft |
Source: RMLS Alliance as distributed by MLS GRID #CA1017615 Report a problem | ||
| 8/29/2022 | Listed for sale | $95,000+13%$58/sqft |
Source: RMLS Alliance as distributed by MLS GRID #CA1017615 Report a problem | ||
| 1/10/2018 | Sold | $84,090+15.3%$51/sqft |
Source: RMLS Alliance as distributed by MLS GRID #CA20170529 Report a problem | ||
| 9/6/2016 | Listing removed | $72,900+0.7%$44/sqft |
Source: Brady REALTORS #20160052 Report a problem | ||
| 6/10/2016 | Sold | $72,405+11.4%$44/sqft |
Source: RMLS Alliance as distributed by MLS GRID #CA20160052 Report a problem | ||
| 5/1/2014 | Sold | $65,000-2.8%$40/sqft |
Source: Public Record Report a problem | ||
| 3/26/2014 | Listed for sale | $66,900$41/sqft |
Source: ME Realty Report a problem | ||
Public tax history
| Year | Property taxes | Tax assessment |
|---|---|---|
| 2024 | $2,218 +6.8% | $30,520 +8% |
| 2023 | $2,076 +4.9% | $28,260 +7.2% |
| 2022 | $1,979 +4.7% | $26,350 +3.9% |
| 2021 | $1,890 -0.2% | $25,370 |
| 2020 | $1,894 +2.7% | $25,370 +2% |
| 2019 | $1,843 +4% | $24,880 |
| 2018 | $1,772 +122.5% | $24,880 +4% |
| 2017 | $796 +36.4% | $23,920 -1.2% |
| 2016 | $584 | $24,200 -13.1% |
| 2015 | $584 | $27,840 |
| 2014 | $584 | $27,840 +8.4% |
| 2013 | $584 | $25,690 -1.5% |
| 2012 | $584 +2.1% | $26,070 -0.7% |
| 2011 | $572 +1.6% | $26,260 -2.4% |
| 2010 | $563 | $26,900 |
Find assessor info on the county website
Monthly payment
Est. payment
Payment breakdown
Explore the cost of this home by adjusting the details. Changes won't be saved.Climate risks
Neighborhood: 62656
Nearby schools
Schools provided by the listing agent
- High: Lincoln
Source: RMLS Alliance as distributed by MLS GRID. This data may not be complete. We recommend contacting the local school district to confirm school assignments for this home.


Similar homes
- $124,9003 bd2 ba1.3k sqft512 Frorer Ave, Lincoln, IL 62656For Sale
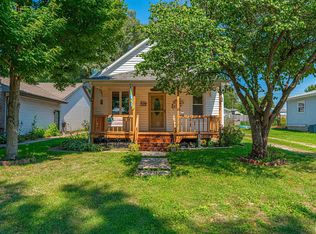
 MLS ID #CA1046216, Ty Tucker, ME Realty. RMLS Alliance as distributed by MLS GRID
 - $--3 bd2 ba1.5k sqft533 N Logan St, Lincoln, IL 62656Auction
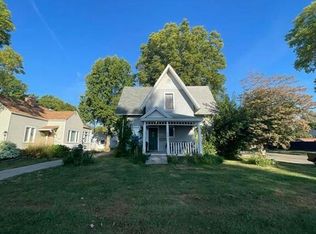 Auction.com 2
 - $--3 bd1 ba1.1k sqft725 Oklahoma Ave, Lincoln, IL 62656Auction
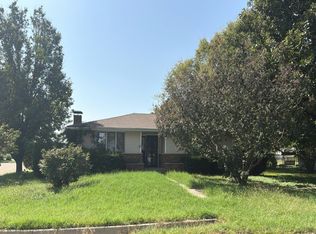 Auction.com 2
 - $--4 bd1 ba2k sqft519 N Monroe St, Lincoln, IL 62656Auction
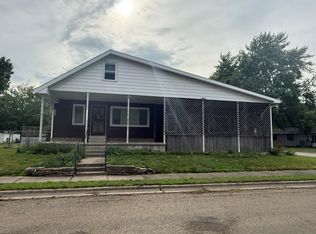 ServiceLink Auction
 - $179,9003 bd4 ba1.7k sqft603 N Sherman St, Lincoln, IL 62656For SaleMLS ID #CA1046997, Chynna Farmer, ME Realty. RMLS Alliance as distributed by MLS GRID
- $139,0002 bd1 ba1k sqft520 Lincoln Ave, Lincoln, IL 62656For SaleMLS ID #CA1046432, Seth A Goodman, ME Realty. RMLS Alliance as distributed by MLS GRID
- $115,0003 bd2 ba1.1k sqft414 S McLean St, Lincoln, IL 62656For SaleMLS ID #CA1041381, Seth A Goodman, ME Realty. RMLS Alliance as distributed by MLS GRID
- $99,9002 bd2 ba2k sqft721 S State St, Lincoln, IL 62656For SaleMLS ID #CA1046554, Ty Tucker, ME Realty. RMLS Alliance as distributed by MLS GRID
- $109,9002 bd1 ba1k sqft922 N Kankakee St, Lincoln, IL 62656For SaleMLS ID #CA1045425, Seth A Goodman, ME Realty. RMLS Alliance as distributed by MLS GRID
- $79,0003 bd2 ba1.3k sqft234 2nd St, Lincoln, IL 62656For SaleMLS ID #CA1046125, Seth A Goodman, ME Realty. RMLS Alliance as distributed by MLS GRID
- $95,0003 bd1 ba1k sqft1107 N McLean St, Lincoln, IL 62656For SaleMLS ID #CA1046547, Seth A Goodman, ME Realty. RMLS Alliance as distributed by MLS GRID
- $189,0003 bd2 ba2.3k sqft931 1575th St, Lincoln, IL 62656For SaleMLS ID #CA1046032, Seth A Goodman, ME Realty. RMLS Alliance as distributed by MLS GRID
- $119,9002 bd1 ba1.7k sqft101 W Oak St, Broadwell, IL 62634For SaleMLS ID #CA1047097, Seth A Goodman, ME Realty. RMLS Alliance as distributed by MLS GRID
- $172,5002 bd2 ba1k sqft333 S Elm St, Lincoln, IL 62656For SaleMLS ID #PA1269326, Shelly Rigelwood, Jim Maloof Realty, Inc.. RMLS Alliance as distributed by MLS GRID
- $69,9001 bd2 ba992 sqft516 S Main St, Lincoln, IL 62656For SaleMLS ID #CA1046474, Ty Tucker, ME Realty. RMLS Alliance as distributed by MLS GRID
- $129,0003 bd1 ba1.2k sqft300 N Clinton St, Middletown, IL 62666For SaleMLS ID #CA1041941, Seth A Goodman, ME Realty. RMLS Alliance as distributed by MLS GRID
- $109,9003 bd1 ba1.4k sqft1557 Walnut St, Beason, IL 62512For SaleMLS ID #CA1046137, Ty Tucker, ME Realty. RMLS Alliance as distributed by MLS GRID
- $125,0002 bd1 ba1.1k sqft810 S Spruce St, Delavan, IL 61734For SaleMLS ID #PA1270754, Joe Lee, Jim Maloof Realty, Inc.. RMLS Alliance as distributed by MLS GRID
