What's Special: Corner Lot - Oversized Lot - Premium Location - 3-Car Tandem Garage. New Construction - Ready Now! Built by Taylor Morrison, America’s Most Trusted Home Builder. Welcome to the Sardonyx at 546 Chatham Street in South Oak! This thoughtfully designed one-story home offers four bedrooms and three and a half bathrooms creating plenty of space for everyday living and entertaining. The open-concept kitchen, dining area, and great room serve as the heart of the home, while a private primary suite features a walk-in closet and a luxurious bathroom. A media room and game room provide versatile spaces for relaxation and fun, and a covered patio extends living outdoors. A secondary bedroom suite near the entry is perfect for guests. The laundry room and three-car tandem garage provide added convenience to the home. Experience lakeside living at South Oak 60s, an upscale community with tree-lined streets and top-tier amenities. Enjoy walking paths, a catch-and-release pond, and a clubhouse with a resort-style pool, fitness rooms, lounges, and a catering kitchen. A new elementary school less than two miles away. Additional Highlights include: Vaulted ceilings at great room and patio, quartz counter tops, upgraded cabinets, and custom flooring. Photos are for representative purposes only. MLS#21251776
Pending
Price cut: $50K (8/13)
$573,000
546 Chatham St, Oak Point, TX 75068
4beds
2,781sqft
Single Family Residence
Built in 2026
0.31 Acres Lot
$-- Zestimate®
$206/sqft
$104/mo HOA
What's special
Dining areaFour bedroomsCustom flooringGreat roomQuartz counter topsCovered patioThoughtfully designed one-story home
- 118 days |
- 300 |
- 29 |
Zillow last checked:
Listing updated:
Listed by:
Bobbie Alexander 0442092,
Alexander Properties 281-619-8241
Source: NTREIS,MLS#: 21251776
Facts & features
Interior
Bedrooms & bathrooms
- Bedrooms: 4
- Bathrooms: 4
- Full bathrooms: 3
- 1/2 bathrooms: 1
Primary bedroom
- Level: First
- Dimensions: 0 x 0
Bedroom
- Level: First
- Dimensions: 0 x 0
Bedroom
- Level: First
- Dimensions: 0 x 0
Bedroom
- Level: First
- Dimensions: 0 x 0
Dining room
- Level: First
- Dimensions: 0 x 0
Other
- Level: First
- Dimensions: 0 x 0
Other
- Level: First
- Dimensions: 0 x 0
Other
- Level: First
- Dimensions: 0 x 0
Game room
- Level: First
- Dimensions: 0 x 0
Half bath
- Level: First
- Dimensions: 0 x 0
Kitchen
- Level: First
- Dimensions: 0 x 0
Laundry
- Level: First
- Dimensions: 0 x 0
Living room
- Level: First
- Dimensions: 0 x 0
Media room
- Level: First
- Dimensions: 0 x 0
Heating
- Natural Gas
Cooling
- Central Air
Appliances
- Included: Dishwasher, Electric Oven, Gas Cooktop, Disposal, Gas Water Heater, Tankless Water Heater, Vented Exhaust Fan
- Laundry: Washer Hookup, Dryer Hookup, ElectricDryer Hookup, Laundry in Utility Room
Features
- Double Vanity, Eat-in Kitchen, High Speed Internet, Kitchen Island, Open Floorplan, Pantry, Cable TV, Vaulted Ceiling(s), Walk-In Closet(s)
- Flooring: Carpet, Ceramic Tile, Wood
- Has basement: No
- Number of fireplaces: 1
- Fireplace features: Gas Log
Interior area
- Total interior livable area: 2,781 sqft
Video & virtual tour
Property
Parking
- Total spaces: 3
- Parking features: Driveway, Garage Faces Front, Garage, Garage Door Opener
- Attached garage spaces: 3
Features
- Levels: One
- Stories: 1
- Patio & porch: Patio, See Remarks, Covered
- Exterior features: Rain Gutters
- Pool features: None, Community
- Fencing: Wood
Lot
- Size: 0.31 Acres
- Dimensions: 77 x 120
- Features: Corner Lot, Landscaped, Sprinkler System
Details
- Parcel number: R1050479
Construction
Type & style
- Home type: SingleFamily
- Architectural style: Traditional,Detached
- Property subtype: Single Family Residence
Materials
- Brick
- Foundation: Slab
- Roof: Composition
Condition
- New Construction
- Year built: 2026
Utilities & green energy
- Sewer: Public Sewer
- Water: Public
- Utilities for property: Other, Sewer Available, Underground Utilities, Water Available, Cable Available
Community & HOA
Community
- Features: Clubhouse, Curbs, Fitness Center, Fishing, Lake, Other, Pool, Trails/Paths, Community Mailbox, Sidewalks
- Security: Prewired, Carbon Monoxide Detector(s), Fire Alarm, Smoke Detector(s)
- Subdivision: South Oak
HOA
- Has HOA: Yes
- Services included: All Facilities, Association Management, Maintenance Grounds, Maintenance Structure
- HOA fee: $1,250 annually
- HOA name: Neighborhood Management, Inc.
- HOA phone: 972-359-1548
Location
- Region: Oak Point
Financial & listing details
- Price per square foot: $206/sqft
- Date on market: 4/28/2026
- Cumulative days on market: 118 days
- Listing terms: Cash,Conventional,FHA,VA Loan
Estimated market value
Not available
Estimated sales range
Not available
Not available
Price history
| Date | Event | Price |
|---|---|---|
| 8/22/2026 | Pending sale | $573,000$206/sqft |
Source: NTREIS #21251776 Report a problem | ||
| 8/13/2026 | Price change | $573,000-8%$206/sqft |
Source: NTREIS #21251776 Report a problem | ||
| 7/2/2026 | Price change | $623,000-3.1%$224/sqft |
Source: NTREIS #21251776 Report a problem | ||
| 6/26/2026 | Price change | $643,000-0.9%$231/sqft |
Source: NTREIS #21251776 Report a problem | ||
| 4/29/2026 | Listed for sale | $649,000$233/sqft |
Source: NTREIS #21251776 Report a problem | ||
Public tax history
Tax history is unavailable.
Monthly payment
Est. payment
Payment breakdown
Explore the cost of this home by adjusting the details. Changes won't be saved.Climate risks
Neighborhood: 75068
Nearby schools
GreatSchools rating
- 5/10Oak Point Elementary SchoolGrades: PK-5Distance: 2.6 mi
- 5/10Jerry R Walker MiddleGrades: 6-8Distance: 0.9 mi
- 5/10Little Elm High SchoolGrades: 9-12Distance: 4.8 mi
Schools provided by the listing agent
- Elementary: Oak Point
- Middle: Jerry Walker
- High: Little Elm
- District: Little Elm ISD
Source: NTREIS. This data may not be complete. We recommend contacting the local school district to confirm school assignments for this home.
- $568,9254 bd3 ba2.7k sqft542 Chatham St, Oak Point, TX 75068New Construction

- $664,0604 bd5 ba3.4k sqft534 Chatham St, Lakewood Village, TX 75068New Construction
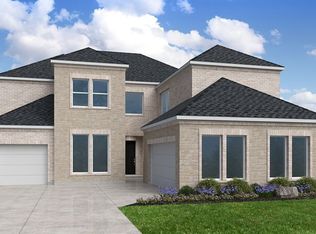
- $640,8654 bd5 ba3.5k sqft530 Chatham St, Oak Point, TX 75068New Construction
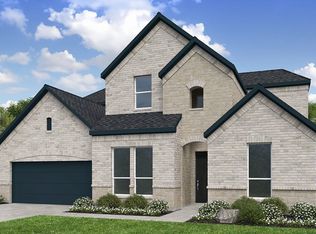
- $672,8754 bd4 ba3.4k sqft535 Chatham St, Oak Point, TX 75068New Construction

- $559,2002 bd2 ba1.9k sqft3385 W Eldorado Pkwy, Little Elm, TX 75068Off Market
- $--4 bd5 ba3.4k sqft523 Chatham St, Lakewood Village, TX 75068Sold
- $--5 bd4 ba2.8k sqft550 Ardsley Park Dr, Little Elm, TX 75068Sold
- $--3 bd3 ba2k sqft523 Ardsley Park Dr, Lakewood Village, TX 75068Sold
A local agent can set up tours, give advice and negotiate with sellers.
A local lender can help you make sure your offer is ready when you are.
Similar homes
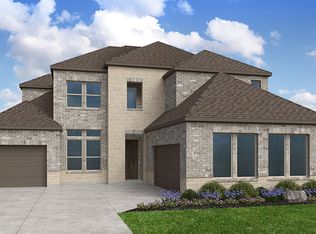
- from $597,9904 bd5 ba3.2k sqftCoral Plan, South Oak 60s, Oak Point, TX 75068New Construction
 Taylor Morrison
 - $510,5255 bd4 ba2.5k sqft546 Wisteria St, Oak Point, TX 75068New Construction
 NTREIS
 - from $556,9904 bd3 ba2.7k sqftSardonyx Plan, South Oak 60s, Oak Point, TX 75068New Construction
 Taylor Morrison
 - $664,0604 bd5 ba3.4k sqft534 Chatham St, Lakewood Village, TX 75068New ConstructionNTREIS
- $657,9754 bd5 ba3.4k sqft410 Chatham St, Lakewood Village, TX 75068New ConstructionNTREIS
- $703,6704 bd5 ba3.8k sqft418 Chatham St, Oak Point, TX 75068New ConstructionNTREIS
- $649,1594 bd3 ba2.5k sqft2221 Village Trl, Lakewood Village, TX 75068New ConstructionNTREIS
- $564,9904 bd4 ba3.2k sqft1748 Monarch Haven Way, Oak Point, TX 75068New ConstructionNTREIS
- $559,9904 bd4 ba2.9k sqft1132 Hitching Post Way, Little Elm, TX 75068New ConstructionNTREIS
- $470,3053 bd3 ba2k sqft515 Wisteria St, Oak Point, TX 75068New ConstructionNTREIS
- from $588,9004 bd3 ba2.6k sqftGrapevine II Plan, The Reserve at Spiritas Ranch, Little Elm, TX 75068New ConstructionPacesetter Homes
- $642,4795 bd3 ba3.3k sqft1733 Monarch Haven Way, Oak Point, TX 75068New ConstructionNTREIS
- $624,9905 bd3 ba3.3k sqft1757 Monarch Haven Way, Oak Point, TX 75068New ConstructionNTREIS
- $624,9505 bd4 ba3.2k sqft2100 Corbera Dr, Little Elm, TX 75068New ConstructionNTREIS
- $624,9903 bd3 ba2.5k sqft4004 Reserve Way, Providence Village, TX 76227For SaleMLS ID #21295329, Jennifer Johnson. NTREIS
- $549,9604 bd4 ba3.2k sqft5620 Chevalier Way, Celina, TX 75009New ConstructionPacesetter Homes
- $575,0003 bd3 ba2.3k sqft1037 Kennedy Dr, Allen, TX 75013For SaleMLS ID #21331382, Raven Mok. NTREIS
- $531,7984 bd4 ba2.6k sqft8516 Coralberry Ln, Denton, TX 76207New ConstructionMLS ID #21361022, Ben Caballero. NTREIS
- $475,0004 bd3 ba2.4k sqft1108 Claiborne Dr, Aubrey, TX 76227For SaleMLS ID #21273325, Courtney Hugghins. NTREIS
- $582,4335 bd4 ba2.5k sqft4217 Cleburne Ln, McKinney, TX 75071New ConstructionNTREIS
