Skip main navigation
Off market
Street View
  • Price Unknown

    546 McCrea Dr, Peterborough, ON K9K 1C3

    2beds
    2baths
    1,255sqft
    SingleFamily
    Built in 1966
    0.36 Acres Lot
    $-- Zestimate®
    C$--/sqft
    C$2,406 Estimated rent

    Home value

    Not available

    Estimated sales range

    Not available

    Not available

    Loading
    Loading...

    Owner options

    List your home for rent

    C$2,406/mo

    Rent Zestimate®

    Find your next renter with Zillow Rental Manager. Plus, with online applications, you can quickly screen prospective tenants – for free.

    Learn more

    C$2,406/mo

    Rent Zestimate®

    Refinance and save

    Refinancing to a lower rate could help reduce your monthly payments and save thousands over the life of the loan.

    See today's rates

    Explore your selling options

    Work with a Zillow partner agent

    Leverage their expertise and Zillow's premium Showcase listings to get your home seen by more buyers.

    Get started

    List with your own agent

    Get your home in front of millions of buyers by listing it on Zillow.

    Learn how to do it

    Sell it yourself

    Take full control of how buyers see your home on Zillow by listing For Sale by Owner (FSBO).

    List your home

    What's special

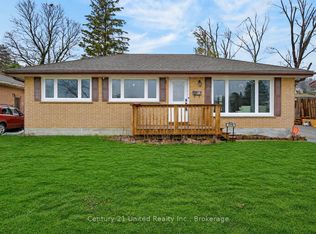
    On one of the most sought after and arguably one of the most prestigious streets in Peterborough, sits a renovated and modernized Brick and Stone Bungalow that is sure to impress. A thoughtfully designed layout allows for privacy, functionality, efficiency & convenience with level entry and one floor living. Bright open concept floorplan features a stunning kitchen that was designed and installed by Wood By Design. Granite counter tops, built in oven and microwave, counter top gas range, center island with seating and a Butler's pantry with glass shelving & wine cooler leading into the dining room and it's huge California doors with access to back patio. Master bedroom features 3 piece ensuite with stand up, tiled shower, laundry & California doors. Large window in living room for natural light, 2nd bedroom and 4 piece bath. Engineered Acacia flooring throughout, tankless hot water system, stamped concrete patio, interlocking walkway, paved driveway, raised gardens, fire pit & more!

    This property is not currently displayed as for sale or rent on Zillow. This may be different from what's on other websites or public sources.

    Facts & features

    Interior

    Bedrooms & bathrooms
    • Bedrooms: 2
    • Bathrooms: 2
    Heating
    • Forced air, Gas
    Cooling
    • Central
    Appliances
    • Included: Dishwasher, Dryer, Microwave, Refrigerator, Washer
    Features
    • Flooring: Hardwood
    • Has fireplace: Yes
    Interior area
    • Total interior livable area: 1,255 sqft

    Property

    Parking
    • Total spaces: 1
    Features
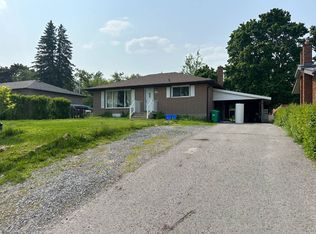
    • Exterior features: Stone, Brick
    Lot
    • Size: 0.36 Acres

    Construction

    Type & style
    • Home type: SingleFamily
    Condition
    • Year built: 1966

    Community & HOA

    Location
    • Region: Peterborough

    Price history

    DateEventPrice
    1/29/2021Listing removed--
    Source: PKAR Report a problem
    12/24/2020ContingentC$569,900C$454/sqft
    Source: PKAR #260784 Report a problem
    8/4/2020Pending saleC$569,900C$454/sqft
    Source: Century 21 United Realty Inc. Brokerage 040 #260784 Report a problem
    3/1/2020Listed for saleC$569,900C$454/sqft
    Source: Century 21 CENTURY 21 United Realty Inc. #c219064322 Report a problem

    Public tax history

    Tax history is unavailable.

    Neighborhood: K9K

    Nearby schools

    GreatSchools rating

    No schools nearby

    We couldn't find any schools near this home.

    Schools provided by the listing agent
    • Elementary: Adam Scott Cvi/ St. Peter's

    Source: The MLS. This data may not be complete. We recommend contacting the local school district to confirm school assignments for this home.