You are Living in Paradise (Sarasota) and you have just found your diamond in the rough. You went to the mall this morning, but this afternoon you're a little tired, but you like to swim, but you don't want to go all the way to the beach. How about this option? Just walk 10' onto your lanai and there it is, your own pool. Get your water workout without leaving home. This great home in Crestwood Villas is a beautiful place to call home, or you can call it your Winter Getaway Spot. The ideal owner of this home wants to put their personal touches into their investment. This is a spacious condo villa with almost 1400 Sft with a central Great Room that is 22 x 14. The primary bedroom is 16 x 14, plus 2 6x4 walk in closets, plus a 12 x 11 en-suite bathroom, that is BIG. The Guest Bedroom is 14 x 11.5, and it is a split plan. The kitchen has eat-in space, an outside window, and stainless appliances. This kitchen is also ideal for the perfect kitchen designer. Crestwood Villas is ideally located on the south side of Sarasota, and 15 to 20 minutes from the downtown scene, the beaches on the barrier islands, and the UTC Mall. Sarasota County is full of parks, baseball, softball, and soccer fields. It has world class medical facilities, plus arts, and social events year round. Take a look at your diamond in the rough and imagine what you can do to make it shine.
Sold for $239,900
$239,900
5462 CRESTLAKE BOULEVARD #159, SARASOTA, FL 34233
2beds
1,382sqft
Villa
Built in 1984
-- sqft lot
$237,800 Zestimate®
$174/sqft
$2,633 Estimated rent
Home value
$237,800
$216,000 - $262,000
$2,633/mo
Zestimate® history
Owner options
List your home for rent
$2,633/mo
Rent Zestimate®
Find your next renter with Zillow Rental Manager. Plus, with online applications, you can quickly screen prospective tenants – for free.
$2,633/mo
Rent Zestimate®
Refinance and save
$2,221/mo
Est. payment
Refinancing to a lower rate could help reduce your monthly payments and save thousands over the life of the loan.
$2,221/mo
Est. payment
Explore your selling options
Work with a Zillow partner agent
Leverage their expertise and Zillow's premium Showcase listings to get your home seen by more buyers.
Get startedList with your own agent
Get your home in front of millions of buyers by listing it on Zillow.
Learn how to do itSell it yourself
Take full control of how buyers see your home on Zillow by listing For Sale by Owner (FSBO).
List your homeWhat's special
Zillow last checked:
Listing updated:
Listed by:
B.J. Ratigan 941-932-6040,
MICHAEL SAUNDERS & COMPANY 941-966-8000,
Marci McFarland 941-961-3390,
MICHAEL SAUNDERS & COMPANY
Bought with:
Ryndie Brusco, 3225568
MICHAEL SAUNDERS & COMPANY
Source: Stellar MLS,MLS#: A4684182 Originating MLS: Sarasota - Manatee
Originating MLS: Sarasota - Manatee
Facts & features
Interior
Bedrooms & bathrooms
- Bedrooms: 2
- Bathrooms: 2
- Full bathrooms: 2
Rooms
- Room types: Great Room, Utility Room
Primary bedroom
- Features: En Suite Bathroom, Walk-In Closet(s)
- Level: First
- Area: 231 Square Feet
- Dimensions: 16.5x14
Bedroom 2
- Features: Ceiling Fan(s), Built-in Closet
- Level: First
- Area: 161 Square Feet
- Dimensions: 14x11.5
Primary bathroom
- Features: Dual Sinks, Tub with Separate Shower Stall
- Level: First
- Area: 132 Square Feet
- Dimensions: 12x11
Bathroom 2
- Level: First
- Area: 48 Square Feet
- Dimensions: 8x6
Balcony porch lanai
- Level: First
- Area: 551 Square Feet
- Dimensions: 29x19
Dining room
- Level: First
- Area: 130.5 Square Feet
- Dimensions: 14.5x9
Great room
- Features: Ceiling Fan(s)
- Level: First
- Area: 308 Square Feet
- Dimensions: 14x22
Kitchen
- Level: First
- Area: 154 Square Feet
- Dimensions: 14x11
Laundry
- Level: First
- Area: 54 Square Feet
- Dimensions: 9x6
Heating
- Electric
Cooling
- Central Air
Appliances
- Included: Dishwasher, Dryer, Electric Water Heater, Microwave, Range, Refrigerator, Washer
- Laundry: Inside, Laundry Room
Features
- Ceiling Fan(s), Eating Space In Kitchen, Split Bedroom, Vaulted Ceiling(s), Walk-In Closet(s)
- Flooring: Carpet, Tile
- Doors: Sliding Doors
- Has fireplace: No
- Common walls with other units/homes: Corner Unit,End Unit
Interior area
- Total structure area: 2,057
- Total interior livable area: 1,382 sqft
Property
Parking
- Total spaces: 2
- Parking features: Driveway, Garage Door Opener
- Attached garage spaces: 2
- Has uncovered spaces: Yes
- Details: Garage Dimensions: 20x20
Features
- Levels: One
- Stories: 1
- Patio & porch: Covered, Deck, Enclosed, Rear Porch, Screened
- Exterior features: Irrigation System
- Has view: Yes
- View description: Park/Greenbelt, Pool
Lot
- Features: Corner Lot, Landscaped
- Residential vegetation: Mature Landscaping
Details
- Parcel number: 0066051159
- Zoning: RMF1
- Special conditions: None
Construction
Type & style
- Home type: SingleFamily
- Architectural style: Florida
- Property subtype: Villa
Materials
- Block, Stucco
- Foundation: Slab
- Roof: Concrete,Tile
Condition
- New construction: No
- Year built: 1984
Utilities & green energy
- Sewer: Public Sewer
- Water: Public
- Utilities for property: Electricity Connected, Public, Sewer Connected, Street Lights, Water Connected
Community & HOA
Community
- Features: Buyer Approval Required, Deed Restrictions, Pool
- Pet fee: $0 monthly
- Subdivision: CRESTWOOD VILLAS
HOA
- Has HOA: Yes
- Amenities included: Maintenance, Pool
- Services included: Cable TV, Common Area Taxes, Community Pool, Reserve Fund, Maintenance Structure, Maintenance Grounds, Manager, Pool Maintenance, Private Road
- HOA fee: $600 monthly
- HOA name: Sentry Management - Luis Udon
- HOA phone: 941-361-1222
Location
- Region: Sarasota
Financial & listing details
- Price per square foot: $174/sqft
- Tax assessed value: $202,700
- Annual tax amount: $3,089
- Date on market: 3/19/2026
- Listing terms: Cash,Conventional
- Ownership: Condominium
- Total actual rent: 0
- Electric utility on property: Yes
- Road surface type: Paved, Asphalt
Price history
| Date | Event | Price |
|---|---|---|
| 5/5/2026 | Sold | $239,900$174/sqft |
Source:  Stellar MLS #A4684182 Report a problem Stellar MLS #A4684182 Report a problem | ||
| 3/19/2026 | Pending sale | $239,900+90.4%$174/sqft |
Source: Stellar MLS #A4684182 Report a problem | ||
| 11/1/2012 | Sold | $126,000-52.3%$91/sqft |
Source: Public Record Report a problem | ||
| 4/4/2005 | Sold | $264,000+61%$191/sqft |
Source: Public Record Report a problem | ||
| 3/31/2003 | Sold | $164,000+43.9%$119/sqft |
Source: Public Record Report a problem | ||
| 12/15/1995 | Sold | $114,000$82/sqft |
Source: Public Record Report a problem | ||
Public tax history
| Year | Property taxes | Tax assessment |
|---|---|---|
| 2025 | $3,089 -4.9% | $202,700 -8.5% |
| 2024 | $3,248 +2.2% | $221,503 +10% |
| 2023 | $3,177 +0.3% | $201,366 +8.6% |
| 2022 | $3,167 +25.2% | $185,460 +10% |
| 2021 | $2,530 +1.9% | $168,600 +3.8% |
| 2020 | $2,482 +5.7% | $162,400 +4.9% |
| 2019 | $2,349 | $154,800 +9.6% |
| 2018 | $2,349 +7.4% | $141,300 -0.8% |
| 2017 | $2,188 +6.9% | $142,457 +3% |
| 2016 | $2,047 | $138,300 -0.8% |
| 2015 | $2,047 +11.7% | $139,400 +43.3% |
| 2014 | $1,832 +12.1% | $97,300 |
| 2013 | $1,634 -7.1% | $97,300 -9.7% |
| 2012 | $1,760 -0.4% | $107,700 -2.3% |
| 2011 | $1,767 +14.3% | $110,200 -12% |
| 2010 | $1,546 -20.3% | $125,294 +2.7% |
| 2009 | $1,938 | $122,000 -25% |
| 2008 | $1,938 -28.9% | $162,700 -23.7% |
| 2007 | $2,727 | $213,300 -3.2% |
| 2006 | -- | $220,400 +43% |
| 2005 | -- | $154,165 +3% |
| 2004 | $2,162 -9.8% | $149,675 +10% |
| 2003 | $2,396 +41.1% | $136,068 +20.1% |
| 2002 | $1,698 +6.7% | $113,271 +1.6% |
| 2001 | $1,591 +3.6% | $111,487 +3% |
| 2000 | $1,535 | $108,240 |
Find assessor info on the county website
Neighborhood: Bee Ridge
Nearby homes
- $198,2002 bd2 ba1.3k sqft4329 Brittany Ln #59, Sarasota, FL 34233Off Market
- $323,6002 bd2 ba1.8k sqft4335 Brittany Ln, Sarasota, FL 34233Off Market
- $285,0003 bd2 ba1.3k sqft4347 Brittany Ln #61, Sarasota, FL 34233Sold
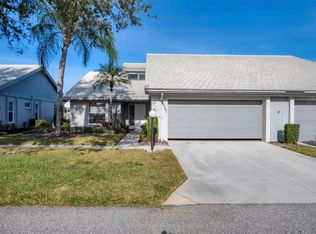
- $207,7002 bd2 ba1.3k sqft4353 Brittany Ln #62, Sarasota, FL 34233Off Market
- $263,1002 bd2 ba1.4k sqft5341 Crestlake Blvd #63, Sarasota, FL 34233Off Market
- $217,4002 bd2 ba1.3k sqft5349 Crestlake Blvd #64, Sarasota, FL 34233Off Market
- $225,0002 bd2 ba1.3k sqft5355 Crestlake Blvd #65, Sarasota, FL 34233Sold
- $210,1002 bd2 ba1.2k sqft5359 Crestlake Blvd #66, Sarasota, FL 34233Off Market
- $310,0002 bd2 ba1.6k sqft5363 Crestlake Blvd #67, Sarasota, FL 34233Sold
Nearby schools
GreatSchools rating
- 10/10Ashton Elementary SchoolGrades: PK-5Distance: 1 mi
- 9/10Sarasota Middle SchoolGrades: 6-8Distance: 1.3 mi
- 5/10Sarasota High SchoolGrades: 9-12Distance: 4.5 mi
Schools provided by the listing agent
- Elementary: Ashton Elementary
- Middle: Sarasota Middle
- High: Sarasota High
Source: Stellar MLS. This data may not be complete. We recommend contacting the local school district to confirm school assignments for this home.
Get a cash offer in 3 minutes
Find out how much your home could sell for in as little as 3 minutes with a no-obligation cash offer.
Estimated market value
$237,800
Get a cash offer in 3 minutes
Find out how much your home could sell for in as little as 3 minutes with a no-obligation cash offer.
Estimated market value
$237,800
- Florida
- Sarasota County
- Sarasota
- 34233
- Bee Ridge
- 5462 CRESTLAKE BOULEVARD Unit 159
Nearby cities
Nearby neighborhoods
Nearby zip codes
Other Sarasota Topics
