South Suburbs, Gatewood Home! Very large primary bedroom with 2 closets, area for couch and entertainment on one side and bedroom on the other. Other 2 bedrooms are good sized. Living room, dining room, kitchen and laundry room on other side with sliding door to the back deck. The backyard has a green house, storage building and additional building that can be storage as well. Home has solar and power bills in winter 2025/2026 were between $18 & $25 a month. Home is being sold ''as is'' however sellers have done extensive cleaning of the home and yard.
Pending
$305,000
5463 Eastwood Dr, Klamath Falls, OR 97603
3beds
2baths
1,614sqft
Single Family Residence
Built in 1977
8,712 Square Feet Lot
$-- Zestimate®
$189/sqft
$-- HOA
What's special
Green houseBack deckDining roomLaundry roomStorage building
- 21 days |
- 508 |
- 22 |
Likely to sell faster than
Zillow last checked:
Listing updated:
Listed by:
Fisher Nicholson Realty, LLC 541-884-1717
Source: Oregon Datashare,MLS#: 220226466
Facts & features
Interior
Bedrooms & bathrooms
- Bedrooms: 3
- Bathrooms: 2
Heating
- Forced Air, Natural Gas, Wood, Solar Leased
Cooling
- None
Appliances
- Included: Dishwasher, Oven, Range, Range Hood, Water Heater
Features
- Breakfast Bar, Ceiling Fan(s), Laminate Counters, Linen Closet, Pantry, Shower/Tub Combo
- Flooring: Other
- Windows: Aluminum Frames, Double Pane Windows, Vinyl Frames
- Basement: None
- Has fireplace: Yes
- Fireplace features: Insert, Living Room, Wood Burning
- Common walls with other units/homes: No Common Walls
Interior area
- Total structure area: 1,614
- Total interior livable area: 1,614 sqft
Property
Parking
- Total spaces: 2
- Parking features: Asphalt, Attached, Driveway, Garage Door Opener
- Attached garage spaces: 2
- Has uncovered spaces: Yes
Features
- Levels: One
- Stories: 1
- Patio & porch: Deck
- Fencing: Fenced
- Has view: Yes
- View description: Territorial
Lot
- Size: 8,712 Square Feet
- Features: Level
Details
- Additional structures: Greenhouse, Shed(s)
- Parcel number: 575915
- Zoning description: SF
- Special conditions: Standard
Construction
Type & style
- Home type: SingleFamily
- Architectural style: Other
- Property subtype: Single Family Residence
Materials
- Frame
- Foundation: Concrete Perimeter
- Roof: Metal
Condition
- New construction: No
- Year built: 1977
Utilities & green energy
- Sewer: Public Sewer
- Water: Public
Community & HOA
Community
- Subdivision: Gatewood
HOA
- Has HOA: No
Location
- Region: Klamath Falls
Financial & listing details
- Price per square foot: $189/sqft
- Tax assessed value: $334,830
- Annual tax amount: $2,975
- Date on market: 8/4/2026
- Cumulative days on market: 21 days
- Listing terms: Cash,Conventional
- Road surface type: Paved
Estimated market value
Not available
Estimated sales range
Not available
Not available
Price history
| Date | Event | Price |
|---|---|---|
| 8/7/2026 | Pending sale | $305,000$189/sqft |
Source:  Oregon Datashare #220226466 Report a problem Oregon Datashare #220226466 Report a problem | ||
| 8/4/2026 | Listed for sale | $305,000$189/sqft |
Source: Oregon Datashare #220226466 Report a problem | ||
Public tax history
| Year | Property taxes | Tax assessment |
|---|---|---|
| 2025 | $2,976 +2.8% | $171,420 +3% |
| 2024 | $2,894 +3.6% | $166,430 +3% |
| 2023 | $2,794 +2.8% | $161,590 +3% |
| 2022 | $2,718 +3.1% | $156,890 +3% |
| 2021 | $2,635 +3.1% | $152,330 +3% |
| 2020 | $2,557 +2.7% | $147,900 +3% |
| 2019 | $2,490 +3% | $143,600 +3% |
| 2018 | $2,419 | $139,420 +3% |
| 2017 | $2,419 +5.7% | $135,360 +3% |
| 2016 | $2,288 | $131,420 +3% |
| 2015 | $2,288 +8.5% | $127,600 +3% |
| 2014 | $2,109 -1.4% | $123,890 +3% |
| 2013 | $2,139 | $120,290 +3% |
| 2012 | -- | $116,790 +3% |
| 2011 | $1,912 +1% | $113,390 |
| 2010 | $1,893 +2.1% | $113,390 +6.1% |
| 2009 | $1,854 +3.5% | $106,890 +3% |
| 2008 | $1,791 +4.1% | $103,780 -39.7% |
| 2007 | $1,720 +3.6% | $172,002 +3.6% |
| 2006 | $1,661 | $166,062 +37.7% |
| 2004 | -- | $120,600 |
Find assessor info on the county website
Monthly payment
Est. payment
Payment breakdown
Explore the cost of this home by adjusting the details. Changes won't be saved.Climate risks
Neighborhood: 97603
Nearby schools
GreatSchools rating
- 4/10Peterson Elementary SchoolGrades: K-6Distance: 1 mi
- 4/10Henley Middle SchoolGrades: 7-8Distance: 2.1 mi
- 8/10Henley High SchoolGrades: 9-12Distance: 2.4 mi
Schools provided by the listing agent
- Elementary: Peterson Elem
- Middle: Henley Middle
- High: Henley High
Source: Oregon Datashare. This data may not be complete. We recommend contacting the local school district to confirm school assignments for this home.
- $339,9003 bd2 ba1.5k sqft5443 Eastwood Dr, Klamath Falls, OR 97603Off Market
- $325,5003 bd2 ba1.4k sqft5483 Eastwood Dr, Klamath Falls, OR 97603Off Market
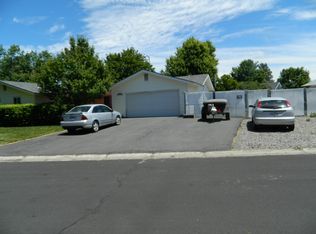
- $285,9002 bd2 ba1.1k sqft5482 Gatewood Dr, Klamath Falls, OR 97603Off Market
- $386,7004 bd3 ba1.9k sqft5462 Gatewood Dr, Klamath Falls, OR 97603Off Market
- $404,2003 bd2 ba1.9k sqft5512 Gatewood Dr, Klamath Falls, OR 97603Off Market
- $338,5003 bd2 ba2k sqft5423 Eastwood Dr, Klamath Falls, OR 97603Off Market
- $338,8004 bd2 ba1.7k sqft5442 Eastwood Dr, Klamath Falls, OR 97603Off Market
- $328,0004 bd2 ba1.4k sqft5462 Eastwood Dr, Klamath Falls, OR 97603Off Market
A local agent can set up tours, give advice and negotiate with sellers.
Similar homes
- $320,0003 bd2 ba1.3k sqft5359 Eastwood Dr, Klamath Falls, OR 97603For Sale

 MLS ID #220224756, Colleen Welsch, Advanced Agent Group. Oregon Datashare
 - $319,9004 bd2 ba1.2k sqft4225 Summers Ln, Klamath Falls, OR 97603For Sale
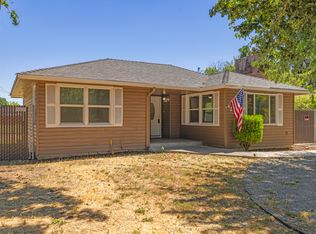 MLS ID #220226197, Ryan Weider, Windermere Real Estate Kf. Oregon Datashare
 - $358,0003 bd2 ba1.5k sqft4321 Highland Way, Klamath Falls, OR 97603For Sale
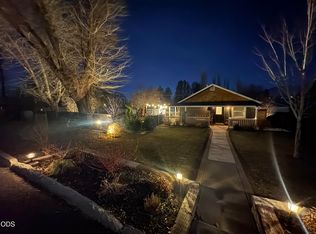 MLS ID #220227573, Lori A Graves, Keller Williams Realty Southern Oregon. Oregon Datashare
 - $345,0003 bd2 ba1.5k sqft5556 State St, Klamath Falls, OR 97603For Sale
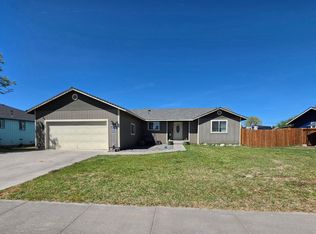 MLS ID #220221547, Lori A Graves, Keller Williams Realty Southern Oregon. Oregon Datashare
 - $340,0003 bd2 ba1.8k sqft5481 Gatewood Dr, Klamath Falls, OR 97603For SaleMLS ID #220216512, Jill C Russel, eXp Realty LLC.. Oregon Datashare
- $320,0003 bd2 ba1.5k sqft5313 Mazama Dr, Klamath Falls, OR 97603Active
 MLS ID #773484996, Shana Armstrong, Shana Jo's RED DOOR REALTY LLC. RMLS (OR)
 - $285,0003 bd2 ba1.7k sqft5306 Hilldale St, Klamath Falls, OR 97603For SaleMLS ID #220222682, Rita Marie Verdugo, ICON Real Estate Group. Oregon Datashare
- $320,0003 bd1 ba1.2k sqft4706 Onyx Ave, Klamath Falls, OR 97603For SaleMLS ID #220226850, Erica Abel, Infinity Real Estate Group-Keller Williams Realty Southern Oregon. Oregon Datashare
- $325,0003 bd2 ba1.2k sqft1939 Logan St, Klamath Falls, OR 97603For SaleMLS ID #220227565, Gregory Sherrill, Fisher Nicholson Realty, LLC. Oregon Datashare
- $319,0003 bd3 ba1.7k sqft3206 Summers Ln, Klamath Falls, OR 97603For SaleMLS ID #220224945, Kelly A Dupuis, Fisher Nicholson Realty, LLC. Oregon Datashare
- $280,0003 bd1 ba1.4k sqft5608 Bel Aire Dr, Klamath Falls, OR 97603For SaleMLS ID #220226868, Dayna Durant-Sellars, Fisher Nicholson Realty, LLC. Oregon Datashare
- $299,9993 bd2 ba1.2k sqft1131 Merryman Dr, Klamath Falls, OR 97603For SaleMLS ID #220224882, Kaci Burke, Coldwell Banker Holman Premier. Oregon Datashare
- $340,0003 bd3 ba1.6k sqft5333 Hilldale St, Klamath Falls, OR 97603For SaleMLS ID #220219291, Don W Downing, Keller Williams Realty Southern Oregon. Oregon Datashare
- $277,0003 bd2 ba1.2k sqft4839 Darwin Pl, Klamath Falls, OR 97603For SaleMLS ID #220218651, Cyndi Rowley, Fisher Nicholson Realty, LLC. Oregon Datashare
- $324,9003 bd2 ba1.5k sqft3867 Rio Vista Way, Klamath Falls, OR 97603For SaleMLS ID #220221870, Nicole Schmerbach, Fisher Nicholson Realty, LLC. Oregon Datashare
- $350,0003 bd2 ba1.4k sqft5215 Summit St, Klamath Falls, OR 97603For SaleMLS ID #220225421, Gregory Sherrill, Fisher Nicholson Realty, LLC. Oregon Datashare
- $360,0003 bd3 ba1.6k sqft3426 Coronado Way, Klamath Falls, OR 97603For SaleMLS ID #220225749, Gregory Sherrill, Fisher Nicholson Realty, LLC. Oregon Datashare
- $297,5003 bd1 ba2.1k sqft2404-2406 Gettle St, Klamath Falls, OR 97603For SaleMLS ID #220225254, Tracy Holden, Century 21 Showcase, Realtors. Oregon Datashare
- $309,0003 bd1 ba1k sqft5038 Shasta Way, Klamath Falls, OR 97603For SaleMLS ID #220225921, Ashley Trushell, Heir Apparent Real Estate. Oregon Datashare
- $377,0003 bd2 ba1.6k sqft3628 Coronado Way, Klamath Falls, OR 97603For SaleMLS ID #220226239, Aleesha Marchart, Lincoln Homes Inc.. Oregon Datashare
