Under Construction. Indigo BELOW MARKET INTEREST RATES with use of Seller's Preferred Lender. Check out the Indigo, a spacious two-story, 5-bedroom, 3-bathroom, 2-car garage home perfect for growing families or hosting guests. Enter the impressive foyer with soaring ceilings that creates an immediate sense of openness. From the foyer, the home effortlessly flows into the main living areas and kitchen. With quartz countertops throughout, stainless-steel appliances and a smart thermostat for energy efficient climate control, the Indigo brings all the things that matter together. The downstairs guest suite and bathroom are tucked away for added seclusion, while the open concept living space is perfect for entertaining. Upstairs, you'll find a generously sized recreation space, ideal for family time or unwinding. The owner's suite is a true sanctuary, featuring a walk-in shower, double vanities, and a spacious walk-in closet. A laundry room with a new washer and dryer is just off the owner’s suite, conveniently located near the 3 additional bedrooms and full bathroom. The Indigo is as functional as it is stylish, providing the perfect balance of comfort and modern living. Close to it all, Villa Mar places you near the natural beauty of the Winter Haven Chain of Lakes, the charm of downtown Winter Haven, and family fun at LEGOLAND® Florida Resort. Back at home, residents enjoy community amenities including a pool, dog park, playground, and walking trails. Images shown are for illustrative purposes only and may differ from actual home. Completion date subject to change. Contact or make an appointment for more details on interest rates.
Pending
$364,999
5464 SAN PIETRO DRIVE, WINTER HAVEN, FL 33884
5beds
2,470sqft
Single Family Residence
Built in 2026
4,356 Square Feet Lot
$335,000 Zestimate®
$148/sqft
$53/mo HOA
What's special
Spacious two-storyGenerously sized recreation spaceQuartz countertops throughoutWalk-in showerStainless-steel appliancesDouble vanitiesSpacious walk-in closet
- 105 days |
- 1 |
- 0 |
Zillow last checked:
Listing updated:
Listed by:
Michael Human 813-343-4383,
CASA FRESCA REALTY 813-343-4383
Source: Stellar MLS,MLS#: TB8504144 Originating MLS: Suncoast Tampa
Originating MLS: Suncoast Tampa
Facts & features
Interior
Bedrooms & bathrooms
- Bedrooms: 5
- Bathrooms: 3
- Full bathrooms: 3
Primary bedroom
- Features: Walk-In Closet(s)
- Level: Second
Great room
- Level: First
Kitchen
- Level: First
Heating
- Central
Cooling
- Central Air
Appliances
- Included: Dishwasher, Disposal, Dryer, Microwave, Range, Refrigerator, Washer
- Laundry: Laundry Room
Features
- High Ceilings, In Wall Pest System, Open Floorplan, Stone Counters, Thermostat, Walk-In Closet(s)
- Flooring: Carpet, Luxury Vinyl
- Doors: Sliding Doors
- Has fireplace: No
Interior area
- Total structure area: 2,999
- Total interior livable area: 2,470 sqft
Video & virtual tour
Property
Parking
- Total spaces: 2
- Parking features: Garage - Attached
- Attached garage spaces: 2
Features
- Levels: Two
- Stories: 2
Lot
- Size: 4,356 Square Feet
Details
- Parcel number: 262915688506000470
- Zoning: RESI
- Special conditions: None
Construction
Type & style
- Home type: SingleFamily
- Property subtype: Single Family Residence
Materials
- Block, Stucco
- Foundation: Slab
- Roof: Shingle
Condition
- Under Construction
- New construction: Yes
- Year built: 2026
Details
- Builder model: Indigo
- Builder name: Casa Fresca Homes
Utilities & green energy
- Sewer: Public Sewer
- Water: Public
- Utilities for property: Electricity Connected
Community & HOA
Community
- Pet fee: $0 monthly
- Subdivision: VILLA MAR
HOA
- Has HOA: Yes
- HOA fee: $53 monthly
- HOA name: Premiere Community Management
Location
- Region: Winter Haven
Financial & listing details
- Price per square foot: $148/sqft
- Tax assessed value: $8,495
- Annual tax amount: $4,690
- Date on market: 5/3/2026
- Cumulative days on market: 64 days
- Ownership: Fee Simple
- Total actual rent: 0
- Electric utility on property: Yes
- Road surface type: Asphalt
Estimated market value
$335,000
$318,000 - $352,000
$2,257/mo
Price history
| Date | Event | Price |
|---|---|---|
| 7/1/2026 | Pending sale | $364,999$148/sqft |
Source:  Stellar MLS #TB8504144 Report a problem Stellar MLS #TB8504144 Report a problem | ||
| 5/12/2026 | Price change | $364,999-1.4%$148/sqft |
Source: Stellar MLS #TB8504144 Report a problem | ||
| 5/2/2026 | Listed for sale | $369,999$150/sqft |
Source: Casa Fresca Homes Report a problem | ||
Public tax history
| Year | Property taxes | Tax assessment |
|---|---|---|
| 2025 | $159 | $8,495 |
Find assessor info on the county website
Monthly payment
Est. payment
Payment breakdown
Explore the cost of this home by adjusting the details. Changes won't be saved.Climate risks
Neighborhood: 33884
Nearby schools
GreatSchools rating
- 3/10Pinewood Elementary SchoolGrades: PK-5Distance: 3.1 mi
- 3/10Denison Middle SchoolGrades: 6-8Distance: 4.6 mi
- 2/10Lake Region High SchoolGrades: 9-12Distance: 3.3 mi
Schools provided by the listing agent
- Elementary: Pinewood Elem
- Middle: Denison Middle
- High: Lake Region High
Source: Stellar MLS. This data may not be complete. We recommend contacting the local school district to confirm school assignments for this home.
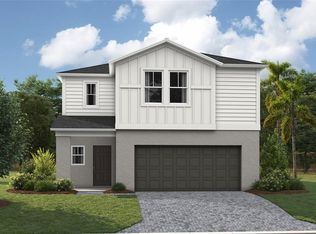
- $344,9995 bd3 ba2.4k sqft5548 Taverna Loop, Winter Haven, FL 33884Sold
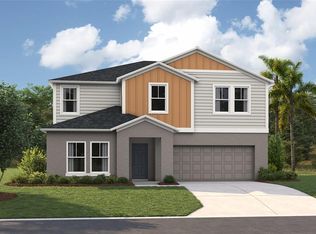
- $374,9995 bd3 ba2.8k sqft5429 San Pietro Dr, Winter Haven, FL 33884Sold
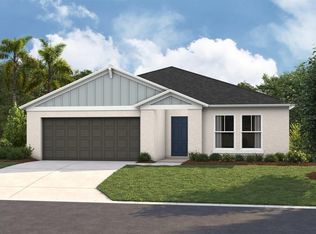
- $369,9994 bd3 ba2.2k sqft5398 San Pietro Dr, Winter Haven, FL 33884Sold
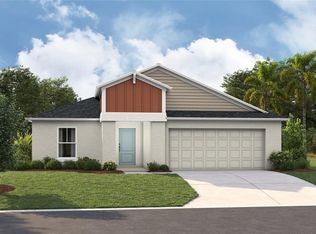
- $309,9994 bd2 ba1.8k sqft5461 San Pietro Dr, Winter Haven, FL 33884Sold
- $305,9994 bd3 ba2k sqft6024 Navona Way, Winter Haven, FL 33884Sold
- $319,4994 bd3 ba2k sqft5460 San Pietro Dr, Winter Haven, FL 33884Pending
- $349,9995 bd3 ba2.4k sqft5544 Taverna Loop, Winter Haven, FL 33884Sold
- $351,0005 bd3 ba2.4k sqft5456 San Pietro Dr, Winter Haven, FL 33884Sold
A local agent can set up tours, give advice and negotiate with sellers.
A local lender can help you make sure your offer is ready when you are.
Similar homes
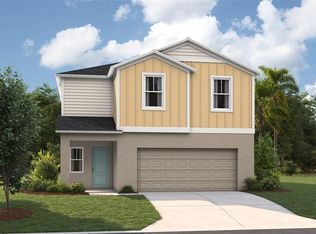
- $329,9994 bd3 ba2.2k sqft5386 SAN PIETRO DRIVE, WINTER HAVEN, FL 33884New Construction
 Stellar MLS
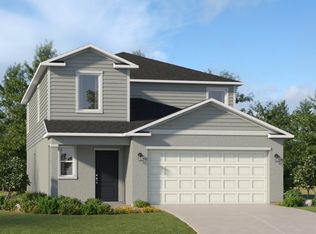
 - from $331,9905 bd3 ba2.3k sqftGeorgia Plan, Villa Mar, Winter Haven, FL 33884New Construction
 Lennar Homes
 - $324,4904 bd2 ba1.8k sqft3748 GIORGIO DRIVE, WINTER HAVEN, FL 33884New Construction
 Stellar MLS
 - $299,9904 bd2 ba1.6k sqft4045 GIORGIO DRIVE, WINTER HAVEN, FL 33884New Construction
 Stellar MLS
 - from $282,9904 bd3 ba1.8k sqftColumbus Plan, Villa Mar, Winter Haven, FL 33884New ConstructionLennar Homes
- $286,9903 bd2 ba1.5k sqft4049 GIORGIO DRIVE, WINTER HAVEN, FL 33884New ConstructionStellar MLS
- $281,9903 bd2 ba1.5k sqft5584 TAVERNA LOOP, WINTER HAVEN, FL 33884New ConstructionMLS ID #O6428729, Paul King, DR HORTON REALTY OF CENTRAL FLORIDA LLC. Stellar MLS
- $283,9003 bd2 ba1.5k sqft4811 KHLOE COURT, WINTER HAVEN, FL 33884New ConstructionStellar MLS
- $275,9003 bd2 ba1.5k sqft4052 GIORGIO DRIVE, WINTER HAVEN, FL 33884New ConstructionMLS ID #O6428816, Paul King, DR HORTON REALTY OF CENTRAL FLORIDA LLC. Stellar MLS
- $354,4904 bd3 ba2.3k sqft2867 PIONEER TRAIL, EAGLE LAKE, FL 33839New ConstructionStellar MLS
- $287,9903 bd2 ba1.5k sqft4129 GIORGIO DRIVE, WINTER HAVEN, FL 33884New ConstructionMLS ID #O6415782, Paul King, DR HORTON REALTY OF CENTRAL FLORIDA LLC. Stellar MLS
- $264,3003 bd2 ba1.4k sqft3936 GIORGIO DRIVE, WINTER HAVEN, FL 33884New ConstructionStellar MLS
- $303,9904 bd2 ba1.6k sqft3117 FIREBRUSH LANE, WINTER HAVEN, FL 33884New ConstructionMLS ID #O6431501, Paul King, DR HORTON REALTY OF CENTRAL FLORIDA LLC. Stellar MLS
- $357,5324 bd3 ba2k sqft1249 DAISY HILL AVENUE, DUNDEE, FL 33838New ConstructionMLS ID #S5155250, Stephanie Morales, LLC, AXEN REALTY, LLC. Stellar MLS
- $364,4905 bd3 ba2.4k sqft1747 VANILLA STREET, HAINES CITY, FL 33844New ConstructionMLS ID #TB8535243, Michael Human, CASA FRESCA REALTY. Stellar MLS
- $364,9995 bd3 ba2.4k sqft1577 SAGE AVENUE, HAINES CITY, FL 33844New ConstructionMLS ID #TB8525609, Michael Human, CASA FRESCA REALTY. Stellar MLS
- $271,4904 bd2 ba1.9k sqft2634 LASSO LOOP, EAGLE LAKE, FL 33839New ConstructionMLS ID #O6431682, Ben Goldstein, LENNAR REALTY. Stellar MLS
- $284,9003 bd2 ba1.5k sqft3316 WHITE INDIGO ROAD, WINTER HAVEN, FL 33884New ConstructionStellar MLS
- $295,9903 bd2 ba1.5k sqft3105 FIREBRUSH LANE, WINTER HAVEN, FL 33884New ConstructionMLS ID #O6372244, Paul King, DR HORTON REALTY OF CENTRAL FLORIDA LLC. Stellar MLS
- $331,9994 bd3 ba2.1k sqft761 LAKE DELL AVENUE, DUNDEE, FL 33838New ConstructionStellar MLS
