Skip main navigation
Off market
  • Price Unknown

    5464 Woodeden Dr, Ottawa, ON K4M 1B4

    3beds
    3baths
    Residential
    Built in 1983
    0.34 Acres Lot
    $-- Zestimate®
    C$--/sqft
    C$3,731 Estimated rent

    Home value

    Not available

    Estimated sales range

    Not available

    Not available

    Loading
    Loading...

    Owner options

    List your home for rent

    C$3,731/mo

    Rent Zestimate®

    Find your next renter with Zillow Rental Manager. Plus, with online applications, you can quickly screen prospective tenants – for free.

    Learn more

    C$3,731/mo

    Rent Zestimate®

    Refinance and save

    Refinancing to a lower rate could help reduce your monthly payments and save thousands over the life of the loan.

    See today's rates

    Explore your selling options

    Work with a Zillow partner agent

    Leverage their expertise and Zillow's premium Showcase listings to get your home seen by more buyers.

    Get started

    List with your own agent

    Get your home in front of millions of buyers by listing it on Zillow.

    Learn how to do it

    Sell it yourself

    Take full control of how buyers see your home on Zillow by listing For Sale by Owner (FSBO).

    List your home

    What's special

    Screened porchUpdated kitchenFireplaceBeautiful views

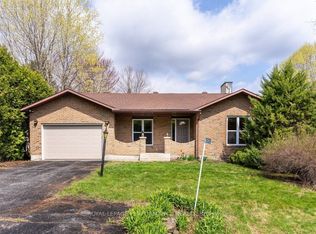
    Nestled in a tree-lined pocket with no rear neighbours, this renovated home is perfectly situated just steps to public river access. Enter into the home through a foyer & living room with a vaulted ceiling that sets the tone for the warm & welcoming feel of the residence. Open to this space is a formal dining room that overlooks mature trees & is adjacent to an updated kitchen with equally beautiful views. The warmth of the fireplace is the focal point of the family room that has a wall of sliding glass doors to a screened porch for indoor/outdoor living. The primary bedroom includes a rooftop deck to sit and admire the stars. Both the ensuite & main bath on this level have been renovated. There is additional living space on the lower level with pot lights, display niches & rm for a pool table. You won't believe how close this serene location is to nearby amenities in Manotick, Ottawa, or Kemptville. 24 hour irrevocable on all offers. 2021-10-21

    This property is not currently displayed as for sale or rent on Zillow. This may be different from what's on other websites or public sources.
    Facts & features

    Interior

    Bedrooms & bathrooms
    • Bedrooms: 3
    • Bathrooms: 3
    Heating
    • Forced air, Gas
    Cooling
    • Central
    Appliances
    • Included: Dishwasher, Dryer, Microwave, Refrigerator
    Features
    • Flooring: Hardwood, Laminate

    Property

    Parking
    • Total spaces: 2
    Features
    • Exterior features: Brick
    Lot
    • Size: 0.34 Acres
    Details
    • Zoning description: RR10

    Construction

    Type & style
    • Home type: SingleFamily
    • Property subtype: Residential
    Materials
    • Roof: Asphalt
    Condition
    • Year built: 1983

    Community & HOA

    Location
    • Region: Ottawa

    Price history

    Price history is unavailable.

    Public tax history

    Tax history is unavailable.

    Neighborhood: Manotick

    Nearby schools

    GreatSchools rating

    No schools nearby

    We couldn't find any schools near this home.