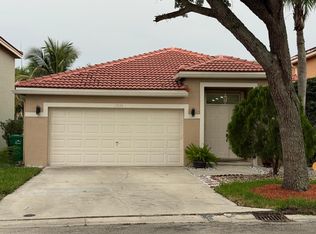
B-E-A-UTIFUL HOME! A+ rated schools, Family friendly neighborhood. Huge Garage/ Huge Backyard and 4th bedroom ready. LOW TAXES. Seller Concessions Available. FHA/VA OK -Low $90 HOA, NO APPROVAL REQUIRED, Renting allowed, Walking distance to Publix, Plazas & located near Sawgrass Mills.
Accepting backups
Price cut: $10K (7/19)
$559,998
5466 NW 92nd Avenue, Sunrise, FL 33351
4beds
1,815sqft
:
Get pre-qualified$3,899/mo
Single Family Residence
Built in 2001
3,137 Square Feet Lot
$549,700 Zestimate®
$309/sqft
$95/mo HOA
What's special
Huge backyardHuge garage
- 47 days |
- 1,610 |
- 106 |
Zillow last checked:
Listing updated:
Listed by:
Adam Mizrahy 954-263-9491,
United Realty Group Inc.
Source: BeachesMLS,MLS#: B26043908 Originating MLS: BeachesMLS
Originating MLS: BeachesMLSFacts & features
Interior
Bedrooms & bathrooms
- Bedrooms: 4
- Bathrooms: 3
- Full bathrooms: 2
- 1/2 bathrooms: 1
- Main level bathrooms: 2
- Main level bedrooms: 3
Heating
- Electric
Cooling
- Attic Fan, Central Air, Ceiling Fan(s), Electric
Appliances
- Included: Cooktop, Dryer, Dishwasher, ENERGY STAR Qualified Dishwasher, ENERGY STAR Qualified Dryer, ENERGY STAR Qualified Freezer, ENERGY STAR Qualified Refrigerator, ENERGY STAR Qualified Washer, Electric Cooktop, Electric Range, Electric Water Heater, Freezer, Disposal, Microwave, Oven, Range, Refrigerator, Tankless Water Heater, Vented Exhaust Fan, Water Heater, Washer, Owned Water Heater
- Laundry: Washer Hookup, In Garage
Features
- Bedroom on Main Level, Breakfast Area, Entrance Foyer, Family/Dining Room, Living/Dining Room, Pantry
- Flooring: Other
- Windows: Sliding
- Has fireplace: No
Interior area
- Total structure area: 2,231
- Total interior livable area: 1,815 sqft
Video & virtual tour
Property
Parking
- Total spaces: 4
- Parking features: Attached, Carport, Detached Carport, Garage, Paver Block
- Attached garage spaces: 2
- Carport spaces: 2
- Covered spaces: 4
- Details: CarportSpaces:2.00
Accessibility
- Accessibility features: None
Features
- Levels: Two,Multi/Split
- Stories: 2
- Patio & porch: Covered, Patio
- Exterior features: Garden, Outdoor Living Area
- Pool features: Association
- Fencing: Back Yard,Masonry
- Has view: Yes
- View description: Garden
Lot
- Size: 3,137 Square Feet
- Features: Fruit Trees, Sprinklers Automatic, < 1/4 Acre
Details
- Additional structures: None
- Parcel number: 494117350490
- Zoning: RM-10
- Special conditions: Standard
- Other equipment: None
Construction
Type & style
- Home type: SingleFamily
- Architectural style: Contemporary,Split Level
- Property subtype: Single Family Residence
Materials
- Block, Stucco
- Foundation: Slab
- Roof: Spanish Tile
Condition
- New Construction
- New construction: Yes
- Year built: 2001
Utilities & green energy
- Electric: 150 Amp Service
- Sewer: Public Sewer
- Water: Public
- Utilities for property: Cable Available, Electricity Available, Phone Available, Sewer Connected, Water Connected
Green energy
- Energy efficient items: Appliances
Community & HOA
Community
- Features: Home Owners Association
- Subdivision: HOME DYNAMICS SUNRISE PLAT
HOA
- Has HOA: Yes
- Amenities included: Pool
- Services included: Pool(s)
- HOA fee: $95 monthly
Location
- Region: Sunrise
Financial & listing details
- Price per square foot: $309/sqft
- Tax assessed value: $190,840
- Annual tax amount: $3,239
- Date on market: 6/22/2026
- Cumulative days on market: 41 days
- Listing terms: Cash,Conventional,FHA,VA Loan
- Electric utility on property: Yes
Estimated market value
$549,700
$522,000 - $577,000
$3,310/mo
Price history
| Date | Event | Price |
|---|---|---|
| 7/19/2026 | Price change | $559,998-1.8%$309/sqft |
Source:  BeachesMLS #B26043908 Report a problem BeachesMLS #B26043908 Report a problem | ||
| 7/13/2026 | Price change | $569,998-0.9%$314/sqft |
Source: BeachesMLS #B26043908 Report a problem | ||
| 6/22/2026 | Listed for sale | $574,999+168.7%$317/sqft |
Source: BeachesMLS #B26043908 Report a problem | ||
| 6/25/2003 | Sold | $214,000$118/sqft |
Source: Public Record Report a problem | ||
Public tax history
| Year | Property taxes | Tax assessment |
|---|---|---|
| 2025 | $3,240 +3.8% | $190,840 +2.9% |
| 2024 | $3,121 +2.4% | $185,470 +3% |
| 2023 | $3,049 +2.7% | $180,070 +3% |
| 2022 | $2,969 +3% | $174,830 +3% |
| 2021 | $2,881 +2.5% | $169,740 +1.4% |
| 2020 | $2,809 +2.7% | $167,400 +2.3% |
| 2019 | $2,737 | $163,640 +1.9% |
| 2018 | $2,737 +4.6% | $160,590 +2.1% |
| 2017 | $2,617 +1% | $157,290 +2.1% |
| 2016 | $2,591 +0.5% | $154,060 +0.7% |
| 2015 | $2,578 +0.5% | $152,990 +0.8% |
| 2014 | $2,566 | $151,780 +1.5% |
| 2013 | $2,566 -1.5% | $149,540 -2.1% |
| 2012 | $2,604 -2.6% | $152,800 -3% |
| 2011 | $2,673 -8.6% | $157,450 -5.5% |
| 2010 | $2,925 -21.2% | $166,680 -19.3% |
| 2009 | $3,714 -9.6% | $206,430 -10.6% |
| 2008 | $4,106 -2.7% | $230,830 +3% |
| 2007 | $4,219 -7.4% | $224,110 +2.5% |
| 2006 | $4,555 | $218,650 +3% |
| 2005 | -- | $212,290 +3% |
| 2004 | $4,645 +41.2% | $206,110 +36.8% |
| 2003 | $3,290 +1.3% | $150,640 +2.4% |
| 2002 | $3,247 | $147,110 |
Find assessor info on the county website
Monthly payment
Est. payment
Payment breakdown
Explore the cost of this home by adjusting the details. Changes won't be saved.Climate risks
Neighborhood: Sonoma
Nearby schools
GreatSchools rating
- 9/10Discovery Elementary SchoolGrades: PK-5Distance: 0.2 mi
- 5/10Westpine Middle SchoolGrades: 6-8Distance: 0.3 mi
- 4/10Piper High SchoolGrades: 9-12Distance: 1 mi
Schools provided by the listing agent
- Elementary: Discovery
- Middle: Westpine
- High: Piper
Source: BeachesMLS. This data may not be complete. We recommend contacting the local school district to confirm school assignments for this home.
- $476,4003 bd2 ba1.5k sqft5458 NW 92nd Ave, Sunrise, FL 33351Off Market
- $502,0003 bd2 ba1.8k sqft5474 NW 92nd Ave, Fort Lauderdale, FL 33351Off Market

- $486,7003 bd2 ba1.6k sqft5450 NW 92nd Ave, Sunrise, FL 33351Off Market
- $516,7004 bd3 ba1.8k sqft5482 NW 92nd Ave, Sunrise, FL 33351Off Market
- $511,8003 bd3 ba1.8k sqft5471 NW 92nd Ave, Sunrise, FL 33351Off Market
- $483,9003 bd2 ba1.6k sqft5490 NW 92nd Ave, Fort Lauderdale, FL 33351Off Market
- $--3 bd2 ba-- sqft5490 NW 92nd Ave #3640, Fort Lauderdale, FL 33351Off Market
- $392,1003 bd2 ba1.4k sqft5465 NW 90th Ave, Sunrise, FL 33351Off Market
A local agent can set up tours, give advice and negotiate with sellers.
Similar homes
- $459,0004 bd3 ba1.7k sqft4061 NW 91st Terrace, Sunrise, FL 33351For Sale

 MLS ID #B26034185, Wenjian Liu, United Realty Group Inc.. BeachesMLS
 - $595,0003 bd2 ba1.7k sqft11534 NW 4th Manor, Coral Springs, FL 33071For Sale
 MLS ID #B26045134, Anice Mathew, Pala Homes Inc. BeachesMLS
 - $575,0003 bd2 ba1.8k sqft4680 NW 39th Street, Lauderdale Lakes, FL 33319For Sale
 MLS ID #B26002456, Lola R Taylor, Keller Williams Realty Consultants. BeachesMLS
 - $364,9002 bd2 ba1.2k sqft11137 NW 38th Place, Sunrise, FL 33351For Sale
 MLS ID #B26044202, Mark C Byers, Byers4Homes. BeachesMLS
 - $465,0002 bd2 ba1k sqft9531 NW 25TH Court, Sunrise, FL 33322For SaleMLS ID #B26057316, Lambert Wu, Rainbow Investment Realty Inc. BeachesMLS
- $605,0004 bd3 ba1.9k sqft4323 NW 44th Terrace, Coconut Creek, FL 33073For SaleMLS ID #B26042253, Rob L Lowe Jr, RE/MAX Masterpiece Realty. BeachesMLS
- $500,0003 bd2 ba1.3k sqft13955 Langley Place, Davie, FL 33325For SaleMLS ID #B26057820, Jessica V Mondragon, LoKation. BeachesMLS
- $499,9003 bd2 ba1.4k sqft180 SW 77th Avenue, Margate, FL 33068For SaleMLS ID #B26043677, Sanjeev Sanghera, Charles Rutenberg Realty FTL. BeachesMLS
- $495,0003 bd2 ba1.4k sqft8586 NW 23rd Manor #W, Coral Springs, FL 33065For SaleMLS ID #B26042497, Maria-Helena Yepes, Agent Plus Realty. BeachesMLS
- $379,9004 bd2 ba1.8k sqft6260 SW 6TH Street, Margate, FL 33068For SaleMLS ID #B26057250, Robson Noel, Charles Rutenberg Realty FTL. BeachesMLS
- $459,9003 bd3 ba1.8k sqft10589 NW 56th Place, Coral Springs, FL 33076For SaleMLS ID #B26061607, Michael B Innocent, NRH Real Estate. BeachesMLS
- $599,0003 bd2 ba1.3k sqft1961 NW 43rd Court, Oakland Park, FL 33309For SaleMLS ID #B26046573, Andres Lartitegui, United Realty Group, Inc. BeachesMLS
- $480,0003 bd2 ba1.8k sqftTartan Coconut Creek-Parc, Coconut Creek, FL 33063For Sale
 MLS ID #A12061212, Karina Acosta, Brickss Real Estate Company. MIAMI
 - $624,9003 bd2 ba1.6k sqft3608 NW 82nd Avenue, Coral Springs, FL 33065For SaleMLS ID #B26050037, Joy M Maximin, True Estate Realty Llc. BeachesMLS
- $589,9994 bd3 ba1.8k sqft730 Alabama Avenue, Fort Lauderdale, FL 33312For SaleMLS ID #B26004823, Melissa S Hoff-Roth, Compass Florida LLC. BeachesMLS
- $499,9994 bd3 ba2.1k sqft5486 NW 44th Way, Coconut Creek, FL 33073For SaleMLS ID #B26019412, Shiko Gelb, BEX Realty. BeachesMLS
- $560,0003 bd2 ba1.4k sqft3261 SW 4th Street, Deerfield Beach, FL 33442For SaleMLS ID #B26049845, Sireney Forbicini, Golden Realty Best Investment. BeachesMLS
- $480,0003 bd2 ba1.1k sqft1792 SW 84TH Avenue, Miramar, FL 33025For SaleMLS ID #B26061282, Juvenia Mackensie, Jay-Mack Properties Group LLC. BeachesMLS
- $785,0004 bd3 ba2.4k sqft5181 NW 50TH Terrace, Coconut Creek, FL 33073For SaleMLS ID #B26060298, Sergio Uliana Jr, United Realty Group, Inc. BeachesMLS
- $599,0003 bd2 ba1.3k sqft17840 NW 28TH Court, Miami Gardens, FL 33056For SaleMLS ID #B26057602, Stanley Rosen, The Keyes Company. BeachesMLS
