Welcome to this Stonebrook Village home, lovingly designed and built by the current owner. Home has stately curb appeal, with striking stucco accents and soaring front portico, sitting on a large landscaped corner lot fed by a sprinkler on a well. An open tiled foyer with 12' ceilings greets you, with views through the Great Room to the back porch and lovely back yard. There is plenty of natural light in this home and the rooms are all very spacious. Formal dining room to your left also features the 12' ceiling, large window with a separate transom and crown molding and plantation shutters. The Great Room is quite spacious. A half wall gives a separation from the foyer. The tall ceilings are accented by a lighted plant ledge, crown molding, a corner gas fireplace with tile and wood mantle, and triple sliders to the huge screened in porch. Open the doors on beautiful days to let in the natural breeze and fresh air. The kitchen has enough cabinetry for ALL your kitchen items! Topped with gorgeous granite, the abundant counter space will allow for many cooks in the kitchen at once! The stainless steel stove/microwave and dishwasher are about 2 years old. There is a small pantry in the kitchen and another closet right off the kitchen for additional storage. The breakfast bar can seat several people and the breakfast nook can handle a large family dining table while overlooking the porch as well. The home features 4 bedrooms and 3 full baths, separated in 3 wings of the home. The luxurious master suite features a hallway off the foyer with 2 walk in closets separating the bath and bedroom, allowing for extra privacy. There is enough room for all your oversized bedroom furniture. The bath features a luxurious garden tub, separate marble walk-in shower, toilet room, 2 separate vanities and a linen closet. The second master suite is privately situated off the hallway to the laundry and garage. It is spacious and features a built in desk area, full bath an
Sold for $535,000
$535,000
5468 Champions Dr, Pace, FL 32571
4beds
3baths
3,090sqft
SingleFamily
Built in 1995
0.66 Acres Lot
$581,200 Zestimate®
$173/sqft
$3,244 Estimated rent
Home value
$581,200
$552,000 - $616,000
$3,244/mo
Zestimate® history
Owner options
List your home for rent
$3,244/mo
Rent Zestimate®
Find your next renter with Zillow Rental Manager. Plus, with online applications, you can quickly screen prospective tenants – for free.
$3,244/mo
Rent Zestimate®
Refinance and save
$3,425/mo
Est. payment
Refinancing to a lower rate could help reduce your monthly payments and save thousands over the life of the loan.
$3,425/mo
Est. payment
Explore your selling options
Work with a Zillow partner agent
Leverage their expertise and Zillow's premium Showcase listings to get your home seen by more buyers.
Get startedList with your own agent
Get your home in front of millions of buyers by listing it on Zillow.
Learn how to do itSell it yourself
Take full control of how buyers see your home on Zillow by listing For Sale by Owner (FSBO).
List your homeWhat's special
Facts & features
Interior
Bedrooms & bathrooms
- Bedrooms: 4
- Bathrooms: 3
Heating
- Forced air
Cooling
- Central
Features
- Flooring: Tile, Carpet
- Has fireplace: Yes
Interior area
- Total interior livable area: 3,090 sqft
Property
Parking
- Parking features: Garage
Features
- Exterior features: Stucco, Brick
Lot
- Size: 0.66 Acres
Details
- Parcel number: 312N29527400J000030
Construction
Type & style
- Home type: SingleFamily
Materials
- Wood
- Foundation: Masonry
- Roof: Shake / Shingle
Condition
- Year built: 1995
Community & HOA
Location
- Region: Pace
Financial & listing details
- Price per square foot: $173/sqft
- Tax assessed value: $471,222
- Annual tax amount: $3,638
Price history
| Date | Event | Price |
|---|---|---|
| 4/9/2024 | Sold | $535,000+86.4%$173/sqft |
Source: Public Record Report a problem | ||
| 1/30/2013 | Sold | $287,000-4.3%$93/sqft |
Source:  PAR #434706 Report a problem PAR #434706 Report a problem | ||
| 11/3/2012 | Listed for sale | $299,900$97/sqft |
Source: Kaylee Investments LLC #434706 Report a problem | ||
Public tax history
| Year | Property taxes | Tax assessment |
|---|---|---|
| 2024 | $3,638 +6.7% | $309,092 +3% |
| 2023 | $3,411 +2.5% | $300,089 +3% |
| 2022 | $3,328 +1% | $291,349 +3% |
| 2021 | $3,293 +0.5% | $282,863 +1.4% |
| 2020 | $3,278 +2.3% | $278,958 +2.3% |
| 2019 | $3,203 | $272,686 +1.9% |
| 2018 | $3,203 +8.7% | $267,602 +2.1% |
| 2017 | $2,946 | $262,098 +2.1% |
| 2016 | $2,946 +0.3% | $256,707 +0.7% |
| 2015 | $2,937 -2% | $254,923 -2% |
| 2014 | $2,998 | $260,212 +9% |
| 2013 | -- | $238,745 +1.7% |
| 2012 | -- | $234,754 -6.3% |
| 2011 | -- | $250,491 -1.2% |
| 2010 | -- | $253,546 -6.1% |
| 2009 | -- | $269,901 -1.9% |
| 2008 | -- | $275,016 |
| 2007 | -- | -- |
| 2006 | -- | -- |
| 2005 | -- | -- |
| 2004 | -- | -- |
| 2003 | -- | -- |
| 2002 | -- | -- |
| 2001 | -- | -- |
| 2000 | -- | -- |
Find assessor info on the county website
Neighborhood: 32571
Nearby homes
- $509,8004 bd3 ba3.1k sqft5474 Champions Dr, Pace, FL 32571Off Market
- $640,0005 bd4 ba3.1k sqft5460 Oakmont Dr, Pace, FL 32571Off Market

- $396,0004 bd2 ba2.5k sqft5490 Oakmont Dr, Pace, FL 32571Sold
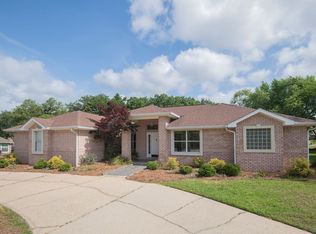
- $657,6004 bd3 ba3.2k sqft5491 Oakmont Dr, Pace, FL 32571Off Market
- $624,8004 bd3 ba3k sqft5485 Oakmont Dr, Pace, FL 32571Off Market
- $673,0004 bd3 ba2.7k sqft5480 Champions Dr, Pace, FL 32571Off Market
- $825,0007 bd5 ba5.3k sqft5475 Oakmont Dr, Pace, FL 32571Sold
- $621,3004 bd3 ba3.1k sqft5475 Champions Dr, Pace, FL 32571Off Market
Nearby schools
GreatSchools rating
- 9/10Pace K-8Grades: PK-8Distance: 3.6 mi
- 6/10Pace High SchoolGrades: 9-12Distance: 2.8 mi
Schools provided by the listing agent
- Elementary: DIXON
- Middle: SIMS
- High: PACE
- District: SANTA ROSA
Source: The MLS. This data may not be complete. We recommend contacting the local school district to confirm school assignments for this home.


Get pre-qualified for a loan
At Zillow Home Loans, we can pre-qualify you in as little as 5 minutes with no impact to your credit score.An equal housing lender. NMLS #10287.
Sell for more on Zillow
Get a Zillow Showcase℠ listing at no additional cost and you could sell for .
$581,200
2% more
+$11,624
With Zillow Showcase(estimated)
$592,824
- Florida
- Santa Rosa County
- Pace
- 32571
- 5468 Champions Dr
Nearby cities
Nearby zip codes
Other Pace Topics
