Skip main navigation
Sold for $825,000
  • $825,000

    5475 Oakmont Dr, Pace, FL 32571

    7beds
    5,350sqft
    Single Family Residence
    Built in 1992
    1.13 Acres Lot
    $1,086,100 Zestimate®
    $154/sqft
    $4,848 Estimated rent

    Home value

    $1,086,100

    $956,000 - $1.24M

    $4,848/mo

    Zestimate® history
    Loading
    Loading...

    Owner options

    List your home for rent

    $4,848/mo

    Rent Zestimate®

    Find your next renter with Zillow Rental Manager. Plus, with online applications, you can quickly screen prospective tenants – for free.

    Learn more

    $4,848/mo

    Rent Zestimate®

    Refinance and save

    $7,847/mo

    Est. payment

    Refinancing to a lower rate could help reduce your monthly payments and save thousands over the life of the loan.

    See today's rates

    $7,847/mo

    Est. payment

    Explore your selling options

    Work with a Zillow partner agent

    Leverage their expertise and Zillow's premium Showcase listings to get your home seen by more buyers.

    Get started

    List with your own agent

    Get your home in front of millions of buyers by listing it on Zillow.

    Learn how to do it

    Sell it yourself

    Take full control of how buyers see your home on Zillow by listing For Sale by Owner (FSBO).

    List your home

    What's special

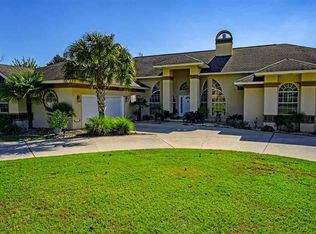
    ** OPEN HOUSE 8/17/24 12:00pm - 2:00pm ** Situated on 2 golf course lots (over 1 acre) in gated/guarded Stonebrook Village & beautiful long range views, this distinguished Mediterranean home combines formality for entertaining w/ a functional floor plan for everyday casual living. Dramatic architecture includes many arches, balconies & decorative iron railings off most rooms upstairs both front & back, spiral staircases leading from the 2 back balconies to the lanai & pool areas, & a distinctive red tile roof. This home features 5,350 square foot living area, split bedroom floor plan w/ two master suites. The main floor features formal dining & sitting rooms, a GREAT ROOM w/ soaring ceiling topped w/ gorgeous lighted stained glass dome, study with built-ins & 2 double car garages. There are even TWO KITCHENS. Back kitchen is perfect for having an event catered, chef cooking on site, or cooking ethnic foods. It even has a pass through window to an outside bar for entertaining. There is a full bath off the back kitchen that also doubles as a pool bath. The main kitchen is quite spacious with 2 pantries, desk, fabulous counter and cabinet space, sub zero refrigerator down draft Jenn Air & more! The outdoor living is the definition of the Florida lifestyle at its finest - w/ a great entertaining lanai, a pool w/ stacked stone waterfall & separate gazebo. A wall encompasses this backyard oasis for privacy. A curved staircase leads up to additional 4 bedrooms w/ 2 jack & jill baths and a second primary suite. There is also a loft space overlooking the dramatic great room, an exercise room & a game room with balconies overlooking the golf course. Additional amenities include 4 HVAC units, 2 sided gas fireplace, built in aquarium, whole house generator w/ sunken tank, closet space galore, tons of built in cabinetry & so much more. See the virtual tour line for 3D views of the home. Call today to experience this beautiful home for yourself.

    Zillow last checked:

    Listing updated:

    Listed by:

    Kathleen Batterton 850-816-0875,

    Levin Rinke Realty

    Bought with:

    Erik Hansen

    KELLER WILLIAMS REALTY GULF COAST

    Source: PAR,MLS#: 649594MLS Logo

    Facts & features

    Interior

    Bedrooms & bathrooms
    • Bedrooms: 7
    • Bathrooms: 5
    • Full bathrooms: 4
    • 1/2 bathrooms: 1
    Rooms
    • Room types: Game Room, Exercise Room, Office
    Primary bedroom
    • Level: First
    • Area: 440.51
    • Dimensions: 26.83 x 16.42
    Bedroom
    • Level: Second
    • Area: 226.67
    • Dimensions: 16 x 14.17
    Dining room
    • Level: First
    • Area: 177.5
    • Dimensions: 15 x 11.83
    Living room
    • Level: First
    • Area: 177.5
    • Dimensions: 15 x 11.83
    Office
    • Level: First
    • Area: 182.25
    • Dimensions: 13.5 x 13.5
    Heating
    • Multi Units, Central
    Cooling
    • Multi Units, Central Air, Ceiling Fan(s)
    Appliances
    • Included: Water Heater, Electric Water Heater, Built In Microwave, Dishwasher, Refrigerator
    • Laundry: Inside, W/D Hookups
    Features
    • Bookcases, Cathedral Ceiling(s), Ceiling Fan(s), Crown Molding, High Ceilings, Plant Ledges, Recessed Lighting, Vaulted Ceiling(s), Wet Bar, Central Vacuum
    • Flooring: Hardwood, Tile, Carpet
    • Doors: Insulated Doors
    • Windows: Double Pane Windows, Blinds, Skylight(s)
    • Has basement: No
    • Has fireplace: Yes
    Interior area
    • Total structure area: 5,350
    • Total interior livable area: 5,350 sqft

    Property

    Parking
    • Total spaces: 4
    • Parking features: 4 or More Car Garage, Circular Driveway, Oversized, Side Entrance, Garage Door Opener
    • Has garage: Yes
    • Has uncovered spaces: Yes
    Features
    • Levels: Two
    • Stories: 2
    • Patio & porch: Covered, Lanai
    • Exterior features: Balcony
    • Has private pool: Yes
    • Pool features: In Ground, Vinyl, Community
    Lot
    • Size: 1.13 Acres
    • Features: Central Access, On Golf Course, Sprinkler
    Details
    • Parcel number: 312n29527400j000190
    • Zoning description: Res Single

    Construction

    Type & style
    • Home type: SingleFamily
    • Architectural style: Mediterranean
    • Property subtype: Single Family Residence
    Materials
    • Frame
    • Foundation: Slab
    • Roof: Clay Tiles/Slate
    Condition
    • Resale
    • New construction: No
    • Year built: 1992

    Utilities & green energy

    • Electric: Copper Wiring
    • Sewer: Public Sewer
    • Water: Public
    • Utilities for property: Cable Available, Underground Utilities
    Green energy
    • Energy efficient items: Insulation

    Community & HOA

    Community
    • Features: Gated, Golf, Security/Safety Patrol, Sidewalks, Tennis Court(s)
    • Security: Security System, Smoke Detector(s)
    • Subdivision: Stonebrook Village
    HOA
    • Has HOA: Yes
    • Services included: Association, Deed Restrictions, Management
    • HOA fee: $2,630 annually
    Location
    • Region: Pace

    Financial & listing details

    • Price per square foot: $154/sqft
    • Tax assessed value: $962,200
    • Annual tax amount: $8,574
    • Price range: $825K - $825K
    • Date on market: 8/9/2024
    • Cumulative days on market: 2 days
    • Road surface type: Paved

    Price history

    DateEventPrice
    8/30/2024Sold$825,000-10.2%$154/sqft
    Source: PAR #649594 Report a problem
    8/15/2024Contingent$919,000$172/sqft
    Source: PAR #649594 Report a problem
    8/9/2024Listed for sale$919,000+2.7%$172/sqft
    Source: PAR #649594 Report a problem
    9/10/2020Listing removed$895,000$167/sqft
    Source: RE/MAX Infinity #561596 Report a problem
    10/2/2019Listed for sale$895,000+0.6%$167/sqft
    Source: RE/MAX INFINITY #561596 Report a problem
    6/27/2017Listing removed$890,000$166/sqft
    Source: RE/MAX INFINITY #511939 Report a problem
    1/28/2017Listed for sale$890,000$166/sqft
    Source: RE/MAX INFINITY #511939 Report a problem

    Public tax history

    YearProperty taxesTax assessment
    2024$8,574 +0.4%$712,505 +3%
    2023$8,540 +2.3%$691,752 +3%
    2022$8,351 +0.9%$671,604 +3%
    2021$8,280 +0.4%$652,043 +1.4%
    2020$8,250 +2.1%$643,040 +2.3%
    2019$8,078 $628,583 +1.9%
    2018$8,078 +9.4%$616,863 +2.1%
    2017$7,385 $604,175 +2.1%
    2016$7,385 +0.2%$591,748 +0.7%
    2015$7,374 -2%$587,635 +0.8%
    2014$7,524 $582,971 -0.6%
    2013-- $586,432 -0.6%
    2012-- $590,102 -0.7%
    2011-- $594,256 +1.5%
    2010-- $585,474 +2.7%
    2009-- $570,082 +0.1%
    2008-- $569,512
    2007-- --
    2006-- --
    2005-- --
    2004-- --
    2003-- --
    2002-- --
    2001-- --
    2000-- --
    Find assessor info on the county website

    Neighborhood: 32571

    Nearby schools

    GreatSchools rating
    Schools provided by the listing agent
    • Elementary: Wallace Lake K-8
    • Middle: WALLACE LAKE K-8
    • High: Pace

    Source: PAR. This data may not be complete. We recommend contacting the local school district to confirm school assignments for this home.

    Get pre-qualified for a loan
    At Zillow Home Loans, we can pre-qualify you in as little as 5 minutes with no impact to your credit score.

    An equal housing lender. NMLS #10287.

    Sell for more on Zillow
    Get a Zillow Showcase℠ listing at no additional cost and you could sell for .
    $1,086,100
    2% more
    +$21,722
    With Zillow Showcase(estimated)
    $1,107,822