Skip main navigation
Off market
  • $624,800

    5485 Oakmont Dr, Pace, FL 32571

    4beds
    3,081sqft
    SingleFamily
    Built in 1991
    0.35 Acres Lot
    $624,800 Zestimate®
    $203/sqft
    $3,088 Estimated rent

    Home value

    $624,800

    $581,000 - $669,000

    $3,088/mo

    Zestimate® history
    Loading
    Loading...

    Owner options

    List your home for rent

    $3,088/mo

    Rent Zestimate®

    Find your next renter with Zillow Rental Manager. Plus, with online applications, you can quickly screen prospective tenants – for free.

    Learn more

    $3,088/mo

    Rent Zestimate®

    Refinance and save

    $4,010/mo

    Est. payment

    Refinancing to a lower rate could help reduce your monthly payments and save thousands over the life of the loan.

    See today's rates

    $4,010/mo

    Est. payment

    Explore your selling options

    Work with a Zillow partner agent

    Leverage their expertise and Zillow's premium Showcase listings to get your home seen by more buyers.

    Get started

    List with your own agent

    Get your home in front of millions of buyers by listing it on Zillow.

    Learn how to do it

    Sell it yourself

    Take full control of how buyers see your home on Zillow by listing For Sale by Owner (FSBO).

    List your home

    What's special

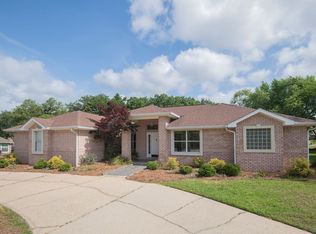
    Beautiful, well-maintained residence on 4th fairway of Stonebrook golf course! Attention to detail, curb appeal, and a long list of upgrades make this custom designed home a must-see! Soaring ceilings, with architectural arches and plant ledges, greet you when you enter. The spacious floor plan is perfect for entertaining and there are multiple areas for dining. The family room features sliding "dissolving" doors that open into a large screened-in patio, complete with an in-ground pool and a six-person hot tub. There is a double sided fireplace between the two living areas and another in the master suite, separating the huge bedroom and bathroom. The fully-equipped kitchen, as well as all bathrooms, have been remodeled (see remarks below for details). A Jack and Jill bathroom is between two of the three additional bedrooms and the third full bathroom conveniently has an exterior door to the lanai. Throughout the home, there is plenty of built-in shelving and storage space. *NEW* flooring, fixtures, blinds, paint, duct work (including a mold repellant and allergan system AC unit and heat pump), textured ceilings, sprinkler system, Polaris pool cleaner and pump, pool liner and lights, screen enclosure, in-house vaccum, and intercom/radio system and speakers. Call today for a private tour!

    This property is off market, which means it's not currently listed for sale or rent on Zillow. This may be different from what's available on other websites or public sources.
    Facts & features

    Interior

    Bedrooms & bathrooms
    • Bedrooms: 4
    • Bathrooms: 3
    • Full bathrooms: 3
    Heating
    • Forced air, Heat pump, Electric
    Cooling
    • Central
    Appliances
    • Included: Dishwasher, Dryer, Freezer, Garbage disposal, Microwave, Refrigerator, Washer
    • Laundry: Inside
    Features
    • Ceiling Fan(s), Kitchen Island, Pantry, Central Vacuum, Recessed Lighting, Vaulted Ceiling(s), High Ceilings, Granite Counters, Cathedral Ceiling(s), Storage, PLANT LEDGES
    • Flooring: Tile, Carpet
    • Windows: Double Pane Windows, Skylight(s), ALL BLINDS
    • Attic: Pull Down Stairs
    • Has fireplace: Yes
    • Fireplace features: FIREPLACE: 2+
    Interior area
    • Total interior livable area: 3,081 sqft

    Property

    Parking
    • Parking features: Garage
    Features
    • Patio & porch: Covered Patio, Screen Porch, Lanai
    • Exterior features: Stucco
    • Pool features: In Ground, Screen Enclosure
    • Has spa: Yes
    Lot
    • Size: 0.35 Acres
    • Features: Golf Course, Golf Community
    Details
    • Parcel number: 312N29527400J000210
    • Zoning description: Res Single
    • Other equipment: Satellite Dish, Intercom

    Construction

    Type & style
    • Home type: SingleFamily
    • Architectural style: Contemporary
    Materials
    • Wood
    • Foundation: Masonry
    • Roof: Shake / Shingle
    Condition
    • Year built: 1991

    Utilities & green energy

    • Sewer: Public Sewer
    • Water: Public
    • Utilities for property: Cable Available, Underground Utilities
    Green energy
    • Energy efficient items: CEILING FANS, HEATPUMP, INSULATED WALLS, RIDGE VENT

    Community & HOA

    Community
    • Security: Security Alarm, Smoke Detector(s)
    HOA
    • Has HOA: Yes
    • HOA fee: $62 monthly
    Location
    • Region: Pace

    Financial & listing details

    • Price per square foot: $203/sqft
    • Tax assessed value: $490,898
    • Annual tax amount: $4,620
    • Road surface type: Paved

    Price history

    DateEventPrice
    9/17/2019Sold$409,000$133/sqft
    Source: Public Record Report a problem
    5/30/2019Price change$409,000-1.4%$133/sqft
    Source: Levin Rinke Realty #545129 Report a problem
    11/16/2018Listed for sale$415,000-3.5%$135/sqft
    Source: Levin Rinke Realty #545129 Report a problem
    8/4/2005Sold$430,000+56.4%$140/sqft
    Source: Public Record Report a problem
    6/2/1998Sold$275,000$89/sqft
    Source: Public Record Report a problem

    Public tax history

    YearProperty taxesTax assessment
    2024$4,620 +0.9%$400,814 +3%
    2023$4,577 +2.4%$389,140 +3%
    2022$4,470 +1%$377,806 +3%
    2021$4,427 -10.4%$366,802 +1.4%
    2020$4,940 $361,738 +20.4%
    2019-- $300,495 +1.9%
    2018-- $294,892 +2.1%
    2017-- $288,827 +2.1%
    2016-- $282,886 +0.7%
    2015-- $280,920 +0.8%
    2014-- $278,690 +1.5%
    2013-- $274,571 +1.7%
    2012-- $269,981 -5.2%
    2011-- $284,707 -3.5%
    2010-- $295,046 -7.6%
    2009-- $319,393 -10.4%
    2008-- $356,449
    2007-- --
    2006-- --
    2005-- --
    2004-- --
    2003-- --
    2002-- --
    2001-- --
    2000-- --
    Find assessor info on the county website

    Neighborhood: 32571

    Nearby schools

    GreatSchools rating
    Schools provided by the listing agent
    • Elementary: DIXON
    • Middle: SIMS
    • High: PACE

    Source: The MLS. This data may not be complete. We recommend contacting the local school district to confirm school assignments for this home.

    Get pre-qualified for a loan
    At Zillow Home Loans, we can pre-qualify you in as little as 5 minutes with no impact to your credit score.

    An equal housing lender. NMLS #10287.

    Sell for more on Zillow
    Get a Zillow Showcase℠ listing at no additional cost and you could sell for .
    $624,800
    2% more
    +$12,496
    With Zillow Showcase(estimated)
    $637,296
