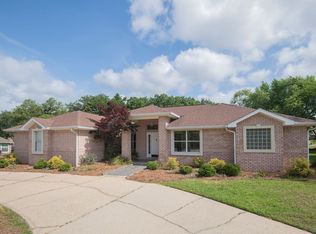
BACK ON MARKET DUE TO NO FAULT OF SELLER. Beautiful custom built POOL home in desirable Stonebrook Village. Situated on the 4th Fairway, this is the perfect home for entertaining family and friends. On arrival, notice the circular driveway, with 2 car over-sized garage & golf cart garage plus tasteful landscaping. This will give you a hint of what is waiting inside. Enter the large Foyer and be WOWED. Enjoy views of the pool and fairway from the expansive step down Family Room. You will be taken back by the soaring pine ceilings, stone columns, beautiful wood floors, and floor to ceiling wood-burning stone Fireplace with built-in cabinets on both sides. Fall in love with the remodeled custom Kitchen featuring granite counter tops, tile floor, back-splash, breakfast bar, recessed lighting, lots of beautiful wood cabinets with extra storage, appliance garage, and deep drawers. The Sitting Room off the Kitchen could be used as a Formal Dining area, pool table or grand piano. Split floor plan. Spacious Master Bedroom has built in desk and access to the covered Lanai. Master Bath has a steam shower, separate jetted soaking tub, large vanity and huge cedar lined closet. Additional Bedrooms are oversized featuring extra closet/storage space. Step outside onto the huge Lanai with flat screened TV ready for BBQ's and outdoor fun. Splash down in the enclosed sport POOL. (new liner in 2021). Surround sound system enabled with Alexa and new ceiling fans. There is also a sprinkler and well. The community offers Tennis /Swim and access to golf course and club house. This is a 24 hour gated community.
Sold for $500,000
$500,000
5497 Oakmont Dr, Pace, FL 32571
3beds
3,108sqft
Single Family Residence
Built in 1991
0.48 Acres Lot
$615,200 Zestimate®
$161/sqft
$3,779 Estimated rent
Home value
$615,200
$572,000 - $664,000
$3,779/mo
Zestimate® history
Owner options
List your home for rent
$3,779/mo
Rent Zestimate®
Find your next renter with Zillow Rental Manager. Plus, with online applications, you can quickly screen prospective tenants – for free.
$3,779/mo
Rent Zestimate®
Refinance and save
$4,524/mo
Est. payment
Refinancing to a lower rate could help reduce your monthly payments and save thousands over the life of the loan.
$4,524/mo
Est. payment
Explore your selling options
Work with a Zillow partner agent
Leverage their expertise and Zillow's premium Showcase listings to get your home seen by more buyers.
Get startedList with your own agent
Get your home in front of millions of buyers by listing it on Zillow.
Learn how to do itSell it yourself
Take full control of how buyers see your home on Zillow by listing For Sale by Owner (FSBO).
List your homeWhat's special
Club houseBreakfast barGranite counter topsPool tableSurround sound systemLarge foyerStorage space
Zillow last checked:
Listing updated:
Listed by:
Carol Gaines 850-982-4668,
Coldwell Banker Realty
Bought with:
Levi Fortner
LPT Realty
Source: PAR,MLS#: 640504
Facts & features
Interior
Bedrooms & bathrooms
- Bedrooms: 3
- Bathrooms: 3
- Full bathrooms: 2
- 1/2 bathrooms: 1
Primary bedroom
- Level: First
- Area: 532
- Dimensions: 28 x 19
Bedroom
- Level: First
- Area: 252
- Dimensions: 18 x 14
Bedroom 1
- Level: First
- Area: 238
- Dimensions: 17 x 14
Kitchen
- Level: First
- Area: 288
- Dimensions: 18 x 16
Heating
- Multi Units, Central, Fireplace(s)
Cooling
- Multi Units, Central Air, Ceiling Fan(s)
Appliances
- Included: Electric Water Heater, Dishwasher, Disposal, Refrigerator, Self Cleaning Oven
- Laundry: Inside
Features
- Storage, Baseboards, Bookcases, Ceiling Fan(s), High Ceilings, High Speed Internet, Recessed Lighting, Sound System
- Flooring: Hardwood, Tile, Carpet
- Windows: Storm Window(s), Blinds
- Has basement: No
- Has fireplace: Yes
Interior area
- Total structure area: 3,108
- Total interior livable area: 3,108 sqft
Property
Parking
- Total spaces: 2
- Parking features: 2 Car Garage, Golf Cart Garage, Oversized, Side Entrance, Garage Door Opener
- Garage spaces: 2
Features
- Levels: One
- Stories: 1
- Patio & porch: Lanai
- Exterior features: Irrigation Well, Rain Gutters
- Has private pool: Yes
- Pool features: In Ground, Screen Enclosure, Vinyl, Community
- Frontage length: Water Frontage(0)
Lot
- Size: 0.48 Acres
- Features: Near Golf Course, On Golf Course, Interior Lot, Sprinkler
Details
- Parcel number: 312n29527400j000230
- Zoning description: Deed Restrictions,Res Single
- Other equipment: Intercom
Construction
Type & style
- Home type: SingleFamily
- Architectural style: Traditional
- Property subtype: Single Family Residence
Materials
- Frame
- Foundation: Slab
- Roof: Shingle
Condition
- Resale
- New construction: No
- Year built: 1991
Utilities & green energy
- Electric: Circuit Breakers, Copper Wiring
- Sewer: Public Sewer
- Water: Public
- Utilities for property: Cable Available, Underground Utilities
Green energy
- Energy efficient items: Insulation, Ridge Vent
Community & HOA
Community
- Features: Gated, Golf, Tennis Court(s)
- Security: Smoke Detector(s)
- Subdivision: Stonebrook Village
HOA
- Has HOA: Yes
- Services included: Association, Deed Restrictions
- HOA fee: $1,315 annually
Location
- Region: Pace
Financial & listing details
- Price per square foot: $161/sqft
- Tax assessed value: $513,740
- Annual tax amount: $4,845
- Price range: $500K - $500K
- Date on market: 2/17/2024
- Cumulative days on market: 93 days
- Road surface type: Paved
Price history
| Date | Event | Price |
|---|---|---|
| 8/1/2024 | Pending sale | $510,000+2%$164/sqft |
Source:  PAR #640504 Report a problem PAR #640504 Report a problem | ||
| 7/30/2024 | Sold | $500,000-2%$161/sqft |
Source: PAR #640504 Report a problem | ||
| 6/27/2024 | Contingent | $510,000$164/sqft |
Source: PAR #640504 Report a problem | ||
| 6/24/2024 | Listed for sale | $510,000$164/sqft |
Source: PAR #640504 Report a problem | ||
| 6/4/2024 | Contingent | $510,000$164/sqft |
Source: PAR #640504 Report a problem | ||
| 5/19/2024 | Listed for sale | $510,000$164/sqft |
Source: PAR #640504 Report a problem | ||
| 5/1/2024 | Contingent | $510,000$164/sqft |
Source: PAR #640504 Report a problem | ||
| 4/10/2024 | Price change | $510,000-5.6%$164/sqft |
Source: PAR #640504 Report a problem | ||
| 3/3/2024 | Price change | $540,000-4.4%$174/sqft |
Source: PAR #640504 Report a problem | ||
| 2/17/2024 | Listed for sale | $565,000$182/sqft |
Source: PAR #640504 Report a problem | ||
| 10/1/2022 | Listing removed | -- |
Source: PAR #615088 Report a problem | ||
| 9/4/2022 | Price change | $565,000-5%$182/sqft |
Source: PAR #615088 Report a problem | ||
| 8/27/2022 | Listed for sale | $595,000+70%$191/sqft |
Source: PAR #615088 Report a problem | ||
| 3/22/2019 | Sold | $350,000-2.5%$113/sqft |
Source: PAR #544395 Report a problem | ||
| 1/2/2019 | Price change | $359,000-6.8%$116/sqft |
Source: Coldwell Banker Residential Real Estate - Pace #544395 Report a problem | ||
| 11/26/2018 | Price change | $385,000-2.5%$124/sqft |
Source: Coldwell Banker Residential Real Estate - Pace #544395 Report a problem | ||
| 11/3/2018 | Listed for sale | $395,000+31.7%$127/sqft |
Source: Coldwell Banker Residential Real Estate #544395 Report a problem | ||
| 2/18/2005 | Sold | $300,000$97/sqft |
Source: Public Record Report a problem | ||
Public tax history
| Year | Property taxes | Tax assessment |
|---|---|---|
| 2024 | $4,845 +2% | $414,581 +3% |
| 2023 | $4,752 +2.4% | $402,506 +3% |
| 2022 | $4,641 +1% | $390,783 +3% |
| 2021 | $4,597 +0.4% | $379,401 +1.4% |
| 2020 | $4,578 -17.3% | $374,163 -7.4% |
| 2019 | $5,536 | $404,091 +16.5% |
| 2018 | $5,536 +40.7% | $346,931 +2.1% |
| 2017 | $3,934 | $339,795 +2.1% |
| 2016 | $3,934 +0.2% | $332,806 +0.7% |
| 2015 | $3,925 -2% | $330,493 +0.8% |
| 2014 | $4,005 | $327,870 +1.5% |
| 2013 | -- | $323,025 +1.7% |
| 2012 | -- | $317,625 -4.9% |
| 2011 | -- | $333,978 -2.5% |
| 2010 | -- | $342,379 -7% |
| 2009 | -- | $368,326 -10.7% |
| 2008 | -- | $412,279 |
| 2007 | -- | -- |
| 2006 | -- | -- |
| 2005 | -- | -- |
| 2004 | -- | -- |
| 2003 | -- | -- |
| 2002 | -- | -- |
| 2001 | -- | -- |
| 2000 | -- | -- |
Find assessor info on the county website
Neighborhood: 32571
Nearby homes
- $479,5003 bd2 ba2.6k sqft5500 Oakmont Dr, Pace, FL 32571Off Market
- $730,0004 bd3 ba3.8k sqft5503 Oakmont Dr, Pace, FL 32571Sold

- $657,6004 bd3 ba3.2k sqft5491 Oakmont Dr, Pace, FL 32571Off Market
- $396,0004 bd2 ba2.5k sqft5490 Oakmont Dr, Pace, FL 32571Sold
- $626,5003 bd2 ba3.2k sqft5509 Oakmont Dr, Pace, FL 32571Off Market
- $624,8004 bd3 ba3k sqft5485 Oakmont Dr, Pace, FL 32571Off Market
- $728,0003 bd3 ba3.3k sqft5515 Oakmont Dr, Pace, FL 32571Off Market
- $562,5004 bd2 ba3k sqft5518 Oakmont Dr, Pace, FL 32571Off Market
Nearby schools
GreatSchools rating
- 9/10Pace K-8Grades: PK-8Distance: 3.6 mi
- 6/10Pace High SchoolGrades: 9-12Distance: 2.9 mi
Schools provided by the listing agent
- Elementary: Dixon
- Middle: SIMS
- High: Pace
Source: PAR. This data may not be complete. We recommend contacting the local school district to confirm school assignments for this home.


Get pre-qualified for a loan
At Zillow Home Loans, we can pre-qualify you in as little as 5 minutes with no impact to your credit score.An equal housing lender. NMLS #10287.
Sell for more on Zillow
Get a Zillow Showcase℠ listing at no additional cost and you could sell for .
$615,200
2% more
+$12,304
With Zillow Showcase(estimated)
$627,504
- Florida
- Santa Rosa County
- Pace
- 32571
- 5497 Oakmont Dr
Nearby cities
Nearby zip codes
Other Pace Topics
