Skip main navigation
Off market
  • $482,300

    5500 Oakmont Dr, Pace, FL 32571

    3beds
    2baths
    2,650sqft
    SingleFamily
    Built in 2000
    0.69 Acres Lot
    $482,300 Zestimate®
    $182/sqft
    $2,606 Estimated rent

    Home value

    $482,300

    $453,000 - $511,000

    $2,606/mo

    Zestimate® history
    Loading
    Loading...

    Owner options

    List your home for rent

    $2,606/mo

    Rent Zestimate®

    Find your next renter with Zillow Rental Manager. Plus, with online applications, you can quickly screen prospective tenants – for free.

    Learn more

    $2,606/mo

    Rent Zestimate®

    Refinance and save

    $3,088/mo

    Est. payment

    Refinancing to a lower rate could help reduce your monthly payments and save thousands over the life of the loan.

    See today's rates

    $3,088/mo

    Est. payment

    Explore your selling options

    Work with a Zillow partner agent

    Leverage their expertise and Zillow's premium Showcase listings to get your home seen by more buyers.

    Get started

    List with your own agent

    Get your home in front of millions of buyers by listing it on Zillow.

    Learn how to do it

    Sell it yourself

    Take full control of how buyers see your home on Zillow by listing For Sale by Owner (FSBO).

    List your home

    What's special

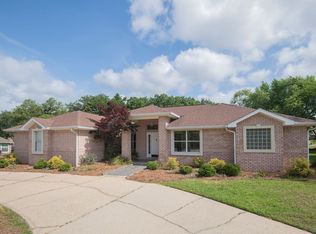
    QUALITY AND ELEGANCE ON THIS TURNKEY HOME ON STONEBROOK GOLF COURSE! Stunning home with great curb appeal. As you step into the foyer you can readily see the upgrades: Rounded Corners, Spanish Laced finish on Walls and Ceiling, Crown Molding in all rooms without a cathedral ceiling. Decorative curved lighted bookcases and Plant Ledges for displaying your Favorite Decor highlight the Great Room. The Great Room also features HARDWOOD flooring, a gas FIREPLACE with marble surround, and French doors leading to a 29 x 11 Florida room! 29x11 Florida Room that is perfect for watching those football games, reading your favorite book or entertaining large groups. It has fabulous views of the golf course and leads to a 55SF deck with pergola. (IF YOU NEEDED A 4TH BEDROOM or OFFICE/STUDY, THE FLORIDA ROOM IS LARGE ENOUGH TO ENCLOSE A PORTION FOR A 4TH BEDROOM AND STILL HAVE A NICE FLORIDA ROOM). The kitchen is not only functional but pretty and turnkey as well. From the thick granite countertops and plentiful cabinetry to the newer Stainless Steel appliances (with a GAS STOVETOP!), this kitchen should satisfy all the cooks. There is also a pantry with automatic lighting and a curved step-up breakfast bar. A choice of eating in the formal dining room with space for even the largest table or in the breakfast room overlooking the golf course. This split bedroom plan has an oversized master bedroom with trey ceiling that would allow plenty of room for a sitting area. The master bath has a whirlpool tub, separate shower, his and hers walk in closets with auto lighting and his/hers vanities. Very luxurious. One additional bedroom includes a built in desk space and the other features French doors to the Florida room. As you tour this special home, notice the architectural detail work throughout! Stunning! All this sits on a Gorgeous Golf course LOT with fabulous backyard dotted with trees and an incredible view of the 8th fairway and 8th green in your backyard. An ELECTRIC FENCE (2011) will help to keep Fido contained and a sprinkler system on a WELL to keep the lawn looking good. The home is situated on a large .69 acre lot with an incredible view down the 8th fairway and you have the 8th green in your back yard. You are close enough to the action to enjoy it without the worry of stray golf balls. The landscaping is beautiful and easy to maintain with the well-fed sprinkler system without the worry of a large water bill. Call today for a personal tour.

    This property is off market, which means it's not currently listed for sale or rent on Zillow. This may be different from what's available on other websites or public sources.

    Facts & features

    Interior

    Bedrooms & bathrooms
    • Bedrooms: 3
    • Bathrooms: 2
    Heating
    • Forced air
    Cooling
    • Central
    Features
    • Flooring: Tile, Carpet
    • Has fireplace: Yes
    Interior area
    • Total interior livable area: 2,650 sqft

    Property

    Parking
    • Parking features: Garage
    Features
    • Exterior features: Brick
    Lot
    • Size: 0.69 Acres
    Details
    • Parcel number: 312N29527400K000030

    Construction

    Type & style
    • Home type: SingleFamily
    Materials
    • Wood
    • Foundation: Masonry
    • Roof: Shake / Shingle
    Condition
    • Year built: 2000

    Community & HOA

    Location
    • Region: Pace

    Financial & listing details

    • Price per square foot: $182/sqft
    • Tax assessed value: $382,627
    • Annual tax amount: $2,838

    Price history

    DateEventPrice
    8/24/2012Sold$264,000-2.2%$100/sqft
    Source: PAR #427773 Report a problem
    6/9/2012Listed for sale$269,900+1.8%$102/sqft
    Source: KATHLEEN BATTERTON #256250190 Report a problem
    9/21/2011Sold$265,000-5.3%$100/sqft
    Source: Public Record Report a problem
    7/24/2011Listed for sale$279,900+7.7%$106/sqft
    Source: COLDWELL BANKER UNITED, REALTORS #412223 Report a problem
    6/10/2009Sold$260,000-13.3%$98/sqft
    Source: Public Record Report a problem
    3/3/2009Price change$299,900-2.3%$113/sqft
    Source: SecondSpace #20671923 Report a problem
    2/20/2009Price change$306,900-5.5%$116/sqft
    Source: SecondSpace #20671923 Report a problem
    12/5/2008Listed for sale$324,900-13.4%$123/sqft
    Source: SecondSpace #20671923 Report a problem
    9/16/2008Listing removed$375,000$142/sqft
    Source: NCI #330642 Report a problem
    6/22/2008Price change$375,000+0%$142/sqft
    Source: NCI #330642 Report a problem
    5/11/2008Price change$374,9000%$141/sqft
    Source: Coldwell Banker** #346143 Report a problem
    5/3/2008Price change$375,000+0%$142/sqft
    Source: NCI #330642 Report a problem
    3/17/2008Price change$374,900-3.3%$141/sqft
    Source: NCI #330642 Report a problem
    2/1/2008Listed for sale$387,500+546.9%$146/sqft
    Source: NCI #330642 Report a problem
    7/5/2000Sold$59,900$23/sqft
    Source: Public Record Report a problem

    Public tax history

    YearProperty taxesTax assessment
    2024$2,838 +1.3%$261,126 +3%
    2023$2,801 +2.6%$253,520 +3%
    2022$2,730 +4.2%$246,136 +5.6%
    2021$2,620 -1.9%$233,051 -0.6%
    2020$2,671 +2.4%$234,545 +2.3%
    2019$2,608 $229,272 +1.9%
    2018$2,608 +8%$224,997 +2.1%
    2017$2,416 $220,369 +2.1%
    2016$2,416 +14.9%$215,836 -0.2%
    2015$2,102 -3.4%$216,167 +0.8%
    2014$2,176 $214,451 +9%
    2013-- $196,830 -1%
    2012-- $198,911 -6%
    2011-- $211,510 -1.4%
    2010-- $214,522 -1.8%
    2009-- $218,374 +0.1%
    2008-- $218,156
    2007-- --
    2006-- --
    2005-- --
    2004-- --
    2003-- --
    2002-- --
    2001-- --
    2000-- --
    Find assessor info on the county website

    Neighborhood: 32571

    Nearby schools

    GreatSchools rating
    Schools provided by the listing agent
    • Elementary: DIXON - 15
    • Middle: SIMS - 15
    • High: PACE - 15

    Source: The MLS. This data may not be complete. We recommend contacting the local school district to confirm school assignments for this home.

    Get pre-qualified for a loan
    At Zillow Home Loans, we can pre-qualify you in as little as 5 minutes with no impact to your credit score.

    An equal housing lender. NMLS #10287.

    Sell for more on Zillow
    Get a Zillow Showcase℠ listing at no additional cost and you could sell for .
    $482,300
    2% more
    +$9,646
    With Zillow Showcase(estimated)
    $491,946