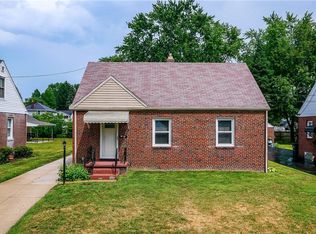
Attention flippers and car enthusiasts! This property is tax appraised at 191k and offers tons of potential. Comps in the area are in the 250k range for smaller homes. All the expensive stuff has been addressed: 200amp electric, furnace and AC 2017, roof 12-14, replacement windows, & vinyl siding. The 30X40 heated, attached, garage was built in 2006. This garage has two doors on the driveway side and one on the rear. There's a small room inside the side entry door that would make a perfect laundry/mud room. The interior is in rough condition with some ceilings down, holes in walls, etc. It's pretty much a gut job. The second floor full bath has a jetted tub but the room is not finished. There's a circular drive on the side street in front of the garages.
Active
$149,000
547 Ewart Rd, Akron, OH 44312
4beds
1,732sqft
Single Family Residence
Built in 1942
0.61 Acres Lot
$-- Zestimate®
$86/sqft
$-- HOA
What's special
Replacement windowsVinyl siding
- 38 days
- 740
- 52
Zillow last checked:
Listing updated:
Listed by:
Barbara Snyder 330-434-4343 barb@snyderandsnyder.com,
Snyder & Snyder Real Estate
Source: MLS Now,MLS#: 5238432 Originating MLS: Akron Cleveland Association of REALTORS
Originating MLS: Akron Cleveland Association of REALTORSFacts & features
Interior
Bedrooms & bathrooms
- Bedrooms: 4
- Bathrooms: 2
- Full bathrooms: 2
- Main level bathrooms: 1
- Main level bedrooms: 1
Primary bedroom
- Description: Flooring: Wood
- Level: Second
- Dimensions: 13 x 12
Bedroom
- Description: Flooring: Wood
- Level: First
- Dimensions: 16 x 11
Bedroom
- Description: Flooring: Wood
- Level: Second
- Dimensions: 13 x 11
Bedroom
- Description: Flooring: Wood
- Level: First
- Dimensions: 18 x 9
Dining room
- Description: Flooring: Wood
- Level: First
- Dimensions: 15 x 16
Family room
- Description: Flooring: Wood
- Level: First
- Dimensions: 23 x 9
Kitchen
- Description: Flooring: Wood
- Level: First
- Dimensions: 14 x 13
Living room
- Description: Flooring: Wood
- Level: First
- Dimensions: 23 x 11
Office
- Description: Flooring: Wood
- Level: First
- Dimensions: 10 x 10
Heating
- Forced Air, Gas
Cooling
- Central Air
Appliances
- Laundry: Inside
Features
- Windows: Double Pane Windows
- Basement: Interior Entry,Sump Pump
- Has fireplace: No
Interior area
- Total structure area: 1,732
- Total interior livable area: 1,732 sqft
- Finished area above ground: 1,732
Video & virtual tour
Property
Parking
- Total spaces: 4
- Parking features: Attached, Driveway, Garage, Oversized, Garage Faces Side
- Attached garage spaces: 4
Features
- Levels: Two
- Stories: 2
Lot
- Size: 0.61 Acres
- Dimensions: 183 x 146
Details
- Parcel number: 5105116
- Special conditions: In Foreclosure
Construction
Type & style
- Home type: SingleFamily
- Architectural style: Cape Cod
- Property subtype: Single Family Residence
Materials
- Vinyl Siding
- Foundation: Block
- Roof: Asphalt,Fiberglass
Condition
- Fixer
- Year built: 1942
Utilities & green energy
- Sewer: Septic Tank
- Water: Well
Community & HOA
Community
- Subdivision: Springfield
HOA
- Has HOA: No
Location
- Region: Akron
Financial & listing details
- Price per square foot: $86/sqft
- Tax assessed value: $191,680
- Annual tax amount: $3,954
- Date on market: 8/20/2026
- Listing terms: Cash,Conventional
Estimated market value
Not available
Estimated sales range
Not available
Not available
Price history
| Date | Event | Price |
|---|---|---|
| 7/20/1998 | Sold | $45,000$26/sqft |
Source: Public Record Report a problem | ||
Public tax history
| Year | Property taxes | Tax assessment |
|---|---|---|
| 2025 | $4,256 -7.3% | $67,090 |
| 2024 | $4,590 +20.7% | $67,090 |
| 2023 | $3,802 +19.7% | $67,090 +39% |
| 2022 | $3,177 +2.4% | $48,265 |
| 2021 | $3,104 | $48,265 |
| 2020 | -- | $48,265 +44.5% |
| 2019 | $3,654 +64.5% | $33,394 0% |
| 2018 | $2,222 +2.2% | $33,400 |
| 2017 | $2,174 | $33,400 +6.5% |
| 2016 | $2,174 | $31,360 |
| 2015 | $2,174 +1.2% | $31,360 |
| 2014 | $2,149 -0.6% | $31,360 -0.2% |
| 2013 | $2,162 +0.1% | $31,420 |
| 2012 | $2,160 +7.5% | $31,420 +0% |
| 2011 | $2,010 -4.1% | $31,413 -10.7% |
| 2010 | $2,097 | $35,161 |
| 2009 | -- | $35,161 |
| 2008 | $1,982 +6.2% | $35,161 +1.2% |
| 2007 | $1,866 +21.9% | $34,745 +20.1% |
| 2006 | $1,531 -32.2% | $28,935 |
| 2005 | $2,258 | $28,935 +10% |
| 2004 | -- | $26,306 |
| 2003 | $1,334 -2.9% | $26,306 |
| 2002 | $1,374 +2.5% | $26,306 +8.3% |
| 2001 | $1,341 -1% | $24,291 |
| 2000 | $1,355 | $24,291 |
Find assessor info on the county website
Monthly payment
Est. payment
Payment breakdown
Explore the cost of this home by adjusting the details. Changes won't be saved.Climate risks
Neighborhood: 44312
Nearby schools
Schools provided by the listing agent
- District: Springfield LSD Summit- 7713
Source: MLS Now. This data may not be complete. We recommend contacting the local school district to confirm school assignments for this home.
Similar homes
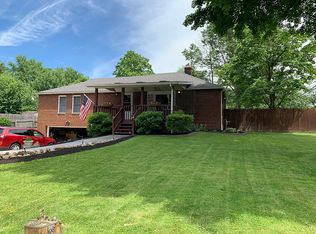
- $144,9004 bd2 ba1.4k sqft2318 Mogadore Rd, Akron, OH 44312For Sale
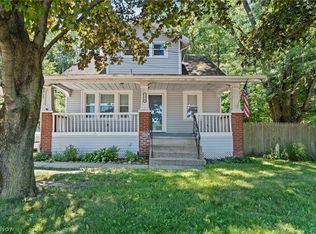 MLS ID #5234964, Frank Masiella, EXP Realty, LLC.. MLS Now
 - $164,9003 bd2 ba1.1k sqft2770 Ithaca Ave, Akron, OH 44312For Sale
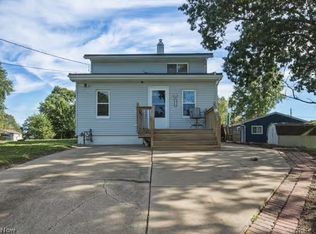 MLS ID #5248299, Gina Meyer, McDowell Homes Real Estate Services. MLS Now
 - $169,0003 bd2 ba1.9k sqft174 Pocantico Ave, Akron, OH 44312For Sale
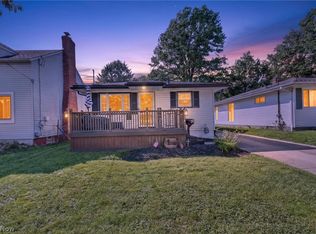 MLS ID #5243546, Shelley Parsons, Keller Williams Legacy Group Realty. MLS Now
 - $155,9003 bd2 ba1.9k sqft61 Hawk Ave, Akron, OH 44312For Sale
 MLS ID #5236470, Loretta Burroughs, H & R Burroughs Realty, Inc.. MLS Now
