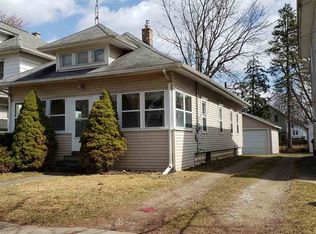
This 3-bedroom, 1-bathroom single-family home in Jackson offers 1,152 square feet of finished living space. First floor offers hardwood floors in the Living Room and Dining Room. The Kitchen has a pantry and extra space for a coffee bar! Second floor features 3 bedrooms and a full bath. The residence includes a 1-car garage for convenient vehicle storage and protection. This property presents a solid foundation for homeownership at an accessible price point. With straightforward floor plans and practical square footage, this home delivers functional living.
Active contingent
Price cut: $5K (9/27)
$110,000
547 N Pleasant St, Jackson, MI 49202
3beds
1,152sqft
Single Family Residence
Built in 1886
4,356 Square Feet Lot
$108,200 Zestimate®
$95/sqft
$-- HOA
What's special
Straightforward floor plans
- 44 days
- 375
- 40
Zillow last checked:
Listing updated:
Listed by:
Jackie Park 517-937-2862,
Howard Hanna Real Estate Services 517-787-9800
Source: MichRIC,MLS#: 26044356
Facts & features
Interior
Bedrooms & bathrooms
- Bedrooms: 3
- Bathrooms: 1
- Full bathrooms: 1
Primary bedroom
- Level: Upper
- Area: 96
- Dimensions: 12.00 x 8.00
Bedroom 2
- Level: Upper
- Area: 108
- Dimensions: 9.00 x 12.00
Bedroom 3
- Level: Upper
- Area: 96
- Dimensions: 8.00 x 12.00
Bathroom 1
- Level: Upper
- Area: 72
- Dimensions: 9.00 x 8.00
Dining room
- Description: Hardwood Floors
- Level: Main
- Area: 132
- Dimensions: 11.00 x 12.00
Kitchen
- Description: Has extra room
- Level: Main
- Area: 90
- Dimensions: 9.00 x 10.00
Living room
- Description: Hardwood Floors
- Level: Main
- Area: 216
- Dimensions: 18.00 x 12.00
Other
- Description: Could be a coffee bar!
- Level: Main
- Area: 88
- Dimensions: 11.00 x 8.00
Other
- Description: Front Porch
- Level: Main
- Area: 96
- Dimensions: 16.00 x 6.00
Other
- Description: Basement
- Level: Lower
- Area: 462
- Dimensions: 21.00 x 22.00
Other
- Description: Basement Room
- Level: Lower
- Area: 66
- Dimensions: 6.00 x 11.00
Heating
- Forced Air
Appliances
- Included: Dishwasher, Range, Refrigerator
- Laundry: In Basement
Features
- Pantry
- Flooring: Carpet, Vinyl, Wood
- Basement: Daylight,Full
- Has fireplace: No
Interior area
- Total structure area: 1,152
- Total interior livable area: 1,152 sqft
- Finished area below ground: 0
Property
Parking
- Total spaces: 1
- Parking features: Detached
- Garage spaces: 1
Features
- Stories: 2
Lot
- Size: 4,356 Square Feet
- Dimensions: 33 x 132
- Features: Level, Recreational
Details
- Parcel number: 8030000000
Construction
Type & style
- Home type: SingleFamily
- Architectural style: Traditional
- Property subtype: Single Family Residence
Materials
- Aluminum Siding
- Roof: Shingle
Condition
- New construction: No
- Year built: 1886
Details
- Warranty included: Yes
Utilities & green energy
- Sewer: Public Sewer
- Water: Public
- Utilities for property: Natural Gas Connected
Community & HOA
Location
- Region: Jackson
Financial & listing details
- Price per square foot: $95/sqft
- Tax assessed value: $34,139
- Annual tax amount: $2,280
- Date on market: 8/21/2026
- Listing terms: Cash,FHA,VA Loan,Conventional
- Road surface type: Paved
Estimated market value
$108,200
$103,000 - $114,000
$1,511/mo
Price history
| Date | Event | Price |
|---|---|---|
| 10/1/2026 | Contingent | $110,000$95/sqft |
Source:  MichRIC #26044356 Report a problem MichRIC #26044356 Report a problem | ||
| 9/27/2026 | Price change | $110,000-4.3%$95/sqft |
Source: MichRIC #26044356 Report a problem | ||
| 9/17/2026 | Price change | $115,000-4.1%$100/sqft |
Source: MichRIC #26044356 Report a problem | ||
| 8/21/2026 | Listed for sale | $119,900+3826%$104/sqft |
Source: MichRIC #26044356 Report a problem | ||
| 12/31/2013 | Sold | $3,054-79.5%$3/sqft |
Source: Public Record Report a problem | ||
| 10/23/2013 | Price change | $14,900-24.4%$13/sqft |
Source: EXIT REALTY 1ST LLC #20017507 Report a problem | ||
| 9/21/2013 | Price change | $19,700-20.9%$17/sqft |
Source: EXIT REALTY 1ST LLC #20017507 Report a problem | ||
| 8/19/2013 | Price change | $24,900-9.1%$22/sqft |
Source: EXIT REALTY 1ST LLC #20017507 Report a problem | ||
| 7/13/2013 | Listed for sale | $27,400$24/sqft |
Source: Homepath #20017507 Report a problem | ||
Public tax history
| Year | Property taxes | Tax assessment |
|---|---|---|
| 2026 | -- | $58,400 +5.8% |
| 2025 | -- | $55,200 +10.8% |
| 2024 | -- | $49,800 +56.4% |
| 2021 | $1,977 | $31,850 |
| 2020 | $1,977 +2.8% | $31,850 +4.9% |
| 2019 | $1,923 +4.8% | $30,350 +8% |
| 2018 | $1,835 +11.2% | $28,100 -1.7% |
| 2017 | $1,650 | $28,600 -1% |
| 2016 | $1,650 +24.6% | $28,900 +11.6% |
| 2015 | $1,325 | $25,900 +21.3% |
| 2014 | $1,325 | $21,350 -11.2% |
| 2012 | -- | $24,050 -23.2% |
| 2011 | -- | $31,300 -17.7% |
| 2010 | -- | $38,050 -17.2% |
| 2009 | -- | $45,950 |
Find assessor info on the county website
Monthly payment
Est. payment
Payment breakdown
Explore the cost of this home by adjusting the details. Changes won't be saved.Climate risks
Neighborhood: 49202
Similar homes
- $--3 bd1 ba1k sqft538 Orange St, Jackson, MI 49202AuctionAuction.com 2
- $99,9002 bd2 ba1.2k sqft2513 E Ganson St, Jackson, MI 49202For Sale
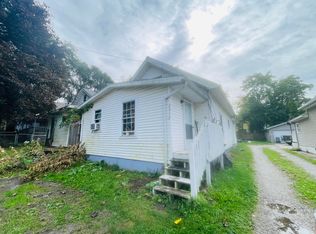
 MLS ID #26052603, RHONDA K. MILES, Century 21 Affiliated - Jackson. MichRIC
 - $109,9002 bd1 ba1.2k sqft918 N Blackstone St, Jackson, MI 49202For Sale
 MLS ID #299444, Missy Lord, RE/MAX Real Estate Professionals Dewitt. Greater Lansing AOR
 - $99,0005 bd2 ba1.3k sqft2203 Cooper St, Jackson, MI 49201For Sale
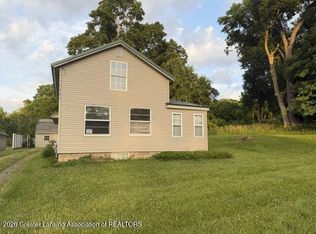 MLS ID #26052399, Aaron Fox, Century 21 Affiliated. MichRIC
 - $119,9003 bd2 ba1.3k sqft535 Orange St, Jackson, MI 49202For SaleMLS ID #26023695, Timothy M Todd, Target Realty Group LLC. MichRIC
- $119,9002 bd1 ba1.3k sqft626 Orange St, Jackson, MI 49202For SaleMLS ID #26047737, Julie Hackworth, ERA Reardon Realty, L.L.C.. MichRIC
- $127,5002 bd1 ba776 sqft704 Orange St, Jackson, MI 49202For SaleMLS ID #26051761, AJ Crownover, RE/MAX Mid-Michigan R.E.. MichRIC
- $110,0004 bd1 ba1.4k sqft1301 Deyo St, Jackson, MI 49201For SaleMLS ID #26049158, TIMOTHY J ATKINS, ERA Reardon Realty, L.L.C.. MichRIC
- $104,5003 bd1 ba804 sqft527 Webb St, Jackson, MI 49202For SaleMLS ID #26043349, DAVID M. ALLARD, Sproat Realty Professionals. MichRIC
- $135,0003 bd1 ba1k sqft1113 Hamilton St, Jackson, MI 49202For SaleMLS ID #26051191, DEBBIE CROWNOVER, RE/MAX Mid-Michigan-Brooklyn. MichRIC
- $124,9003 bd1 ba1.6k sqft934 S Gorham St, Jackson, MI 49203For SaleMLS ID #26051806, Penny Kohns, RE/MAX Mid-Michigan R.E.. MichRIC
- $159,9003 bd1 ba1k sqft330 N Gorham St, Jackson, MI 49202For SaleMLS ID #26048175, Jacob Lowder, Century 21 Affiliated - Jackson. MichRIC
- $84,0002 bd2 ba1.4k sqft530 Murphy St, Jackson, MI 49202For Sale
 MLS ID #20261079294, Samarra Monger, Irongate Realty Group. Realcomp II
 - $129,9003 bd1 ba1k sqft718 N Blackstone St, Jackson, MI 49202For SaleMLS ID #26050277, TAD FRENCH, Heart for Homes, LLC. MichRIC
