2 YEARS of COMMON CHARGES PAID on ALL NEW CONTRACTS SIGNED by 1/31/23.
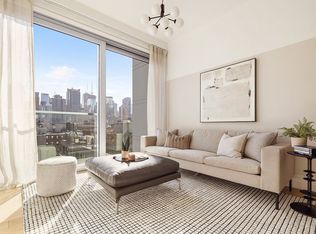
Residence 902 is a perfectly designed 664 Sq. Ft. 1 Bedroom with east exposure, bringing incredible light into the home with views of the Midtown Skyline. The separate galley kitchen features Calacatta marble countertops and backsplashes, custom cabinetry with ample storage, and appliances by Miele and Bosch. With floor-to-ceiling windows and a Juliet Balcony, the bright loft-like living space leads to the large primary bedroom through sliding cast-glass doors. The primary bedroom offers excellent closet space, and the stylishly designed bath features light grey terrazzo flooring, white ceramic wall tiles, Calacatta marble countertop on custom white vanity, and nickel fixtures by Rohl. All homes at 547 West 47th Street are completed with conveniences such as an in-residence washer and dryer, central air conditioning, private storage and motorized roller shades at windows, making these homes perfect urban oases.
Envisioned by the innovative Dutch design team Concrete, 547 West 47th Street takes inspiration from classic New York City factory lofts with open layouts, natural oak flooring, high ceilings and oversized windows. Beyond the lush landscaping of the West 47th Street entrance, and the 24-hour attended lobby, residents can enjoy resort-like services and amenities of The West Residence Club. The long list of services and amenities includes:
- The Rooftop Pool Club with sun deck, outdoor kitchens, dining areas, lounge areas, and sweeping views of the Midtown Skyline and Hudson River
- Indoor/Outdoor Fitness Center with training studio and fitness terrace, outfitted with state-of-the-art equipment curated and managed by The Wright Fit
- Rooftop Dog Run and Pet Spa managed by Throw Me a Bone, offering on-demand pet care services
- Private Dining Room and Catering Kitchen for hosting events or enjoying
- Additional Outdoor Kitchens, barbecue stations and dining areas on the 8th floor Rooftop Lounge
- Glasshouse Library Lounge with Fireplace
- Hotel-Style Guest Suites available for use by friends and family of residents
- Coworking Space and Conference Room
- Full-time Doorman/Concierge
- Live-in Resident Manager
- Storage included with every home
- House Bicycles by Trek
- A large mail room with packing stations and automated lockers for seamless and secure handling of packages
- Private Cabanas at the Rooftop Pool Club are available for purchase
Equal Housing Opportunity. The complete offering terms are in an offering plan available from sponsor. File No. CD 18-0479. All dimensions shown are approximate and subject to construction variances within reasonable tolerances. Plans and dimensions may also contain minor variations from floor to floor. Sponsor reserves the right to make changes in accordance with the offering plan. Each unit should be inspected to determine its actual dimensions, layout and physical condition prior to closing. Please refer to Schedule A and the "footnotes to Schedule A" section of the offering plan for further details. All images are artist's renderings. They are provided for illustration purposes only. Not all items depicted in artist renderings are included in unit purchase. Prospective purchasers should not rely upon these depictions and are advised to review the complete terms of the offering plan for further detail as to type, quality and quantity of materials, appliances, equipment, and fixtures to be included in the units, amenity areas and common areas of the condominium. Sponsor: 646 11th Owner LLC, C/O SK Development, 110 Greene Street, 901, New York, NY 10012. All rights to content, photographs, and graphics reserved to: 646 11th Owner LLC.
In contract
Street View
$1,280,000
547 W 47th St Room 902, New York, NY 10036
1beds
664sqft
Condominium
Built in 2022
-- sqft lot
$1,088,000 Zestimate®
$1,928/sqft
$912/mo HOA
What's special
- 1323 days |
- 2 |
- 0 |
Zillow last checked:
Listing updated:
Listed by:
Corcoran,
Corcoran Sunshine Marketing Group
Source: StreetEasy,MLS#: S1639434
Facts & features
Interior
Bedrooms & bathrooms
- Bedrooms: 1
- Bathrooms: 1
- Full bathrooms: 1
Rooms
- Room types: Bike Room, Childrens Playroom, Media Room, Package Room, Recreation Room
Cooling
- Central Air
Appliances
- Included: Dishwasher, Washer/Dryer
- Laundry: Inside
Features
- Flooring: Hardwood
Interior area
- Total structure area: 664
- Total interior livable area: 664 sqft
Property
Accessibility
- Accessibility features: Wheelchair Access
Features
- Exterior features: Courtyard, Garden
- Pool features: Swimming Pool
- Has view: Yes
- View description: City, Skyline
Details
- Parcel number: 010761472
- Special conditions: Sponsor Unit
Construction
Type & style
- Home type: Condo
- Property subtype: Condominium
Condition
- Year built: 2022
Community & HOA
Community
- Features: Doorman, Full Time Doorman
- Security: Doorman, Full-Time Doorman
- Subdivision: Hell's Kitchen
HOA
- Has HOA: Yes
- Amenities included: Laundry, Fitness Center, Elevator(s), Concierge
- Services included: Maintenance
- HOA fee: $912 monthly
Location
- Region: New York
Financial & listing details
- Price per square foot: $1,928/sqft
- Tax assessed value: $330,858
- Annual tax amount: $14,832
- Date on market: 12/12/2022
Estimated market value
$1,088,000
$1.01M - $1.15M
$5,340/mo
Price history
| Date | Event | Price |
|---|---|---|
| 1/20/2023 | Listing removed | -- |
Source: StreetEasy Report a problem | ||
| 1/11/2023 | Pending sale | $1,280,000$1,928/sqft |
Source: StreetEasy Report a problem | ||
Public tax history
| Year | Property taxes | Tax assessment |
|---|---|---|
| 2025 | $17,729 +2.1% | $148,886 +1.1% |
| 2024 | $17,372 +4.2% | $147,258 +7% |
| 2023 | $16,664 | $137,679 |
Find assessor info on the county website
Monthly payment
Climate risks
Neighborhood: Hell's Kitchen
Nearby schools
GreatSchools rating
- 6/10P.S. 51 Elias HoweGrades: PK-5Distance: 0.2 mi
- 4/10Middle 297Grades: 6-8Distance: 2.4 mi
- 8/10Manhattan Bridges High SchoolGrades: 9-12Distance: 0.2 mi
- $771,400-- bd1 ba543 sqft547 W 47th St ROOM 407, New York, NY 10036Off Market

- $1,200,0001 bd1 ba698 sqft547 W 47th St UNIT 1101, New York, NY 10036Sold
- $1,394,5001 bd2 ba930 sqft547 W 47th St ROOM 105, New York, NY 10036Off Market

- $1,394,5001 bd2 ba930 sqft547 W 47th St ROOM 106, New York, NY 10036Off Market

- $949,0001 bd1 ba675 sqft547 W 47th St ROOM 309, New York, NY 10036For Sale
- $781,800-- bd-- ba484 sqft547 W 47th St ROOM 323, New York, NY 10036Off Market
- $890,000-- bd1 ba706 sqft547 W 47th St ROOM 405, New York, NY 10036For Sale
- $972,9001 bd1 ba670 sqft547 W 47th St ROOM 420, New York, NY 10036Off Market
- $793,300-- bd-- ba491 sqft547 W 47th St ROOM 520, New York, NY 10036Off Market
A local agent can set up tours, give advice and negotiate with sellers.
Similar homes
- $1,280,0001 bd2 ba832 sqftThe West Residence Club, New York, NY 10036Active
 MLS ID #S1838996, Corcoran Sunshine Marketing Group, Listing by: Corcoran. StreetEasy
 - $1,290,0002 bd2 ba951 sqftThe 505, New York, NY 10036Active
 MLS ID #S1822589, Vince Rocco, Listing by: Brown Harris Stevens. StreetEasy
 - $1,088,0001 bd1 ba658 sqft505 W 43rd Street #6L, New York (Manhattan), NY 10036For Sale

 MLS ID #1018811, Wentworth H. Wang, Listing by: E Realty International Corp. OneKey® MLS as distributed by MLS GRID
 - $1,200,0001 bd1 ba700 sqftAtelier, New York, NY 10036Active
 MLS ID #S1836415, Daniel Neiditch, Listing by: River2River Realty. StreetEasy
 - $1,200,0002 bd1 ba800 sqftAtelier, New York, NY 10036ActiveMLS ID #S1835654, Daniel Neiditch, Listing by: River2River Realty. StreetEasy
- $1,200,0001 bd1 ba700 sqftAtelier, New York, NY 10036ActiveMLS ID #S1835656, Daniel Neiditch, Listing by: River2River Realty. StreetEasy
- $1,480,0002 bd3 ba947 sqftThe West Residence Club, New York, NY 10036ActiveMLS ID #S1839197, Corcoran Sunshine Marketing Group, Listing by: Corcoran. StreetEasy
- $1,220,0001 bd1 ba664 sqftThe West Residence Club, New York, NY 10036ActiveMLS ID #S1834436, Junho Cho, Listing by: FIND Real Estate. StreetEasy
- $1,250,0001 bd1 ba800 sqftAtelier, New York, NY 10036ActiveMLS ID #S1811275, Daniel Neiditch, Listing by: River2River Realty. StreetEasy
- $1,100,0001 bd1 ba777 sqftBloom On Forty Fifth, New York, NY 10036ActiveMLS ID #S1832434, Benjamin Haymes, Listing by: Brown Harris Stevens. StreetEasy
- $1,300,000-- bd1 ba566 sqftManhattan View, New York, NY 10036ActiveMLS ID #S1831311, Quanyue Ji, Listing by: Square Realty Global Inc. StreetEasy
- $895,0001 bd1 ba663 sqftChatham 44, New York, NY 10036ActiveMLS ID #S1839669, Michael Jones, Listing by: Compass. StreetEasy
- $1,035,0001 bd1 ba670 sqftThe West Residence Club, New York, NY 10036ActiveMLS ID #S1838985, Corcoran Sunshine Marketing Group, Listing by: Corcoran. StreetEasy
- $1,200,0002 bd1 ba800 sqftAtelier, New York, NY 10036ActiveMLS ID #S1774781, Daniel Neiditch, Listing by: River2River Realty. StreetEasy
- $1,150,0001 bd1 ba837 sqftAtelier, New York, NY 10036ActiveMLS ID #S1820790, Andrew Corso, Listing by: Compass. StreetEasy
- $1,050,0001 bd1 ba759 sqftAtelier, New York, NY 10036ActiveMLS ID #S1836088, David Schwartz, Listing by: Compass. StreetEasy
- $1,095,0001 bd1 ba777 sqftBloom On Forty Fifth, New York, NY 10036ActiveMLS ID #S1810761, Anna Callegari, Listing by: Triumph Property Group. StreetEasy
- $1,165,0001 bd1 ba800 sqftAtelier, New York, NY 10036ActiveMLS ID #S1773581, Daniel Neiditch, Listing by: River2River Realty. StreetEasy
- $1,025,0001 bd1 ba633 sqftBloom On Forty Fifth, New York, NY 10036ActiveMLS ID #S1826792, Blake Dinour, Listing by: Triumph Property Group. StreetEasy
- $1,045,0001 bd1 ba672 sqftThe West Residence Club, New York, NY 10036ActiveMLS ID #S1827010, Corcoran Sunshine Marketing Group, Listing by: Corcoran. StreetEasy
