Skip main navigation
Sold for $571,000
  • $571,000

    5470 Tar Island Drive, Rocky Mount, NC 27803

    3beds
    2,569sqft
    Single Family Residence
    Built in 2023
    0.95 Acres Lot
    $603,300 Zestimate®
    $222/sqft
    $2,783 Estimated rent

    Home value

    $603,300

    $573,000 - $639,000

    $2,783/mo

    Zestimate® history
    Loading
    Loading...

    Owner options

    List your home for rent

    $2,783/mo

    Rent Zestimate®

    Find your next renter with Zillow Rental Manager. Plus, with online applications, you can quickly screen prospective tenants – for free.

    Learn more

    $2,783/mo

    Rent Zestimate®

    Refinance and save

    $3,399/mo

    Est. payment

    Refinancing to a lower rate could help reduce your monthly payments and save thousands over the life of the loan.

    See today's rates

    $3,399/mo

    Est. payment

    Explore your selling options

    Work with a Zillow partner agent

    Leverage their expertise and Zillow's premium Showcase listings to get your home seen by more buyers.

    Get started

    List with your own agent

    Get your home in front of millions of buyers by listing it on Zillow.

    Learn how to do it

    Sell it yourself

    Take full control of how buyers see your home on Zillow by listing For Sale by Owner (FSBO).

    List your home

    What's special

    Modern rustic homeCathedral ceilingGas logsHuge work islandLvp flooringBarn doorBuilt-in cabinetry
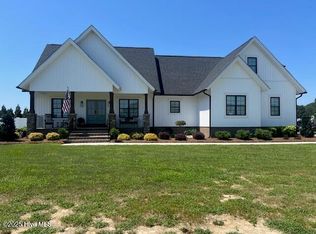
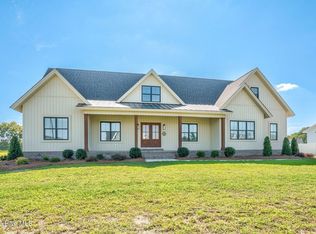
    READY TO MOVE IN! Stunning NEW CONSTRUCTION in popular Tar River Reservoir area of rural Nash County! This Modern Rustic Home features an Open Floor Plan with extensive attention to detail and craftsmanship! This beautiful home boasts an Open Family Room with a Cathedral Ceiling with Wooden Beams, Lime-Washed Brick Fireplace, Gas Logs, & Custom Cabinetry. The Open Kitchen features a huge Work Island with a stainless Farm Sink, Pendant Lighting, and Dishwasher. Custom cabinetry with Granite Countertops, gas cooktop, microwave, and wall oven. Amazing, full walk-in Pantry (actual room!) with shelving and a Butler's Sink & Granite Countertops. Breakfast Room opens to the large Screened Porch off the back of the home. Open Formal Dining Room and Foyer. Owner's Suite boasts a Barn Door to the Ensuite Bath. Bath features a Soaking Tub, Separate Shower, 2 separate vanities with custom cabinetry, Quartz Countertops, and a large Walk-In Closet with Built-In Cabinetry. Two Bedrooms are located on the opposite side of the home with a Full Hall Bath with Custom Cabinetry, Quartz Countertop, and Shower/Tub Combo. From the garage, the back hallway serves as a Utility Hallway with a Drop Zone Area for jackets & belongings. Along this Hallway is the large Laundry Room with Custom Cabinetry, Quartz Countertop, and Sink. A Half Bath is conveniently located along this hallway as well. Ceiling Fans throughout. LVP flooring; No Carpet! Rocking Chair Front Porch. Screened Porch, Concrete Patio. Professionally Landscaped. Conditioned Sealed Crawlspace. Expandable Upstairs, Tankless Water Heater, Walk-In Attic Storage. Extra Parking Area. No city taxes! One-year builder's warranty. Located within 1/2 mile to public boat ramp. Convenient to I-95, I-795 and other major highways. Only 40 minutes to Raleigh or Greenville!

    Zillow last checked:

    Listing updated:

    Listed by:

    Sandra Pope 252-813-6428,

    Sandra Pope Realty

    Bought with:

    Devin Mizelle, 346520

    Realty ONE Group Aspire

    Source: Hive MLS,MLS#: 100395958MLS LogoOriginating MLS: Wilson Board of Realtors

    Facts & features

    Interior

    Bedrooms & bathrooms
    • Bedrooms: 3
    • Bathrooms: 3
    • Full bathrooms: 2
    • 1/2 bathrooms: 1
    Rooms
    • Room types: Dining Room
    Primary bedroom
    • Level: Primary Living Area
    Dining room
    • Features: Formal
    Heating
    • Gas Pack
    Cooling
    • Central Air
    Appliances
    • Included: Gas Cooktop, Built-In Microwave, Dishwasher, Wall Oven
    • Laundry: Dryer Hookup, Washer Hookup, Laundry Room
    Features
    • Master Downstairs, Walk-in Closet(s), Vaulted Ceiling(s), High Ceilings, Entrance Foyer, Solid Surface, Bookcases, Kitchen Island, Ceiling Fan(s), Pantry, Walk-in Shower, Gas Log, Walk-In Closet(s)
    • Flooring: LVT/LVP
    • Attic: Partially Floored,Permanent Stairs,Walk-In
    • Has fireplace: Yes
    • Fireplace features: Gas Log
    Interior area
    • Total structure area: 2,569
    • Total interior livable area: 2,569 sqft

    Property

    Parking
    • Total spaces: 2
    • Parking features: Concrete, On Site
    Features
    • Levels: One
    • Stories: 1
    • Patio & porch: Covered, Patio, Porch, Screened
    • Fencing: None
    Lot
    • Size: 0.95 Acres
    • Dimensions: 130 x 320.14 x 130 x 320
    • Features: Level
    Details
    • Parcel number: 372700807022
    • Zoning: RA-40
    • Special conditions: Standard

    Construction

    Type & style
    • Home type: SingleFamily
    • Property subtype: Single Family Residence
    Materials
    • Vinyl Siding
    • Foundation: Crawl Space
    • Roof: Architectural Shingle,Metal
    Condition
    • New construction: Yes
    • Year built: 2023

    Utilities & green energy

    • Sewer: Septic Tank
    • Water: Public
    • Utilities for property: Water Available

    Community & HOA

    Community
    • Security: Smoke Detector(s)
    • Subdivision: Lake Haven
    HOA
    • Has HOA: Yes
    • Amenities included: Maintenance Common Areas, Street Lights
    • HOA fee: $200 monthly
    • HOA name: Lake Haven HOA
    Location
    • Region: Rocky Mount

    Financial & listing details

    • Price per square foot: $222/sqft
    • Tax assessed value: $24,940
    • Annual tax amount: $4,351
    • Date on market: 10/9/2025
    • Cumulative days on market: 8 days
    • Listing agreement: Exclusive Right To Sell
    • Listing terms: Cash,Conventional,FHA,VA Loan
    • Road surface type: Paved

    Price history

    DateEventPrice
    9/11/2023Sold$571,000+0.6%$222/sqft
    Source: Hive MLS #100395958 Report a problem
    7/29/2023Pending sale$567,500$221/sqft
    Source: Hive MLS #100395958 Report a problem
    7/22/2023Listed for sale$567,500$221/sqft
    Source: Hive MLS #100395958 Report a problem

    Public tax history

    YearProperty taxesTax assessment
    2024$4,351 +2080.7%$555,780 +2128.5%
    2023$200 $24,940
    Find assessor info on the county website

    Neighborhood: 27803

    Nearby schools

    GreatSchools rating
    Get pre-qualified for a loan
    At Zillow Home Loans, we can pre-qualify you in as little as 5 minutes with no impact to your credit score.

    An equal housing lender. NMLS #10287.

    Sell for more on Zillow
    Get a Zillow Showcase℠ listing at no additional cost and you could sell for .
    $603,300
    2% more
    +$12,066
    With Zillow Showcase(estimated)
    $615,366