Skip main navigation
Sold for $750,000
  • $750,000

    5494 Tar Island Drive, Rocky Mount, NC 27803

    4beds
    3,595sqft
    Single Family Residence
    Built in 2023
    0.95 Acres Lot
    $744,400 Zestimate®
    $209/sqft
    $3,594 Estimated rent

    Home value

    $744,400

    $551,000 - $1.01M

    $3,594/mo

    Zestimate® history
    Loading
    Loading...

    Owner options

    List your home for rent

    $3,594/mo

    Rent Zestimate®

    Find your next renter with Zillow Rental Manager. Plus, with online applications, you can quickly screen prospective tenants – for free.

    Learn more

    $3,594/mo

    Rent Zestimate®

    Refinance and save

    $4,665/mo

    Est. payment

    Refinancing to a lower rate could help reduce your monthly payments and save thousands over the life of the loan.

    See today's rates

    $4,665/mo

    Est. payment

    Explore your selling options

    Work with a Zillow partner agent

    Leverage their expertise and Zillow's premium Showcase listings to get your home seen by more buyers.

    Get started

    List with your own agent

    Get your home in front of millions of buyers by listing it on Zillow.

    Learn how to do it

    Sell it yourself

    Take full control of how buyers see your home on Zillow by listing For Sale by Owner (FSBO).

    List your home

    What's special

    Stacked stone fireplaceVisual comfort light fixturesBonus roomDouble attached garageInviting front porchBuilt in bookcasesBeamed ceilings
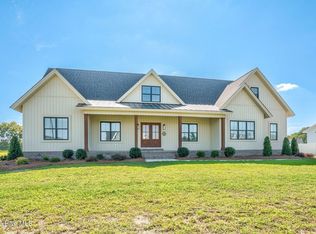
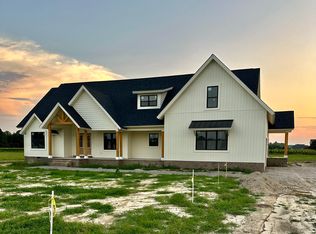
    ALMOST NEW desirable home in NASH COUNTY. Enjoy county taxes only. County water and septic tank for 4 BEDROOMS. NEW Vinyl privacy fence in rear with EXTENDED PATIO and STONE SITTING WALL for patio parties! Screened rear entertaining porch, NEWER SWIM SPA (14 X 8) to remain. .95 ACRE lot. Inviting front porch. DOUBLE ATTACHED GARAGE. Waterfront community with a public boat dock just a minute away for fishing or boating. This house will NOT disappoint with almost 3600 sq. ft. from the inviting wide foyer to the private office separated by French stained barn doors. HUGE DEN with stacked stone fireplace, built in bookcases and beamed ceilings. Open concept blends entertaining to cook's kitchen. QUARTZ countertops and tile backsplash. Large island, gas range, stainless refrigerator and oven. You will LOVE the walk-in pantry with counter space, open shelving and wine cooler. Four bedrooms with the primary bedroom private from the other two. Two bedrooms down have their own private baths. Primary bedroom with LARGE closet with built ins. Master closet accessible to hall laundry room for added convenience. Powder room for guests. Upstairs SECRET ROOM, Bonus Room. Enormous bedroom with PRIVATE bath and Massive closet. Attic with flooring for added convenience. Designer wallpaper in foyer, laundry room and 1/2 bath WILL NOT DISAPPOINT! Also, High End cabinet pulls. Visual Comfort Light Fixtures! 17 X 17 CONCRETE PAD added for your future storage shed. SURVEY on file.

    Zillow last checked:

    Listing updated:

    Listed by:

    Joyner Silk Team 252-903-2919,

    Market Leader Realty, LLC.

    Bought with:

    Sterling Grimes, 267896

    Foote Real Estate LLC

    Source: Hive MLS,MLS#: 100525297MLS LogoOriginating MLS: Rocky Mount Area Association of Realtors

    Facts & features

    Interior

    Bedrooms & bathrooms
    • Bedrooms: 4
    • Bathrooms: 5
    • Full bathrooms: 4
    • 1/2 bathrooms: 1
    Primary bedroom
    • Level: Primary Living Area
    Dining room
    • Features: Combination
    Heating
    • Gas Pack, Electric, Heat Pump, Natural Gas
    Cooling
    • Central Air
    Appliances
    • Included: Built-In Gas Oven, Refrigerator, Range, Dishwasher
    • Laundry: Dryer Hookup, Washer Hookup, Laundry Room
    Features
    • Master Downstairs, Walk-in Closet(s), High Ceilings, Entrance Foyer, Mud Room, Solid Surface, Kitchen Island, Ceiling Fan(s), Pantry, Reverse Floor Plan, Walk-in Shower, Blinds/Shades, Gas Log, Walk-In Closet(s)
    • Flooring: LVT/LVP, Tile
    • Basement: None
    • Attic: Floored,Walk-In
    • Has fireplace: Yes
    • Fireplace features: Gas Log
    Interior area
    • Total structure area: 3,595
    • Total interior livable area: 3,595 sqft

    Property

    Parking
    • Total spaces: 2
    • Parking features: Concrete, Garage Door Opener, On Site
    • Garage spaces: 2
    Accessibility
    • Accessibility features: None
    Features
    • Levels: One and One Half
    • Stories: 2
    • Patio & porch: Patio, Screened
    • Exterior features: None
    • Pool features: None
    • Fencing: Privacy,Back Yard,Vinyl
    • Waterfront features: None
    Lot
    • Size: 0.95 Acres
    • Dimensions: .95
    • Features: Open Lot, Interior Lot
    Details
    • Parcel number: 372700897970
    • Zoning: R40
    • Special conditions: Standard

    Construction

    Type & style
    • Home type: SingleFamily
    • Property subtype: Single Family Residence
    Materials
    • Vinyl Siding
    • Foundation: Crawl Space
    • Roof: Architectural Shingle
    Condition
    • New construction: No
    • Year built: 2023

    Utilities & green energy

    • Sewer: Septic Tank
    • Water: County Water
    • Utilities for property: Natural Gas Connected, Underground Utilities, Water Connected
    Green energy
    • Green verification: None

    Community & HOA

    Community
    • Security: Smoke Detector(s)
    • Subdivision: Lake Haven
    HOA
    • Has HOA: Yes
    • Amenities included: Maintenance Common Areas, Master Insure
    • HOA fee: $200 annually
    • HOA name: Lake Haven HOA
    Location
    • Region: Rocky Mount

    Financial & listing details

    • Price per square foot: $209/sqft
    • Tax assessed value: $749,340
    • Annual tax amount: $5,020
    • Date on market: 8/15/2025
    • Cumulative days on market: 148 days
    • Listing agreement: Exclusive Right To Sell
    • Listing terms: Cash,Conventional,FHA,VA Loan
    • Road surface type: Paved

    Price history

    DateEventPrice
    2/13/2026Sold$750,000-2%$209/sqft
    Source: Hive MLS #100525297 Report a problem
    1/9/2026Contingent$765,000$213/sqft
    Source: Hive MLS #100525297 Report a problem
    11/19/2025Price change$765,000-1.3%$213/sqft
    Source: Hive MLS #100525297 Report a problem
    8/15/2025Listed for sale$775,000+7.6%$216/sqft
    Source: Hive MLS #100525297 Report a problem
    1/10/2025Sold$720,000-5.3%$200/sqft
    Source: Hive MLS #100451012 Report a problem
    11/29/2024Contingent$759,900$211/sqft
    Source: Hive MLS #100451012 Report a problem
    11/20/2024Price change$759,900-1.9%$211/sqft
    Source: Hive MLS #100451012 Report a problem
    7/15/2024Price change$775,000-3.1%$216/sqft
    Source: Hive MLS #100451012 Report a problem
    6/18/2024Listed for sale$799,900+36.2%$223/sqft
    Source: Hive MLS #100451012 Report a problem
    12/7/2023Sold$587,500$163/sqft
    Source: Public Record Report a problem
    11/8/2023Pending sale$587,500$163/sqft
    Source: Hive MLS #100413120 Report a problem
    11/3/2023Listed for sale$587,500$163/sqft
    Source: Hive MLS #100413120 Report a problem

    Public tax history

    YearProperty taxesTax assessment
    2024$4,167 +1988.5%$576,840 +2212.9%
    2023$200 $24,940
    Find assessor info on the county website

    Neighborhood: 27803

    Nearby schools

    GreatSchools rating
    Schools provided by the listing agent
    • Elementary: Coopers
    • Middle: Nash Central
    • High: Nash Central

    Source: Hive MLS. This data may not be complete. We recommend contacting the local school district to confirm school assignments for this home.

    Get pre-qualified for a loan
    At Zillow Home Loans, we can pre-qualify you in as little as 5 minutes with no impact to your credit score.

    An equal housing lender. NMLS #10287.

    Sell for more on Zillow
    Get a Zillow Showcase℠ listing at no additional cost and you could sell for .
    $744,400
    2% more
    +$14,888
    With Zillow Showcase(estimated)
    $759,288