Beautiful home located in Tar River Reservoir area of rural Nash County! Situated on 0.95 acres. Open split floorplan with finished upstairs completed in early 2025. Each bedroom has its own bath plus a Half Bath for guests! Open Family Room with Cathedral Ceiling, Wooden Beams, Stone Fireplace (gas logs) and custom cabinetry. Dining Room, Foyer, Office with Barn Doors. Kitchen includes oversized work island, granite tops, custom cabinetry, Z-line dual fuel stove, microwave drawer, dishwasher, lots of countertop space. Walk-in Pantry. Back hallway with drop zone area for jackets & belongings. Large Laundry Room with custom cabinetry & sink. Owners' Suite features Ensuite Bath with Double vanities, separate shower, & soaking tub. Large walk-in closet. Also located on first floor are the second & third bedrooms. Finished upstairs area includes Bedroom with huge walk-in closet, Full Bath, Bonus Room, and a Flex Room (Exercise, Crafts, Office, etc.). Large walk-in attic storage. Screened Porch, 2-car attached garage. High-end LVP throughout (no carpet). Freshly repainted interior walls. Tankless water heater. Sealed crawlspace. Security System. County taxes only! Located close to nearby public boat ramps for the Tar River Reservoir. Convenient to I-95, US 64, US 264, and other major highways. Easy commute to Raleigh or Greenville.
Sold for $752,000
$752,000
5520 Tar Island Drive, Rocky Mount, NC 27803
4beds
3,823sqft
Single Family Residence
Built in 2024
0.95 Acres Lot
$750,300 Zestimate®
$197/sqft
$3,822 Estimated rent
Home value
$750,300
$548,000 - $1.02M
$3,822/mo
Zestimate® history
Owner options
List your home for rent
$3,822/mo
Rent Zestimate®
Find your next renter with Zillow Rental Manager. Plus, with online applications, you can quickly screen prospective tenants – for free.
$3,822/mo
Rent Zestimate®
Refinance and save
$4,648/mo
Est. payment
Refinancing to a lower rate could help reduce your monthly payments and save thousands over the life of the loan.
$4,648/mo
Est. payment
Explore your selling options
Work with a Zillow partner agent
Leverage their expertise and Zillow's premium Showcase listings to get your home seen by more buyers.
Get startedList with your own agent
Get your home in front of millions of buyers by listing it on Zillow.
Learn how to do itSell it yourself
Take full control of how buyers see your home on Zillow by listing For Sale by Owner (FSBO).
List your homeWhat's special
Bonus roomFlex roomSeparate showerOffice with barn doorsLots of countertop spaceOversized work islandOpen split floorplan
Zillow last checked:
Listing updated:
Listed by:
Sandra Pope 252-813-6428,
Sandra Pope Realty
Bought with:
Pam Redding, 213835
First Venture Commercial & Residential
Source: Hive MLS,MLS#: 100520135 Originating MLS: Wilson Board of Realtors
Originating MLS: Wilson Board of RealtorsFacts & features
Interior
Bedrooms & bathrooms
- Bedrooms: 4
- Bathrooms: 5
- Full bathrooms: 4
- 1/2 bathrooms: 1
Rooms
- Room types: Family Room, Dining Room, Office, Master Bedroom, Bathroom 1, Bedroom 2, Bathroom 2, Bedroom 3, Bathroom 3, Laundry, Bedroom 4, Basement, Bonus Room, Other, Bathroom 5
Primary bedroom
- Level: Main
Bedroom 2
- Level: Main
Bedroom 3
- Level: Main
Bedroom 4
- Level: Upper
Bathroom 1
- Level: Main
Bathroom 2
- Level: Main
Bathroom 3
- Level: Main
Bathroom 4
- Level: Upper
Bathroom 5
- Description: Half Bath
- Level: Main
Bonus room
- Level: Upper
Dining room
- Level: Main
Family room
- Level: Main
Kitchen
- Level: Main
Laundry
- Level: Main
Office
- Level: Main
Other
- Level: Upper
Heating
- Gas Pack, Fireplace(s), Natural Gas
Cooling
- Central Air
Appliances
- Included: See Remarks
- Laundry: Laundry Room
Features
- Master Downstairs, Walk-in Closet(s), Vaulted Ceiling(s), High Ceilings, Entrance Foyer, Bookcases, Kitchen Island, Ceiling Fan(s), Pantry, Walk-in Shower, Blinds/Shades, Gas Log, Walk-In Closet(s)
- Flooring: LVT/LVP
- Attic: Partially Floored,Permanent Stairs,Walk-In
- Has fireplace: Yes
- Fireplace features: Gas Log
Interior area
- Total structure area: 3,823
- Total interior livable area: 3,823 sqft
Property
Parking
- Total spaces: 2
- Parking features: Garage Faces Side, Concrete, Garage Door Opener, On Site
- Uncovered spaces: 2
Features
- Levels: One and One Half
- Stories: 2
- Patio & porch: Porch, Screened
- Fencing: None
Lot
- Size: 0.95 Acres
- Dimensions: 130 x 320.14
- Features: Interior Lot, Level
Details
- Parcel number: 372700898728
- Zoning: RA-40
- Special conditions: Standard
Construction
Type & style
- Home type: SingleFamily
- Property subtype: Single Family Residence
Materials
- Vinyl Siding
- Foundation: See Remarks, Crawl Space
- Roof: Architectural Shingle
Condition
- New construction: No
- Year built: 2024
Utilities & green energy
- Sewer: Septic Tank
- Water: County Water
- Utilities for property: Natural Gas Connected, Underground Utilities
Community & HOA
Community
- Security: Security System, Smoke Detector(s)
- Subdivision: Lake Haven
HOA
- Has HOA: Yes
- Amenities included: Maintenance Common Areas
- HOA fee: $100 annually
- HOA name: Lake Haven Property Owners Association
Location
- Region: Rocky Mount
Financial & listing details
- Price per square foot: $197/sqft
- Tax assessed value: $740,930
- Annual tax amount: $190
- Date on market: 9/1/2025
- Cumulative days on market: 61 days
- Listing agreement: Exclusive Right To Sell
- Listing terms: Cash,Conventional,FHA,USDA Loan,VA Loan
Price history
| Date | Event | Price |
|---|---|---|
| 10/31/2025 | Sold | $752,000-1.7%$197/sqft |
Source:  Hive MLS #100520135 Report a problem Hive MLS #100520135 Report a problem | ||
| 9/17/2025 | Pending sale | $764,900$200/sqft |
Source: Hive MLS #100520135 Report a problem | ||
| 7/20/2025 | Listed for sale | $764,900+13.7%$200/sqft |
Source: Hive MLS #100520135 Report a problem | ||
| 6/30/2025 | Sold | $672,500+7.2%$176/sqft |
Source: Public Record Report a problem | ||
| 9/12/2024 | Sold | $627,500$164/sqft |
Source: Public Record Report a problem | ||
| 9/2/2024 | Pending sale | $627,500$164/sqft |
Source: Hive MLS #100461553 Report a problem | ||
| 8/23/2024 | Listed for sale | $627,500+1860.9%$164/sqft |
Source: Hive MLS #100461553 Report a problem | ||
| 10/6/2023 | Sold | $32,000$8/sqft |
Source: Public Record Report a problem | ||
Public tax history
| Year | Property taxes | Tax assessment |
|---|---|---|
| 2024 | $190 -5% | $24,940 |
| 2023 | $200 | $24,940 |
Find assessor info on the county website
Neighborhood: 27803
Nearby homes
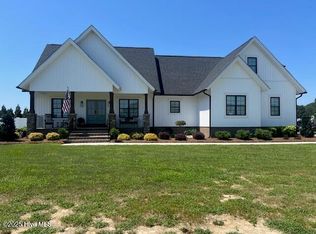
- $750,0004 bd5 ba3.5k sqft5494 Tar Island Dr, Rocky Mount, NC 27803Sold
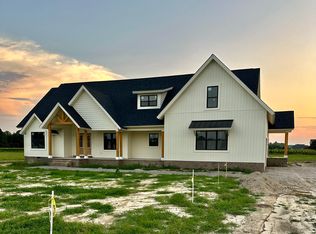
- $615,0003 bd4 ba2.6k sqft5544 Tar Island Dr, Rocky Mount, NC 27803Sold
- $571,0003 bd3 ba2.5k sqft5470 Tar Island Dr, Rocky Mount, NC 27803Sold

- $32,0000.95 acres5570 Tar Island Dr, Rocky Mount, NC 27803Sold
- $443,8003 bd3 ba2.7k sqft5495 Lake Vista Ct, Rocky Mount, NC 27803Off Market
- $346,1003 bd2 ba1.9k sqft5473 Lake Vista Ct, Rocky Mount, NC 27803Off Market
- $445,4003 bd2 ba2.5k sqft5519 Tar Island Dr, Rocky Mount, NC 27803Off Market
- $476,6004 bd3 ba2.8k sqft5545 Tar Island Dr, Rocky Mount, NC 27803Off Market
Nearby schools
GreatSchools rating
- 7/10Coopers ElementaryGrades: PK-5Distance: 3.2 mi
- 7/10Nash Central MiddleGrades: 6-8Distance: 6.1 mi
- 6/10Nash Central HighGrades: PK,9-12Distance: 4.7 mi
Schools provided by the listing agent
- Elementary: Coopers
- Middle: Nash Central
- High: Nash Central
Source: Hive MLS. This data may not be complete. We recommend contacting the local school district to confirm school assignments for this home.


Get pre-qualified for a loan
At Zillow Home Loans, we can pre-qualify you in as little as 5 minutes with no impact to your credit score.An equal housing lender. NMLS #10287.
Sell for more on Zillow
Get a Zillow Showcase℠ listing at no additional cost and you could sell for .
$750,300
2% more
+$15,006
With Zillow Showcase(estimated)
$765,306
- North Carolina
- Nash County
- Rocky Mount
- 27803
- 5520 Tar Island Drive
Nearby cities
Nearby zip codes
Other Rocky Mount Topics
