Welcome to your new home in the highly sought-after gated community of Village Grove! Tucked away in the peaceful Lakewood Village neighborhood, this beautifully maintained townhome offers the perfect blend of comfort, space, and style. Step through the grand double doors and into a warm, inviting living room complete with a cozy fireplace and hearth—ideal for relaxing evenings at home. Just a few steps up, you’ll find a formal dining area and an open-concept kitchen with a walk-in pantry and a convenient guest bathroom—perfect for entertaining. Upstairs, the spacious primary bedroom features an ensuite bathroom, while the large loft area offers endless possibilities—whether you envision a home office, creative studio, or additional living space. A charming built-in bar adds a touch of character and function to the loft. Outside, enjoy quiet mornings or sunny afternoons on your private front patio. The community itself is a hidden gem, centered around lush landscaping, a sparkling pool and jacuzzi, clubhouse, and tranquil water feature—a true oasis in the city. Don't miss this opportunity to live in one of Long Beach’s most desirable neighborhoods with convenient access to shopping, dining, and parks. Schedule your private tour today and discover all that Village Grove has to offer!
Sold for $560,000
Listed by: Real Broker • Rhonda Buchanan • Contact: 619-248-6434
Bought with: Keller Williams Pacific Estate
$560,000
5471 E Centralia St #24, Long Beach, CA 90808
1beds
1,391sqft
Condominium
Built in 1981
-- sqft lot
$558,900 Zestimate®
$403/sqft
$2,731 Estimated rent
Home value
$558,900
$509,000 - $615,000
$2,731/mo
Zestimate® history
Owner options
List your home for rent
$2,731/mo
Rent Zestimate®
Find your next renter with Zillow Rental Manager. Plus, with online applications, you can quickly screen prospective tenants – for free.
$2,731/mo
Rent Zestimate®
Refinance and save
$4,163/mo
Est. payment
Refinancing to a lower rate could help reduce your monthly payments and save thousands over the life of the loan.
$4,163/mo
Est. payment
Explore your selling options
Work with a Zillow partner agent
Leverage their expertise and Zillow's premium Showcase listings to get your home seen by more buyers.
Get startedList with your own agent
Get your home in front of millions of buyers by listing it on Zillow.
Learn how to do itSell it yourself
Take full control of how buyers see your home on Zillow by listing For Sale by Owner (FSBO).
List your homeWhat's special
Sparkling pool and jacuzziLarge loft areaCozy fireplace and hearthTranquil water featureOpen-concept kitchenEnsuite bathroomPrivate front patio
Zillow last checked:
Listing updated:
Listed by:
Rhonda Buchanan DRE #01972444 562.544.7357,
Real Broker
Bought with:
Susan Wyant, DRE #01880319
Keller Williams Pacific Estate
Source: CRMLS,MLS#: PW25120178 Originating MLS: California Regional MLS
Originating MLS: California Regional MLSFacts & features
Interior
Bedrooms & bathrooms
- Bedrooms: 1
- Bathrooms: 2
- Full bathrooms: 2
- Main level bathrooms: 1
Rooms
- Room types: Bedroom, Entry/Foyer, Loft, Dining Room
Bedroom
- Features: All Bedrooms Up
Kitchen
- Features: Walk-In Pantry
Heating
- Central
Cooling
- Central Air
Appliances
- Included: Dryer, Washer
- Laundry: In Garage
Features
- Breakfast Bar, Cathedral Ceiling(s), Separate/Formal Dining Room, Pantry, All Bedrooms Up, Loft
- Flooring: Tile
- Doors: Double Door Entry
- Has fireplace: Yes
- Fireplace features: Family Room
- Common walls with other units/homes: 2+ Common Walls
Interior area
- Total interior livable area: 1,391 sqft
Property
Parking
- Total spaces: 2
- Parking features: Garage
- Attached garage spaces: 2
Features
- Levels: Two
- Stories: 2
- Entry location: Main Floor
- Patio & porch: Patio
- Pool features: Community, Association
- Has view: Yes
- View description: Courtyard, Pool
Lot
- Size: 2.06 Acres
- Features: Close to Clubhouse, Landscaped
Details
- Parcel number: 7180035035
- Zoning: LBR34
- Special conditions: Standard
Construction
Type & style
- Home type: Condo
- Architectural style: Patio Home
- Property subtype: Condominium
- Attached to another structure: Yes
Materials
- Foundation: Slab
- Roof: Spanish Tile
Condition
- Turnkey
- New construction: No
- Year built: 1981
Utilities & green energy
- Sewer: Public Sewer
- Water: Public
Community & HOA
Community
- Features: Dog Park, Park, Gated, Pool
- Security: Gated Community
- Subdivision: Village Grove
HOA
- Has HOA: Yes
- Amenities included: Clubhouse, Maintenance Grounds, Management, Picnic Area, Pool, Water
- Services included: Sewer
- HOA fee: $595 monthly
- HOA name: Village Grove
- HOA phone: 562-597-0676
Location
- Region: Long Beach
Financial & listing details
- Price per square foot: $403/sqft
- Date on market: 5/29/2025
- Cumulative days on market: 103 days
- Listing terms: Cash,Cash to New Loan,Conventional
- Inclusions: Kitchen appliances, Washer and Dryer
- Exclusions: All personal items and furnishings
Price history
| Date | Event | Price |
|---|---|---|
| 9/23/2025 | Sold | $560,000-4.3%$403/sqft |
Source:  CRMLS #PW25120178 Report a problem CRMLS #PW25120178 Report a problem | ||
| 9/10/2025 | Pending sale | $585,000$421/sqft |
Source: CRMLS #PW25120178 Report a problem | ||
| 9/9/2025 | Listed for sale | $585,000$421/sqft |
Source: CRMLS #PW25120178 Report a problem | ||
| 8/11/2025 | Contingent | $585,000$421/sqft |
Source: CRMLS #PW25120178 Report a problem | ||
| 7/26/2025 | Listed for sale | $585,000$421/sqft |
Source: CRMLS #PW25120178 Report a problem | ||
| 7/18/2025 | Contingent | $585,000$421/sqft |
Source: CRMLS #PW25120178 Report a problem | ||
| 7/7/2025 | Price change | $585,000-4.1%$421/sqft |
Source: CRMLS #PW25120178 Report a problem | ||
| 5/29/2025 | Listed for sale | $610,000$439/sqft |
Source: CRMLS #PW25120178 Report a problem | ||
Public tax history
Tax history is unavailable.
Neighborhood: Lakewood Village
Nearby homes
- $576,7002 bd3 ba1k sqft5425 E Centralia St, Long Beach, CA 90808Off Market

- $522,1002 bd3 ba1k sqft5427 E Centralia St, Long Beach, CA 90808Off Market
- $559,6002 bd3 ba1k sqft5433 E Centralia St, Long Beach, CA 90808Off Market
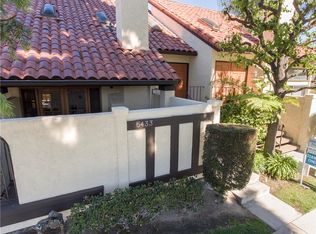
- $541,4002 bd2 ba1k sqft5437 E Centralia St, Long Beach, CA 90808Off Market
- $591,0002 bd3 ba1k sqft5439 E Centralia St, Long Beach, CA 90808Sold
- $609,9002 bd1 ba1k sqft5443 E Centralia St, Long Beach, CA 90808Off Market
- $550,0001 bd2 ba1.3k sqft5447 E Centralia St, Long Beach, CA 90808Sold
- $670,0001 bd2 ba1.3k sqft5449 E Centralia St, Long Beach, CA 90808Sold
- $580,2001 bd2 ba1.3k sqft5453 E Centralia St, Long Beach, CA 90808Off Market
Nearby schools
GreatSchools rating
- 6/10Twain Elementary SchoolGrades: K-5Distance: 0.5 mi
- 7/10Bancroft Middle SchoolGrades: 6-8Distance: 0.2 mi
- 5/10Lakewood High SchoolGrades: 9-12Distance: 0.3 mi
Get a cash offer in 3 minutes
Find out how much your home could sell for in as little as 3 minutes with a no-obligation cash offer.
Estimated market value
$558,900
Get a cash offer in 3 minutes
Find out how much your home could sell for in as little as 3 minutes with a no-obligation cash offer.
Estimated market value
$558,900
- California
- Los Angeles County
- Long Beach
- 90808
- Lakewood Village
- 5471 E Centralia St Unit 24
Nearby cities
Nearby neighborhoods
Nearby zip codes
Other Long Beach Topics
