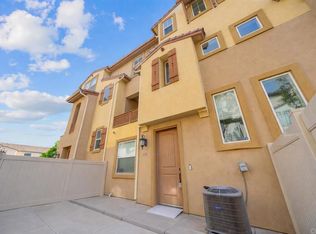
Rare corner-unit with owned solar and a highly sought-after first-floor bedroom and full bath! Built in 2022, this move-in-ready townhome is filled with natural light and offers one of the community's most desirable floor plans. The open-concept living area flows into a beautifully appointed kitchen featuring an oversized island, walk-in pantry, and private balcony perfect for indoor-outdoor living. Upstairs, the spacious primary suite includes a walk-in closet and en-suite bath, along with a convenient full-size laundry room. Additional highlights include an attached 2-car garage, central A/C, and modern finishes throughout. Located in a VA-approved community near parks, shopping, dining, military bases, and just minutes from Downtown San Diego and Coronado Beach.
Pending
Listed by: Palisade Realty, Inc • Vanda Fernandes • Contact: vandafernandes.realtor@gmail.com
$675,000
5471 Seacliff Pl Unit 80, San Diego, CA 92154
4beds
1,946sqft
:
Get pre-qualified$4,799/mo
Condominium
Built in 2022
-- sqft lot
$674,900 Zestimate®
$347/sqft
$300/mo HOA
What's special
- 145 days |
- 333 |
- 10 |
Zillow last checked:
Listing updated:
Listed by:
Vanda Fernandes DRE #02079393 vandafernandes.realtor@gmail.com,
Palisade Realty, Inc
Source: CRMLS,MLS#: PTP2605286 Originating MLS: California Regional MLS (North San Diego County & Pacific Southwest AORs)
Originating MLS: California Regional MLS (North San Diego County & Pacific Southwest AORs)Facts & features
Interior
Bedrooms & bathrooms
- Bedrooms: 4
- Bathrooms: 4
- Full bathrooms: 3
- 1/2 bathrooms: 1
- Main level bathrooms: 1
- Main level bedrooms: 1
Rooms
- Room types: Bedroom, Entry/Foyer, Family Room, Laundry, Primary Bathroom, Primary Bedroom, Other, Pantry
Primary bedroom
- Features: Primary Suite
Bedroom
- Features: Bedroom on Main Level
Other
- Features: Walk-In Closet(s)
Pantry
- Features: Walk-In Pantry
Cooling
- Central Air
Appliances
- Included: Dryer, Washer
- Laundry: Inside, Laundry Room
Features
- Bedroom on Main Level, Primary Suite, Walk-In Pantry, Walk-In Closet(s)
- Has fireplace: Yes
- Fireplace features: Bath, Dining Room, Family Room, Kitchen, Living Room, Primary Bedroom
- Common walls with other units/homes: 1 Common Wall
Interior area
- Total interior livable area: 1,946 sqft
Video & virtual tour
Property
Parking
- Total spaces: 2
- Parking features: Garage - Attached
- Attached garage spaces: 2
Features
- Levels: Three Or More
- Stories: 3
- Entry location: first floor
- Pool features: None
- Has view: Yes
- View description: Neighborhood
Details
- Parcel number: 6454101015
- Zoning: R-1:Single Fam-Res
- Special conditions: Standard
Construction
Type & style
- Home type: Condo
- Property subtype: Condominium
- Attached to another structure: Yes
Condition
- Year built: 2022
Community & HOA
Community
- Features: Street Lights, Sidewalks
HOA
- Has HOA: Yes
- Amenities included: Call for Rules, Maintenance Grounds
- HOA fee: $300 monthly
- HOA name: First Service
- HOA phone: 800-428-5588
Location
- Region: San Diego
Financial & listing details
- Price per square foot: $347/sqft
- Tax assessed value: $662,905
- Annual tax amount: $10,846
- Date on market: 7/14/2026
- Cumulative days on market: 145 days
- Listing terms: Cash,Conventional,FHA,VA Loan
Estimated market value
$674,900
$641,000 - $709,000
$4,601/mo
Price history
| Date | Event | Price |
|---|---|---|
| 7/15/2026 | Pending sale | $675,000$347/sqft |
Source:  CRMLS #PTP2605286 Report a problem CRMLS #PTP2605286 Report a problem | ||
| 7/14/2026 | Listed for sale | $675,000+5.9%$347/sqft |
Source: CRMLS #PTP2605286 Report a problem | ||
| 6/23/2023 | Sold | $637,500-4.6%$328/sqft |
Source: Public Record Report a problem | ||
| 12/4/2022 | Listing removed | -- |
Source:  TRI Pointe Homes Report a problem TRI Pointe Homes Report a problem | ||
| 11/8/2022 | Listed for sale | $668,297$343/sqft |
Source: TRI Pointe Homes Report a problem | ||
Public tax history
| Year | Property taxes | Tax assessment |
|---|---|---|
| 2025 | $10,846 +3.9% | $662,905 +2% |
| 2024 | $10,437 +306.2% | $649,907 +8755.5% |
| 2023 | $2,569 | $7,339 |
Find assessor info on the county website
Monthly payment
Est. payment
Payment breakdown
Explore the cost of this home by adjusting the details. Changes won't be saved.Climate risks
Neighborhood: Otay Mesa
Nearby schools
GreatSchools rating
- 8/10Ocean View Hills SchoolGrades: K-5Distance: 0.8 mi
- 6/10Vista Del Mar Middle SchoolGrades: 6-8Distance: 1 mi
- 4/10San Ysidro High SchoolGrades: 9-12Distance: 0.4 mi
- $695,0003 bd3 ba1.7k sqft5461 Seacliff Pl #69, San Diego, CA 92154Sold

- $694,0003 bd3 ba1.7k sqft5474 Seacliff Pl UNIT 37, San Diego, CA 92154Sold

- $680,0004 bd4 ba1.7k sqft5470 Seacliff Pl UNIT 30, San Diego, CA 92154Sold
- $660,0003 bd3 ba1.7k sqft5474 Seacliff Pl UNIT 36, San Diego, CA 92154Sold

- $660,0003 bd3 ba1.7k sqft5480 Seacliff Pl UNIT 41, San Diego, CA 92154Sold
- $590,0002 bd3 ba1.3k sqft5465 Seacliff Pl #74, San Diego, CA 92154Sold
- $590,0002 bd3 ba1.3k sqft5475 Seacliff Pl #88, San Diego, CA 92154Sold
- $690,0004 bd4 ba1.9k sqft5481 Seacliff Pl UNIT 94, San Diego, CA 92154Sold
- $719,9994 bd4 ba1.9k sqft5491 Seacliff Pl UNIT 108, San Diego, CA 92154For Sale
A local agent can set up tours, give advice and negotiate with sellers.
Similar homes
- $599,9994 bd4 ba1.5k sqft1712 San Francisco, San Diego, CA 92154For Sale
 MLS ID #PTP2605777, David Olivera, ShoppingSDHouses. CRMLS
 - $649,0003 bd3 ba1.7k sqft1655 Sandbanks Dr Unit 196, San Diego, CA 92154For Sale
 MLS ID #PTP2605083, Frances Inda, Coldwell Banker West. CRMLS
 - $655,0003 bd3 ba1.7k sqft5474 Shorefront Dr Unit 160, San Diego, CA 92154For Sale
 MLS ID #PTP2602701, Erick Ciprian, Premier Agency R.E. Inc. CRMLS
 - $649,9993 bd3 ba1.3k sqft5526 Santa Alicia, San Diego, CA 92154For Sale
 MLS ID #PTP2605459, Pinky Sengsouriya, ShoppingSDHouses. CRMLS
 - $699,0004 bd4 ba1.7k sqft2402 Cascalote Loop, San Diego, CA 92154For SaleMLS ID #IG26167621, Cesar Diaz, eXp Realty of Greater Los Angeles, Inc.. CRMLS
- $695,0004 bd3 ba1.7k sqftAgualuna, San Diego, CA 92154For SaleMLS ID #260014696, Justin J Lee, Military Mutual. SDMLS
- $719,9994 bd4 ba1.9k sqftLa Brisa, San Diego, CA 92154For SaleMLS ID #260017961, Chino Torres, Equity California Real Estate. SDMLS
- $635,0003 bd3 ba1.6k sqft1606 San Sebastian, San Diego, CA 92154For SaleMLS ID #PTP2605789, Irving Navarro, Finest City Homes. CRMLS
- $639,0003 bd3 ba1.4k sqftVista Del Sur, San Diego, CA 92154For SaleMLS ID #260014216, Michelle Tramel, Mission Realty Group. SDMLS
- $650,0003 bd3 ba1.4k sqft2144 Stellar Way #1, Chula Vista, CA 91915For SaleMLS ID #PTP2605705, Sarah Heck, Coldwell Banker West. CRMLS
- $599,9993 bd3 ba1.4k sqft788 Castaway Cv, San Diego, CA 92154For SaleMLS ID #PTP2604914, Angel Flores, ShoppingSDHouses. CRMLS
- $720,0004 bd4 ba1.8k sqftNA, San Diego, CA 92154For SaleMLS ID #260010176, Najla S Wehbe Dipp, eXp Realty of Southern CA. SDMLS
- $679,9003 bd4 ba1.5k sqft2163 Dutchman Ct, Chula Vista, CA 91915For SaleMLS ID #PTP2605237, Devin Swenson, Coldwell Banker West. CRMLS
- $649,9993 bd3 ba1.4k sqft6233 Avenida De Las Vistas Unit 4, San Diego, CA 92154For SaleMLS ID #PTP2603031, Gina Romeo, Palisade Realty, Inc. CRMLS
- $599,0003 bd2 ba1.4k sqft1731 Melrose Ave Unit 45, Chula Vista, CA 91911For SaleMLS ID #PTP2604824, Isaiah Ortiz, Real Broker. CRMLS
- $499,0003 bd2 ba1k sqft3586 Del Sol Blvd APT D, San Diego, CA 92154For SaleMLS ID #PTP2603453, Alexis Romano, Real Broker. CRMLS
- $799,9984 bd3 ba1.7k sqft1063 Sea Glass Way, San Diego, CA 92154For SaleMLS ID #260016760, Kelsey Olson, Compass. SDMLS
- $715,0004 bd3 ba1.6k sqft780 Mateo St Unit 1, Chula Vista, CA 91911For SaleMLS ID #PTP2605722, Anthony Manzon, Coldwell Banker West. CRMLS
- $700,0003 bd2 ba1.4k sqft3002 Bravo Loop #2, Chula Vista, CA 91915For SaleMLS ID #PTP2605553, Jonathan Fisher, Real Broker. CRMLS
- $690,0004 bd3 ba1.7k sqft778 Ada St #1, Chula Vista, CA 91911For SaleMLS ID #26832237, Dylan King DRE # 02193374, Resident Group. CLAW
Local buyer's agents are ready to help
