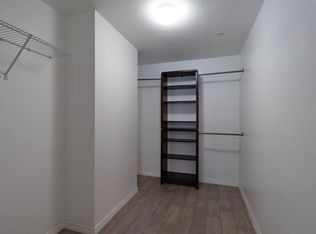
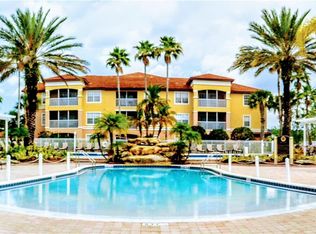
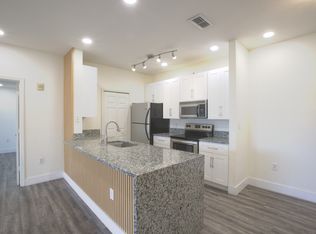
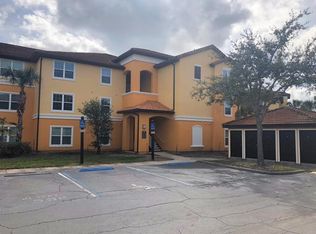
Prime Orlando Location — Excellent Investment Opportunity! Discover this well-maintained 2-bedroom, 2-bathroom condo on the second floor of the gated Cypress Fairway community, ideally located just minutes from Universal Orlando Resort, The Mall at Millenia, and the shopping and dining destinations of Dr. Phillips. Convenient access to I-4 and Florida’s Turnpike puts Central Florida’s major employment centers, attractions, and everyday essentials within easy reach. Inside, a spacious open floor plan and abundant natural light create a comfortable, inviting atmosphere. Highlights include modern flooring, a breakfast bar, generously sized bedrooms, a primary suite with a walk-in closet, and an in-unit laundry area with a full-size washer and dryer. Enjoy resort-style community amenities, including a swimming pool, fitness center, clubhouse, business center, tennis courts, playground, scenic walking trails, picnic and BBQ areas, and an on-site car wash—all surrounded by lush landscaping. Currently tenant-occupied, this property offers an appealing opportunity for investors seeking a condo in a convenient Orlando location. It is also a great option for buyers planning a future primary residence, subject to the existing lease terms. Schedule your showing today and explore the potential this Cypress Fairway condo has.
For sale
$220,000
5471 VINELAND ROAD #7204, ORLANDO, FL 32811
2beds
1,093sqft
Condominium
Built in 2000
-- sqft lot
$216,300 Zestimate®
$201/sqft
$426/mo HOA
What's special
Swimming poolModern flooringTennis courtsGenerously sized bedroomsBreakfast barAbundant natural lightSpacious open floor plan
- 4 days
- 174
- 20
Zillow last checked:
Listing updated:
Listed by:
Solon Potenciano Silva 407-760-5141,
LEGACY PLUS REALTY 407-992-2268
Source: Stellar MLS,MLS#: O6447305 Originating MLS: Orlando Regional
Facts & features
Interior
Bedrooms & bathrooms
- Bedrooms: 2
- Bathrooms: 2
- Full bathrooms: 2
Primary bedroom
- Features: Walk-In Closet(s)
- Level: First
- Area: 156 Square Feet
- Dimensions: 13x12
Bedroom 2
- Features: Dual Closets
- Level: First
- Area: 110 Square Feet
- Dimensions: 11x10
Kitchen
- Level: First
- Area: 90 Square Feet
- Dimensions: 10x9
Living room
- Level: First
- Area: 168 Square Feet
- Dimensions: 14x12
Heating
- Central
Cooling
- Central Air
Appliances
- Included: Dishwasher, Disposal, Dryer, Microwave, Refrigerator, Washer
- Laundry: Laundry Closet, Laundry Room
Features
- Eating Space In Kitchen, Kitchen/Family Room Combo, Other, Thermostat
- Flooring: Ceramic Tile, Vinyl
- Has fireplace: No
Interior area
- Total structure area: 1,093
- Total interior livable area: 1,093 sqft
Video & virtual tour
Property
Parking
- Parking features: Assigned
Features
- Levels: One
- Stories: 1
- Exterior features: Sidewalk, Tennis Court(s)
Lot
- Size: 0.29 Acres
Details
- Parcel number: 182329189907204
- Zoning: PD
- Special conditions: None
Construction
Type & style
- Home type: Condo
- Property subtype: Condominium
Materials
- Stucco
- Foundation: Slab
- Roof: Tile
Condition
- New construction: No
- Year built: 2000
Utilities & green energy
- Sewer: Public Sewer
- Water: Public
- Utilities for property: Cable Connected, Electricity Connected, Sewer Connected, Water Connected
Community & HOA
Community
- Features: Clubhouse, Community Mailbox, Deed Restrictions, Fitness Center, Gated Community - Guard, Irrigation-Reclaimed Water, Playground, Pool, Sidewalks, Tennis Court(s)
- Pet fee: $0 monthly
- Subdivision: CYPRESS FAIRWAY
HOA
- Has HOA: Yes
- Services included: Community Pool, Maintenance Structure, Maintenance Grounds, Recreational Facilities, Trash
- HOA fee: $426 monthly
- HOA name: KW PROPERTY MANAGEMENT AND CONSULTING
- HOA phone: 407-996-5000
Location
- Region: Orlando
Financial & listing details
- Price per square foot: $201/sqft
- Tax assessed value: $191,300
- Annual tax amount: $3,397
- Date on market: 10/29/2026
- Cumulative days on market: 5 days
- Listing terms: Cash,Conventional,FHA
- Ownership: Condominium
- Total actual rent: 0
- Electric utility on property: Yes
- Road surface type: Asphalt
Estimated market value
$216,300
$205,000 - $227,000
$1,641/mo
Price history
| Date | Event | Price |
|---|---|---|
| 10/29/2026 | Listed for sale | $220,000+33.3%$201/sqft |
Source:  Stellar MLS #O6447305 Report a problem | ||
| 1/4/2022 | Sold | $165,000-15.3%$151/sqft |
Source: Public Record Report a problem | ||
| 10/1/2021 | Pending sale | $194,900$178/sqft |
Source: Stellar MLS #O5975328 Report a problem | ||
| 9/28/2021 | Listed for sale | $194,900+107.3%$178/sqft |
Source: Stellar MLS #O5975328 Report a problem | ||
| 5/22/2015 | Sold | $94,000+17.5%$86/sqft |
Source: Public Record Report a problem | ||
| 7/15/2008 | Sold | $80,000-64.4%$73/sqft |
Source: Public Record Report a problem | ||
| 2/24/2006 | Sold | $225,000+26.5%$206/sqft |
Source: Public Record Report a problem | ||
| 7/29/2005 | Sold | $177,800$163/sqft |
Source: Public Record Report a problem | ||
Public tax history
| Year | Property taxes | Tax assessment |
|---|---|---|
| 2024 | $3,138 +13.2% | $157,784 +10% |
| 2023 | $2,772 +15.1% | $143,440 +10% |
| 2022 | $2,409 +2% | $130,400 +3.7% |
| 2021 | $2,362 +8.6% | $125,700 +9.6% |
| 2020 | $2,174 +5.4% | $114,700 +9.6% |
| 2019 | $2,063 +11.3% | $104,610 +10% |
| 2018 | $1,854 +0% | $95,100 +7.5% |
| 2017 | $1,854 +6.3% | $88,500 +5% |
| 2016 | $1,745 +3% | $84,300 +0.1% |
| 2015 | $1,695 +7.2% | $84,200 +7.5% |
| 2014 | $1,581 +15.1% | $78,300 +9% |
| 2013 | $1,374 +12.1% | $71,857 +17.7% |
| 2012 | $1,225 +23.4% | $61,065 +24.9% |
| 2011 | $993 -8% | $48,901 -10.5% |
| 2010 | $1,080 | $54,650 -25.4% |
| 2009 | -- | $73,290 -58% |
| 2008 | $3,224 -3% | $174,500 -7.1% |
| 2007 | $3,322 +10.7% | $187,800 +21.3% |
| 2006 | $3,001 +69.8% | $154,859 +76.5% |
| 2005 | $1,768 | $87,755 |
Find assessor info on the county website
Monthly payment
Est. payment
Payment breakdown
Explore the cost of this home by adjusting the details. Changes won't be saved.Climate risks
Neighborhood: Florida Center North
Nearby schools
Schools provided by the listing agent
- Elementary: Millennia Elementary
- Middle: Southwest Middle
- High: Dr. Phillips High
Source: Stellar MLS. This data may not be complete. We recommend contacting the local school district to confirm school assignments for this home.
- $170,1002 bd2 ba1k sqft5471 Vineland Rd APT 7208, Orlando, FL 32811Off Market
- $155,2001 bd1 ba723 sqft5471 Vineland Rd APT 7305, Orlando, FL 32811Off Market
- $161,4002 bd2 ba1k sqft5471 Vineland Rd APT 7307, Orlando, FL 32811Off Market
- $122,5001 bd1 ba645 sqft5471 Vineland Rd APT 7310, Orlando, FL 32811Off Market
Similar homes
- $--3 bd2 ba1.4k sqft4897 Cypress Woods Dr, Orlando, FL 32811Auction
 Auction.com 2
- $198,5002 bd2 ba1k sqft5451 VINELAND ROAD #2301, ORLANDO, FL 32811For Sale

 MLS ID #O6450807, Deep Mehta, PA, EXP REALTY LLC. Stellar MLS
- $225,0002 bd2 ba1.1k sqft5463 VINELAND ROAD #5203, ORLANDO, FL 32811For Sale
 MLS ID #S5154919, Luis Pita Abreu, AGENT TRUST REALTY CORPORATION. Stellar MLS
- $223,0002 bd2 ba1k sqft5228 CYPRESS CREEK DRIVE #105, ORLANDO, FL 32811For Sale
 MLS ID #O6445550, Sabah Rab, APEX INTERNATIONAL BROKERAGE. Stellar MLS
- $190,0002 bd2 ba1.1k sqft4849 CYPRESS WOODS DRIVE #1302, ORLANDO, FL 32811For SaleMLS ID #O6450127, Rex Hunter, REALTY ONE GROUP INSPIRATION. Stellar MLS
- $229,0002 bd2 ba1k sqft5195 VINELAND ROAD #B102, ORLANDO, FL 32811For SaleMLS ID #O6430718, Claudia Villarroel, JASON MITCHELL REAL ESTATE FLO. Stellar MLS
- $220,0002 bd3 ba1.2k sqft5256 MIDDLE COURT #104, ORLANDO, FL 32811For SaleMLS ID #O6450363, Qingchen Huo, AAA GLOBAL VENTURES PA. Stellar MLS
- $189,9953 bd2 ba1.3k sqft4897 CYPRESS WOODS DRIVE #6210, ORLANDO, FL 32811For SaleMLS ID #O6439657, Jennie Ho, MAY HO REALTY. Stellar MLS
- $200,0002 bd2 ba1k sqft5201 VINELAND ROAD #112, ORLANDO, FL 32811For SaleMLS ID #O6279672, Sasha Mabed, MARKET CONNECT REALTY LLC. Stellar MLS
- $170,0002 bd2 ba988 sqft5140 CONROY ROAD #18, ORLANDO, FL 32811For SaleMLS ID #L4966093, Kristi Grady, HOMETRUST REAL ESTATE & PTY MGT. Stellar MLS
- $199,0003 bd2 ba1.2k sqft5132 CONROY ROAD #928, ORLANDO, FL 32811For SaleMLS ID #S5159014, Abel Jimenez, GPS PROPERTY GROUP INC.. Stellar MLS
- $210,0002 bd2 ba1k sqft4360 S KIRKMAN ROAD #408, ORLANDO, FL 32811For SaleMLS ID #O6416230, Ivanna Mendoza Heredia, RE/MAX REX. Stellar MLS
- $210,0002 bd1 ba919 sqft5168 CONROY ROAD #35, ORLANDO, FL 32811For SaleMLS ID #O6440483, Alexandre Barbosa de Souza, LEGACY PLUS REALTY INC. Stellar MLS
- $204,9003 bd2 ba1.1k sqft4320 S KIRKMAN ROAD #1501, ORLANDO, FL 32811For SaleMLS ID #O6444368, Caroline Steiner, KARDOSH REALTY. Stellar MLS
- $180,0002 bd2 ba1.1k sqft5429 VINELAND ROAD #6F, ORLANDO, FL 32811For SaleMLS ID #O6436575, Wui Keong Goh, INTERNATIONAL NETWORK REALTY. Stellar MLS
- $209,0002 bd3 ba1.2k sqft5371 BAMBOO COURT #401, ORLANDO, FL 32811For SaleMLS ID #O6434742, Margaret Wu, MARVIEW INTERNATIONAL REALTY LLC. Stellar MLS
- $205,0002 bd3 ba1.2k sqft5277 CORAL COURT #625, ORLANDO, FL 32811For SaleMLS ID #O6438024, Carlos Lopes, PA, ELITE INTERNATIONAL REALTY INC. Stellar MLS
- $210,0003 bd2 ba1.1k sqft4308 S KIRKMAN ROAD #1713, ORLANDO, FL 32811For SaleMLS ID #S5146891, Alberto Tse, HOLDING GOLDEN REAL ESTATE INC. Stellar MLS
- $250,0002 bd3 ba1.2k sqft5278 MIDDLE COURT #114, ORLANDO, FL 32811For SaleMLS ID #S5159453, Nighina Ikromi, LLC, FLORIDA HOMES REALTY & MORTGAGE. Stellar MLS
- $199,0002 bd3 ba1.2k sqft5280 CORAL COURT #614, ORLANDO, FL 32811For SaleMLS ID #S5158226, Andrew Robinson, MATRIX INTERNATIONAL REALTY. Stellar MLS
