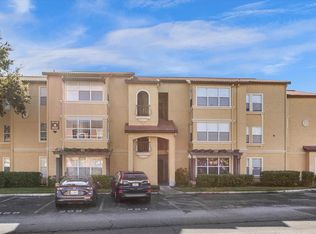
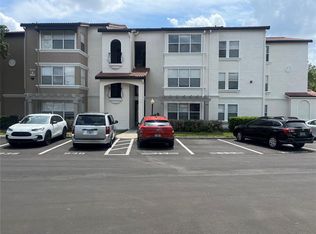
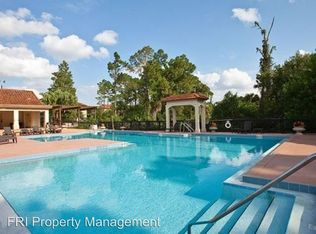
GREAT OPPORTUNITY IN THE HEART OF ORLANDO! Discover this spacious 3-bedroom, 2-bath condominium offering comfortable living spaces, tile flooring throughout, generously sized bedrooms, and an inviting living and dining area. Located in a gated community that has recently undergone several major improvements, including a new roof, fresh exterior paint, new asphalt, and new gutters. Residents can enjoy community amenities such as a swimming pool, clubhouse, and fitness center. Conveniently situated near The Mall at Millenia, Universal Orlando, Valencia College, shopping, dining, and major highways, with easy access to Downtown Orlando and Central Florida's most popular attractions. Offered at $210,000! Whether you're looking for a place to call home or an investment opportunity, this property offers excellent potential. SPECIAL INVESTOR OPPORTUNITY: Seller is offering an optional 36-month leaseback at $2,300 per month, providing a potential annual gross rental yield of 13.14%. Leaseback terms are subject to mutual agreement and condominium association requirements. Some photographs have been virtually staged for illustrative purposes. Furniture and decorative items shown may not be included in the sale. Schedule your private showing today!
For sale
Price increase: $11K (11/17)
$210,000
5132 CONROY ROAD #928, ORLANDO, FL 32811
3beds
1,237sqft
Condominium
Built in 1988
-- sqft lot
$203,900 Zestimate®
$170/sqft
$646/mo HOA
What's special
Gated communityGenerously sized bedroomsNew roofNew guttersComfortable living spacesFitness centerFresh exterior paint
- 42 days
- 244
- 23
Zillow last checked:
Listing updated:
Listed by:
Abel Jimenez 407-452-4119,
GPS PROPERTY GROUP INC. 407-439-2527
Source: Stellar MLS,MLS#: S5159014 Originating MLS: Orlando Regional
Facts & features
Interior
Bedrooms & bathrooms
- Bedrooms: 3
- Bathrooms: 2
- Full bathrooms: 2
Primary bedroom
- Features: Walk-In Closet(s)
- Level: First
- Area: 224 Square Feet
- Dimensions: 16x14
Bedroom 2
- Features: Walk-In Closet(s)
- Level: First
- Area: 144 Square Feet
- Dimensions: 12x12
Bedroom 3
- Features: Walk-In Closet(s)
- Level: First
- Area: 120 Square Feet
- Dimensions: 12x10
Dining room
- Level: First
- Area: 80 Square Feet
- Dimensions: 10x8
Kitchen
- Level: First
- Area: 80 Square Feet
- Dimensions: 10x8
Living room
- Level: First
- Area: 280 Square Feet
- Dimensions: 20x14
Heating
- Central
Cooling
- Central Air
Appliances
- Included: Dishwasher, Dryer, Microwave, Range, Refrigerator, Trash Compactor, Washer
- Laundry: Laundry Room
Features
- Ceiling Fan(s), Kitchen/Family Room Combo, Walk-In Closet(s)
- Flooring: Porcelain Tile, Tile
- Has fireplace: No
Interior area
- Total structure area: 1,237
- Total interior livable area: 1,237 sqft
Video & virtual tour
Property
Parking
- Parking features: Assigned, None
Features
- Levels: Three Or More
- Stories: 3
- Exterior features: Other
- Pool features: In Ground
Lot
- Size: 10,071 Square Feet
- Features: City Lot, Near Public Transit
Details
- Parcel number: 072329735932280
- Zoning: RES
- Special conditions: None
Construction
Type & style
- Home type: Condo
- Property subtype: Condominium
Materials
- Block, Stucco
- Foundation: Block
- Roof: Tile
Condition
- New construction: No
- Year built: 1988
Utilities & green energy
- Sewer: Public Sewer
- Water: Public
- Utilities for property: Cable Available, Public
Community & HOA
Community
- Features: Pool, Tennis Court(s)
- Pet fee: $0 monthly
- Subdivision: RESIDENCES/MILLENIA
HOA
- Has HOA: Yes
- Services included: 24-Hour Guard, Common Area Taxes, Community Pool, Reserve Fund, Insurance, Maintenance Structure, Maintenance Grounds, Pool Maintenance, Private Road, Recreational Facilities, Security, Sewer, Trash, Water
- HOA fee: $646 monthly
- HOA name: Residence at Villa Medicci HOA
Location
- Region: Orlando
Financial & listing details
- Price per square foot: $170/sqft
- Annual tax amount: $3,356
- Date on market: 10/6/2026
- Cumulative days on market: 43 days
- Listing terms: Cash,Conventional
- Ownership: Fee Simple
- Total actual rent: 0
- Road surface type: Asphalt
Estimated market value
$203,900
$194,000 - $214,000
$1,842/mo
Price history
| Date | Event | Price |
|---|---|---|
| 11/17/2026 | Price change | $210,000+5.5%$170/sqft |
Source:  Stellar MLS #S5159014 Report a problem | ||
| 10/6/2026 | Listed for sale | $199,000+86.9%$161/sqft |
Source: Stellar MLS #S5159014 Report a problem | ||
| 9/29/2026 | Price change | $1,799-0.1%$1/sqft |
Source: Zillow Rentals Report a problem | ||
| 8/20/2026 | Price change | $1,800-5.3%$1/sqft |
Source: Zillow Rentals Report a problem | ||
| 7/3/2026 | Listed for rent | $1,900+1.3%$2/sqft |
Source: Zillow Rentals Report a problem | ||
| 7/1/2024 | Listing removed | -- |
Source: Zillow Rentals Report a problem | ||
| 6/10/2024 | Listed for rent | $1,875$2/sqft |
Source: Zillow Rentals Report a problem | ||
| 1/16/2024 | Listing removed | -- |
Source: Zillow Rentals Report a problem | ||
| 12/26/2023 | Listed for rent | $1,875+56.3%$2/sqft |
Source: Zillow Rentals Report a problem | ||
| 4/1/2016 | Listing removed | $1,200$1/sqft |
Source: Zillow Rental Network Report a problem | ||
| 2/11/2016 | Listed for rent | $1,200$1/sqft |
Source: EMPIRE NETWORK REALTY #S4826735 Report a problem | ||
| 2/8/2016 | Sold | $106,500-3.1%$86/sqft |
Source: Stellar MLS #O5407306 Report a problem | ||
| 12/18/2015 | Price change | $109,900-0.8%$89/sqft |
Source: PRESTIGE IMMO REALTY LLC #O5407306 Report a problem | ||
| 12/9/2015 | Listed for sale | $110,810$90/sqft |
Source: PRESTIGE IMMO REALTY LLC #O5407306 Report a problem | ||
Public tax history
Tax history is unavailable.
Monthly payment
Est. payment
Payment breakdown
Explore the cost of this home by adjusting the details. Changes won't be saved.Climate risks
Neighborhood: Florida Center North
Nearby schools
Schools provided by the listing agent
- Elementary: Millennia Elementary
- Middle: Southwest Middle
- High: Dr. Phillips High
Source: Stellar MLS. This data may not be complete. We recommend contacting the local school district to confirm school assignments for this home.

Similar homes
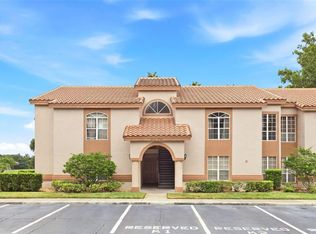
- $185,0002 bd2 ba1k sqft4696 SUSSEX TERRACE #202, ORLANDO, FL 32811For Sale
 MLS ID #O6430050, Joseph Page, III, LOKATION. Stellar MLS
- $159,9002 bd2 ba1k sqft5156 CONROY ROAD #26, ORLANDO, FL 32811For Sale
 MLS ID #O6426554, Kristina Peacock, EXIT GLOBAL REALTY. Stellar MLS
- $207,7003 bd2 ba1.2k sqft3480 SOHO STREET #201, ORLANDO, FL 32835For Sale
 MLS ID #O6386822, Ken Pozek, REAL BROKER, LLC. Stellar MLS
- $210,0003 bd2 ba1.2k sqft6434 CAVA ALTA DRIVE #206, ORLANDO, FL 32835For Sale
 MLS ID #O6441265, Teresa Santana, PA, COMPASS FLORIDA LLC. Stellar MLS
- $158,0001 bd1 ba711 sqft5124 CONROY ROAD #33, ORLANDO, FL 32811For SaleMLS ID #O6451018, Dirimo Chourio, VESTA REALTY LLC. Stellar MLS
- $190,0002 bd2 ba1k sqft2612 ROBERT TRENT JONES DRIVE #711, ORLANDO, FL 32835For SaleMLS ID #TB8544447, Janet Medrano, ELEVATED REALTY. Stellar MLS
- $187,0002 bd2 ba1.1k sqft3280 SOHO STREET #201, ORLANDO, FL 32835For SaleMLS ID #O6424155, Maryelle Gama, TALENT REALTY SOLUTIONS. Stellar MLS
- $212,0002 bd2 ba1.2k sqft206 E SOUTH STREET #6007, ORLANDO, FL 32801For SaleMLS ID #O6314652, Bridgette Ross, BRIDGETTE ROSS P A. Stellar MLS
- $147,9002 bd2 ba1.1k sqft5530 METROWEST BOULEVARD #203, ORLANDO, FL 32811For SaleMLS ID #O6449446, Alex Vastardis, COLDWELL BANKER REALTY. Stellar MLS
- $240,0003 bd3 ba1.4k sqft5990 BRAEMAR PLACE #106, ORLANDO, FL 32822For SaleMLS ID #O6405517, Jonathan Cole, KELLER WILLIAMS WINTER PARK. Stellar MLS
- $204,9903 bd2 ba1.2k sqft2442 SWEETWATER CLUB CIRCLE #41, KISSIMMEE, FL 34746For SaleMLS ID #O6350120, Jacob Rodriguez, LPT REALTY, LLC. Stellar MLS
- $189,9002 bd2 ba889 sqft2960 S SEMORAN BOULEVARD #1503, ORLANDO, FL 32822For SaleMLS ID #O6455205, Sandra Fajardo, NATIONAL REAL ESTATE. Stellar MLS
- $245,0002 bd2 ba1k sqft7808 SUGAR BROOK COURT #7808, ORLANDO, FL 32819For SaleMLS ID #O6449146, Juan Castro, REDFIN CORPORATION. Stellar MLS
- $180,0002 bd2 ba820 sqft3806 SOUTHPOINTE DRIVE #L4, ORLANDO, FL 32822For SaleMLS ID #O6429366, Nicole Hoffmann, SAMMY D SMITH PLLC. Stellar MLS
- $183,0001 bd1 ba854 sqft2558 ROBERT TRENT JONES DRIVE #1434, ORLANDO, FL 32835For SaleMLS ID #O6416763, Dianna Desboyaux, DOUGLAS ELLIMAN. Stellar MLS
- $200,0002 bd2 ba1k sqft13815 FAIRWAY ISLAND DRIVE #1335, ORLANDO, FL 32837For SaleMLS ID #O6433864, Ryan Solberg, MAXLIFE REALTY LLC. Stellar MLS
- $295,0003 bd3 ba1.6k sqft2804 POLVADERO LANE #104, ORLANDO, FL 32835For SaleMLS ID #O6455146, Chris Creegan, CREEGAN GROUP. Stellar MLS
- $160,0002 bd2 ba1.1k sqft7230 WESTPOINTE BOULEVARD #1233, ORLANDO, FL 32835For SaleMLS ID #O6440138, German Posada, LPT REALTY, LLC. Stellar MLS
- $215,9003 bd2 ba1.3k sqft2016 ROYAL BAY BOULEVARD #103, KISSIMMEE, FL 34746For SaleMLS ID #O6415056, Jennifer Urena, DA SILVA REALTY GROUP LLC. Stellar MLS
