Skip main navigation
For sale
  • C$865,000

    5479 Fudge Ter, Mississauga, ON L5M 0M9

    3beds
    3baths
    Single Family Residence
    Built in ----
    2,362 Square Feet Lot
    $-- Zestimate®
    C$--/sqft
    C$-- HOA

    What's special

    Bright and spacious homePot lightsCustom backsplashGranite countersCeramic flooringGenerous primary suiteSoaker tub
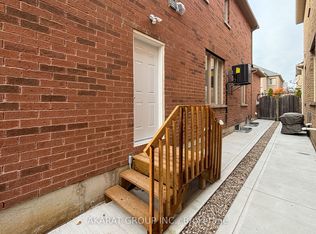
    Stunning Executive Semi-Detached In Highly Coveted Churchill Meadows! This Bright & Spacious Home Features 9' Ceilings, Pot Lights, Elegant Living/Dining Area & Inside Garage Access. Gourmet Chef's Kitchen Boasts Premium S/S Appliances, Custom Backsplash, Granite Counters & Ceramic Flooring. Retreat To The Generous Primary Suite Featuring A Spa-Like 4pc Ensuite W/ Soaker Tub & Separate Shower. Enjoy A Beautiful Backyard W/ Interlocking Walkway & Curated Porch Lighting. Unbeatable Location: Steps To Top-Rated Schools (Stephen Lewis SS), State-Of-The-Art Churchill Meadows Community Centre, Parks, Library & Erin Mills Town Centre. Minutes To Credit Valley Hospital, Plazas & Hwys 401/403/407. Absolute Move-In Ready Condition!
    29 days
    |
    43
    |
    2
    |

    Zillow last checked:

    Listing updated:

    Listed by:

    KINGSWAY REAL ESTATE

    Source: TRREB,MLS®#: W13451322MLS LogoOriginating MLS®#: Toronto Regional Real Estate Board

      Facts & features

      Interior

      Bedrooms & bathrooms
      • Bedrooms: 3
      • Bathrooms: 3
      Primary bedroom
      • Level: Second
      • Dimensions: 5.15 x 3.05
      Bedroom 2
      • Level: Second
      • Dimensions: 2.74 x 2.74
      Bedroom 3
      • Level: Second
      • Dimensions: 3.2 x 3.86
      Bathroom
      • Level: Second
      • Dimensions: 0 x 0
      Breakfast
      • Level: Ground
      • Dimensions: 2.74 x 2.9
      Dining room
      • Level: Ground
      • Dimensions: 4.11 x 5.49
      Kitchen
      • Level: Ground
      • Dimensions: 2.93 x 2.41
      Living room
      • Level: Ground
      • Dimensions: 5.49 x 4.11
      Heating
      • Forced Air, Gas
      Cooling
      • Central Air
      Features
      • Basement: Unfinished
      • Has fireplace: No
      Interior area
      • Living area range: 1500-2000 null

      Property

      Parking
      • Total spaces: 3
      • Parking features: Garage Door Opener
      • Has garage: Yes
      Features
      • Stories: 2
      • Pool features: None
      • Has view: Yes
      • View description: City
      Lot
      • Size: 2,362 Square Feet
      Details
      • Parcel number: 143591526

      Construction

      Type & style
      • Home type: SingleFamily
      • Property subtype: Single Family Residence
      Materials
      • Brick
      • Foundation: Concrete
      • Roof: Asphalt Shingle

      Utilities & green energy

      • Sewer: Sewer

      Community & HOA

      Location
      • Region: Mississauga

      Financial & listing details

      • Annual tax amount: C$5,765
      • Date on market: 6/16/2026
      KINGSWAY REAL ESTATE

      KINGSWAY REAL ESTATE

      By pressing Contact Agent, you agree that the real estate professional identified above may call/text you about your search, which may involve use of automated means and pre-recorded/artificial voices. You don't need to consent as a condition of buying any property, goods, or services. Message/data rates may apply. You also agree to our Terms of Use. Zillow does not endorse any real estate professionals. We may share information about your recent and future site activity with your agent to help them understand what you're looking for in a home.

        Price history

        Price history is unavailable.

        Public tax history

        Tax history is unavailable.

        Climate risks

        Neighborhood: Churchill Meadows

        Getting around

        52 / 100
        Somewhat Walkable
        48 / 100
        Somewhat Bikeable

        Nearby schools

        GreatSchools rating

        No schools nearby

        We couldn't find any schools near this home.

        Similar homes