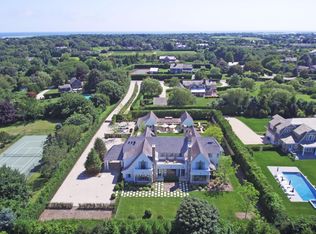
Set on 1.61 acres+/- along Butter Lane, this turn-key residence sits beside open reserve, with western exposure bringing sunset light across the rear grounds. The 10,224 SF+/- home comprises 8 bedrooms, 9 full and 3 half bathrooms, an attached 3-car garage and finished lower level. A heated gunite pool with integrated spa, detached pool house, all-weather tennis court and layered landscaping complete the estate's full recreational program. Just 1.5 miles+/- from the boutiques, restaurants and understated energy of Bridgehampton, the property offers a rare sense of openness and privacy while remaining effortlessly connected to the heart of the village. Sagg Main Beach, Ocean Road Beach and Gibson Beach are 3 miles+/- away, while Atlantic Golf Club, Bridgehampton Golf Club and The Bridge Golf Club are also nearby. To the west, open reserve extends the landscape, creating a broad horizon that catches the afternoon light and colors of sunset. Wide-plank white oak flooring, high ceilings, wainscoting and custom millwork establish continuity across interiors designed around light and proportion. The double-height great room rises open to the second-level landing, with tall windows drawing sunlight across the main living space. The formal dining room offers a dedicated setting for entertaining, with a wet bar and easy connection to the main living spaces. The eat-in chef's kitchen features Wolf, Sub-Zero and Miele appliances, with a walk-in pantry, butler's pantry and breakfast area for casual everyday dining. The first level includes a junior primary en-suite with an oversized bathroom and large walk-in closet. Above, the primary suite opens to a private balcony overlooking the grounds, joined by 2 walk-in closets and a spacious bathroom with dual vanity, free-standing soaking tub, oversized steam shower and water closet. Four additional en-suite guest bedrooms complete the second-level private quarters, including one with a balcony. The finished lower level extends the home with 2 en-suite guest bedrooms, a wine cellar, fitness room with full bathroom and sauna, recreation room, media room, powder room and dedicated A/V storage. The arrangement concentrates wellness and entertainment spaces on a separate level while preserving dedicated guest accommodations. The rear of the residence opens to broad stone terraces, lawns and clipped hedging, with an outdoor kitchen incorporating a built-in grill, sink, pizza oven, ice machine and beverage cooler. A heated gunite pool with integrated spa anchors the grounds beside the pool house and outdoor shower, while the all-weather tennis court sits beyond against the reserve edge. A vegetable garden, covered patio and 2 balconies add further layers to the outdoor program, with mature landscaping framing the property throughout. Experience 548 Butter Lane, where a private reserve-side setting, expansive interiors, resort-style outdoor living and western sunset views come together in the heart of Bridgehampton.
For sale
$17,995,000
548 Butter Ln, Bridgehampton, NY 11976
8beds
10,224sqft
Single Family Residence
Built in 2016
1.61 Acres Lot
$17,480,200 Zestimate®
$1,760/sqft
$-- HOA
What's special
Vegetable gardenWide-plank white oak flooringFinished lower levelAll-weather tennis courtDetached pool housePowder roomCovered patio
- 14 days
- 1,201
- 124
Zillow last checked:
Listed by:
Bespoke Real Estate 631-500-9030,
Sam Kelly - Real Estate Sales Person 631-478-2822
Source: Out East,MLS#: 397966
Facts & features
Interior
Bedrooms & bathrooms
- Bedrooms: 8
- Bathrooms: 12
- Full bathrooms: 9
- 1/2 bathrooms: 3
Rooms
- Room types: Family Room, Laundry, Office
Cooling
- Central Air
Features
- Basement: Yes
- Has fireplace: Yes
Interior area
- Total structure area: 10,224
- Total interior livable area: 10,224 sqft
Property
Parking
- Parking features: GarageAttached
- Has attached garage: Yes
Features
- Exterior features: Tennis Court(s)
- Has private pool: Yes
- Pool features: Heated
Lot
- Size: 1.61 Acres
Details
- Parcel number: 0900068000100003030
Construction
Type & style
- Home type: SingleFamily
- Property subtype: Single Family Residence
Condition
- New construction: No
- Year built: 2016
Community & HOA
Location
- Region: Bridgehampton
Financial & listing details
- Price per square foot: $1,760/sqft
- Tax assessed value: $5,814,900
- Date on market: 9/25/2026
- Lease term: Contact For Details
Estimated market value
$17,480,200
$16.61M - $18.35M
Not available
Price history
| Date | Event | Price |
|---|---|---|
| 9/25/2026 | Listed for sale | $17,995,000+33.3%$1,760/sqft |
Source: Out East #397966 Report a problem | ||
| 4/26/2024 | Sold | $13,500,000+412.8%$1,320/sqft |
Source: Public Record Report a problem | ||
| 11/21/2014 | Sold | $2,632,500+44.2%$257/sqft |
Source: Public Record Report a problem | ||
| 5/19/2010 | Sold | $1,825,000-3.9%$179/sqft |
Source: Public Record Report a problem | ||
| 3/27/2010 | Listed for sale | $1,900,000-24%$186/sqft |
Source: SAUNDERS Report a problem | ||
| 10/21/2009 | Listing removed | $2,500,000$245/sqft |
Source: The Corcoran Group #14532 Report a problem | ||
| 9/11/2009 | Listed for sale | $2,500,000+492.4%$245/sqft |
Source: The Corcoran Group #14532 Report a problem | ||
| 3/18/1997 | Sold | $422,000+68.8%$41/sqft |
Source: Public Record Report a problem | ||
| 10/26/1994 | Sold | $250,000$24/sqft |
Source: Public Record Report a problem | ||
Public tax history
| Year | Property taxes | Tax assessment |
|---|---|---|
| 2025 | -- | $5,814,900 +0.4% |
| 2024 | -- | $5,789,900 |
| 2023 | -- | $5,789,900 |
| 2022 | -- | $5,789,900 |
| 2021 | -- | $5,789,900 |
| 2020 | -- | $5,789,900 |
| 2019 | -- | $5,789,900 +2.2% |
| 2018 | -- | $5,662,900 |
| 2017 | $11,750 | $5,662,900 +44.1% |
| 2016 | -- | $3,930,800 +89.9% |
| 2015 | -- | $2,070,300 +20.8% |
| 2014 | -- | $1,714,000 |
| 2013 | -- | $1,714,000 |
| 2012 | -- | $1,714,000 |
| 2011 | -- | $1,714,000 +14% |
| 2007 | $4,589 +12.9% | $1,504,100 +73.3% |
| 2005 | $4,064 -0.7% | $868,013 +6861.9% |
| 2004 | $4,094 +2% | $12,468 |
| 2003 | $4,014 +4.6% | $12,468 |
| 2002 | $3,838 | $12,468 |
Find assessor info on the county website
Monthly payment
Climate risks
Neighborhood: 11976
- $9,216,5003 bd3 ba2.7k sqft564 Butter Ln, Bridgehampton, NY 11976Off Market
- $5,387,2003 bd3 ba2.7k sqft564 Butter Lane, Bridgehampton, NY 11937Off Market
- $4,084,2004 bd3 ba2.9k sqft522 Butter Ln, Bridgehampton, NY 11932Off Market
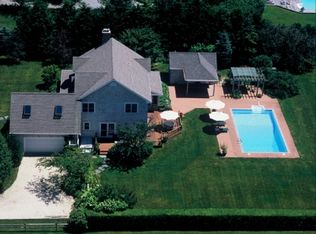
- $13,531,9007 bd4 ba6.9k sqft578 Butter Ln, Bridgehampton, NY 11976Off Market
Similar homes
- $16,500,0007 bd6 ba10k sqft(Undisclosed Address), Water Mill, NY 11976For Sale
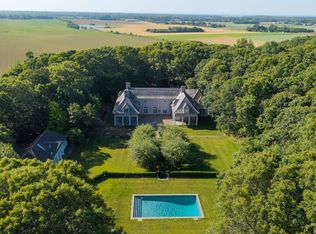 MLS ID #389830, Beate V. Moore - Associate Real Estate Broker, Listing by: Sotheby's International Realty. Out East
 - $10,750,0007 bd9 ba9.5k sqft37 Tiffany Way, Water Mill, NY 11976For Sale
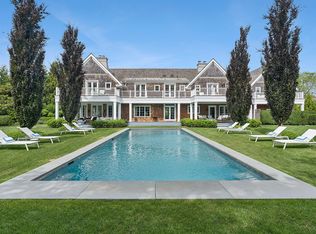 MLS ID #396486, Lillian Holtzclaw - Real Estate Sales Person, Listing by: Compass. Out East
 - $14,000,0008 bd11 ba14k sqft81 Davids Ln, Water Mill, NY 11976For Sale
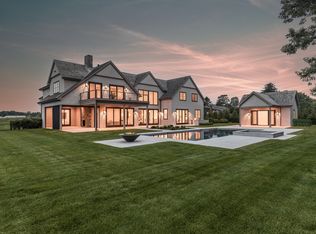 MLS ID #398178, Susan Breitenbach - Associate Real Estate Broker, Listing by: Corcoran Group. Out East
 - $19,750,0007 bd10 ba11k sqft70 Matthews Ln, Bridgehampton, NY 11932For Sale
 MLS ID #383942, Gary DePersia - Associate Real Estate Broker, Listing by: Corcoran Group. Out East
 - $15,995,0008 bd12 ba9.9k sqft460 Edge Of Woods Road, Water Mill, NY 11968For Sale
 MLS ID #991792, Patrick Giugliano, Listing by: Nest Seekers International LLC. OneKey® MLS as distributed by MLS GRID
