Newly renovated, open floor plan, 1456 square foot East Mountain home with all new metal siding and roof. Design forward upgrades include: premium lighting, a luxury bathroom and all new cabin-style Birch plywood flooring, walls. View-focused, front floor-to-ceiling doors and windows capture natural light. A custom dutch door allows easy access to the back patio.Private 2.5 acre lot. Walk out the back door to BLM hiking trails. 5 minutes from Golden Open Space mountain biking. The perfect location for outdoor enthusiasts and nature lovers. Big 360 mountain and high desert views throughout the back and front of the house and property.Wood stove featured, in addition to, upgraded Furnace plus newly expanded (now R24 grade) insulation in walls and the roof, creating a sustainability-minded home, with low utility bills. Exceptional septic and well. Upgraded professionally-installed electric and plumbing incorporated in design rehab.Exceptional flexibility to how the property may be used, with an on-site shipping container available for conversion and an open secondary space, perfect for your office, an art studio or utilizing a convertible guest day-bed. This manufactured home is positioned on a permanent foundation (allowing easy financing for first time home buyers and accessing conventional loans.) Conveniently located 30 minutes from Albuquerque and a slightly longer, leisurely drive to Santa Fe via the artsy Turquoise Trail highway. The perfect blend of a quiet home lifestyle with easy access to vibrant Northern New Mexico city offerings of food, culture, art.
Pending
$289,000
548 Gunsmoke Rd, Sandia Park, NM 87047
1beds
1,372sqft
Manufactured Home, Single Family Residence
Built in 1994
2.58 Acres Lot
$-- Zestimate®
$211/sqft
$-- HOA
What's special
Newly renovatedLuxury bathroomOpen floor planPremium lightingWood stove featuredUpgraded furnace
- 19 days
- 465
- 15
Likely to sell faster than
Zillow last checked:
Listing updated:
Listed by:
Jimmie D Norris 505-234-6225,
EXP Realty LLC 505-554-3873
Source: SWMLS,MLS#: 1111944
Facts & features
Interior
Bedrooms & bathrooms
- Bedrooms: 1
- Bathrooms: 1
- Full bathrooms: 1
Primary bedroom
- Level: Main
- Area: 171.82
- Dimensions: 14.2 x 12.1
Kitchen
- Level: Main
- Area: 319.21
- Dimensions: 23.3 x 13.7
Living room
- Level: Main
- Area: 256.25
- Dimensions: 20.5 x 12.5
Heating
- Central, Propane, Wood Stove
Cooling
- None
Appliances
- Included: Dryer, Free-Standing Gas Range, Refrigerator, Washer
- Laundry: Electric Dryer Hookup
Features
- Ceiling Fan(s), Garden Tub/Roman Tub, Home Office, Main Level Primary, Separate Shower
- Flooring: Wood
- Windows: Double Pane Windows, Insulated Windows, Vinyl
- Has basement: No
- Has fireplace: No
Interior area
- Total structure area: 1,372
- Total interior livable area: 1,372 sqft
Property
Accessibility
- Accessibility features: None
Features
- Levels: One
- Stories: 1
- Exterior features: Private Yard, Propane Tank - Owned
- Fencing: Front Yard
- Has view: Yes
Lot
- Size: 2.58 Acres
- Features: Landscaped, Views, Wooded
Details
- Additional structures: Storage
- Parcel number: 1030069420135
- Zoning description: RRA
Construction
Type & style
- Home type: MobileManufactured
- Property subtype: Manufactured Home, Single Family Residence
Materials
- Metal Siding
- Foundation: Block, Permanent
- Roof: Metal
Condition
- Resale
- New construction: No
- Year built: 1994
Details
- Builder model: 27528I
- Builder name: Cavco
Utilities & green energy
- Sewer: Septic Tank
- Water: Private, Well
- Utilities for property: Electricity Connected, Propane, Water Connected
Green energy
- Energy generation: None
Community & HOA
Community
- Subdivision: Pinon Park Estates
Location
- Region: Sandia Park
Financial & listing details
- Price per square foot: $211/sqft
- Tax assessed value: $128,104
- Annual tax amount: $879
- Date on market: 10/3/2026
- Cumulative days on market: 23 days
- Listing terms: Cash,Conventional,FHA
- Road surface type: Gravel
Estimated market value
Not available
Estimated sales range
Not available
Not available
Price history
| Date | Event | Price |
|---|---|---|
| 10/15/2026 | Pending sale | $289,000$211/sqft |
Source:  SWMLS #1111944 Report a problem | ||
| 10/3/2026 | Listed for sale | $289,000$211/sqft |
Source: SWMLS #1111944 Report a problem | ||
| 9/28/2026 | Listing removed | $289,000$211/sqft |
Source: SWMLS #1111117 Report a problem | ||
| 9/18/2026 | Listed for sale | $289,000+106.6%$211/sqft |
Source: SWMLS #1111117 Report a problem | ||
| 4/9/2021 | Sold | -- |
Source: SWMLS #986440 Report a problem | ||
| 3/1/2021 | Pending sale | $139,900$102/sqft |
Source: SWMLS #986440 Report a problem | ||
| 2/25/2021 | Listed for sale | $139,900$102/sqft |
Source: SWMLS #986440 Report a problem | ||
Public tax history
| Year | Property taxes | Tax assessment |
|---|---|---|
| 2025 | $842 -1.3% | $42,702 +3% |
| 2024 | $853 -18.4% | $41,457 -18.3% |
| 2023 | $1,045 -1.2% | $50,723 |
| 2022 | $1,057 +158.9% | $50,723 +147% |
| 2021 | $408 +3.3% | $20,538 +3% |
| 2020 | $395 +44.5% | $19,940 -25% |
| 2019 | $273 -44.5% | $26,584 |
| 2018 | $493 -16% | $26,584 +3% |
| 2017 | $587 | $25,810 |
| 2016 | $587 +9% | $25,810 +7.3% |
| 2014 | $539 | $24,045 +9.1% |
| 2013 | $539 | $22,045 |
Find assessor info on the county website
Monthly payment
Climate risks
Neighborhood: La Madera


Similar homes
- $290,0003 bd2 ba1.1k sqft6600 La Madera Rd, Sandia Park, NM 87047For Sale
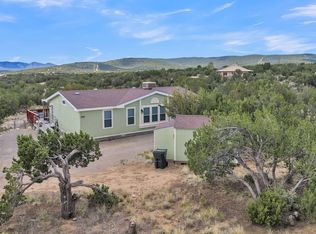 MLS ID #1107359, Denise Ann Hernandez, Realty One of New Mexico. SWMLS
- $240,0003 bd2 ba1.7k sqft37 Darby Dr, Sandia Park, NM 87047For Sale
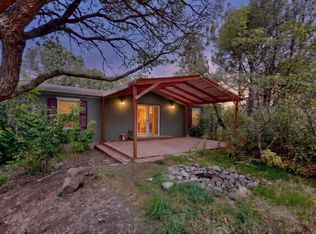 MLS ID #1111953, Maryellen Ampersand, Talia Freedman and Co.. SWMLS
- $375,0002 bd2 ba1.5k sqft2 Camino Alto, Sandia Park, NM 87047For Sale
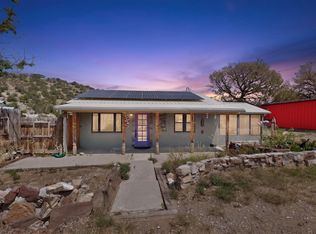 MLS ID #1108535, Shane M. Dolinski, LPT Realty. SWMLS
- $329,9993 bd3 ba1.7k sqft18 Brent Dr, Edgewood, NM 87015For Sale
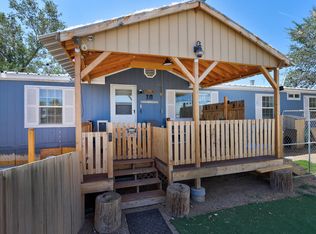 MLS ID #1110901, Carrie L. Polk, Berkshire Hathaway NM Prop. SWMLS
