*Please visit the community's model home first prior to visiting the open house.*
Welcome to 548 Heritage Farms Boulevard in Chelsea, MI! This stunning 2-story home is now available for sale and offers a perfect blend of comfort, style, and functionality.
Built by M/I Homes, this new construction property features 4 bedrooms and 2.5 bathrooms, providing ample space for your family. The open floorplan creates a seamless flow throughout the home and invites natural light to fill the rooms, giving a bright and welcoming ambiance.
The well-appointed kitchen is designed with both elegance and practicality in mind. It boasts modern appliances and sleek countertops, providing the perfect setting to prepare delicious meals for your loved ones.
Find all the bedrooms upstairs, including a luxurious owner's bedroom with an en-suite bathroom is a private oasis where you can relax and unwind after a long day. With stylish finishes, a spacious layout, and a roomy shower, it offers a perfect retreat from the hustle and bustle of everyday life.
Situated in the picturesque town of Chelsea, you'll have access to a host of amenities and attractions. From charming local shops to delicious dining options, this town has something for everyone. Plus, being located in close proximity to major highways, commuting to nearby cities is a breeze.
With its spacious layout, modern amenities, and convenient location, this property checks each box. Don't miss out on making this new home yours! Reach out to our team today.
Sold for $449,900
$449,900
548 Heritage Farms Blvd, Chelsea, MI 48118
4beds
2,376sqft
Single Family Residence
Built in 2024
7,500 Square Feet Lot
$464,700 Zestimate®
$189/sqft
$3,748 Estimated rent
Home value
$464,700
Estimated sales range
Not available
$3,748/mo
Zestimate® history
Owner options
List your home for rent
$3,748/mo
Rent Zestimate®
Find your next renter with Zillow Rental Manager. Plus, with online applications, you can quickly screen prospective tenants – for free.
$3,748/mo
Rent Zestimate®
Refinance and save
$3,086/mo
Est. payment
Refinancing to a lower rate could help reduce your monthly payments and save thousands over the life of the loan.
$3,086/mo
Est. payment
Explore your selling options
Work with a Zillow partner agent
Leverage their expertise and Zillow's premium Showcase listings to get your home seen by more buyers.
Get startedList with your own agent
Get your home in front of millions of buyers by listing it on Zillow.
Learn how to do itSell it yourself
Take full control of how buyers see your home on Zillow by listing For Sale by Owner (FSBO).
List your homeWhat's special
Stylish finishesModern appliancesSleek countertopsOpen floorplanEn-suite bathroomRoomy showerWell-appointed kitchen
Zillow last checked:
Listing updated:
Listed by:
Scott Fader 248-221-5000,
M/I Homes of Michigan, LLC
Bought with:
Marla Heatley, 6501311744
Cornerstone Real Estate
Source: Realcomp II,MLS#: 20240023809
Facts & features
Interior
Bedrooms & bathrooms
- Bedrooms: 4
- Bathrooms: 3
- Full bathrooms: 2
- 1/2 bathrooms: 1
Primary bedroom
- Level: Second
- Dimensions: 14 x 15
Bedroom
- Level: Second
- Dimensions: 11 x 10
Bedroom
- Level: Second
- Dimensions: 10 x 10
Bedroom
- Level: Second
- Dimensions: 10 x 11
Primary bathroom
- Level: Second
Other
- Level: Second
Other
- Level: Entry
Other
- Level: Entry
- Dimensions: 12 x 11
Family room
- Level: Entry
- Dimensions: 14 x 18
Flex room
- Level: Entry
- Dimensions: 12 x 10
Kitchen
- Level: Entry
- Dimensions: 17 x 8
Loft
- Level: Second
- Dimensions: 12 x 13
Heating
- Forced Air, Natural Gas
Features
- Basement: Full,Unfinished
- Has fireplace: No
Interior area
- Total interior livable area: 2,376 sqft
- Finished area above ground: 2,376
Property
Parking
- Total spaces: 2
- Parking features: Two Car Garage, Attached
- Attached garage spaces: 2
Features
- Levels: Two
- Stories: 2
- Entry location: GroundLevelwSteps
- Pool features: None
Lot
- Size: 7,500 Square Feet
- Dimensions: 60 x 125
Details
- Parcel number: 060706370006
- Special conditions: Short Sale No,Standard
Construction
Type & style
- Home type: SingleFamily
- Architectural style: Traditional
- Property subtype: Single Family Residence
Materials
- Brick Veneer, Vinyl Siding
- Foundation: Basement, Poured
Condition
- New Construction
- New construction: Yes
- Year built: 2024
Details
- Warranty included: Yes
Utilities & green energy
- Sewer: Public Sewer
- Water: Public
Community & HOA
HOA
- Has HOA: Yes
- HOA fee: $42 monthly
- HOA phone: 248-377-9933
Location
- Region: Chelsea
Financial & listing details
- Price per square foot: $189/sqft
- Tax assessed value: $449,800
- Annual tax amount: $2,688
- Date on market: 4/15/2024
- Cumulative days on market: 178 days
- Listing agreement: Exclusive Right To Sell
- Listing terms: Cash,Conventional,FHA,Va Loan
Price history
| Date | Event | Price |
|---|---|---|
| 11/8/2024 | Sold | $449,900$189/sqft |
Source:  Realcomp II #20240023809 Report a problem Realcomp II #20240023809 Report a problem | ||
| 10/17/2024 | Pending sale | $449,900$189/sqft |
Source: Realcomp II #20240023809 Report a problem | ||
| 10/2/2024 | Price change | $449,900-3.5%$189/sqft |
Source:  M/I Homes Report a problem M/I Homes Report a problem | ||
| 7/31/2024 | Price change | $466,130+6.4%$196/sqft |
Source: M/I Homes Report a problem | ||
| 7/30/2024 | Price change | $437,900-6.1%$184/sqft |
Source: M/I Homes Report a problem | ||
| 7/30/2024 | Listed for sale | $466,130$196/sqft |
Source: Realcomp II #20240023809 Report a problem | ||
| 7/23/2024 | Pending sale | $466,130$196/sqft |
Source: Realcomp II #20240023809 Report a problem | ||
| 6/6/2024 | Price change | $466,130+0.4%$196/sqft |
Source: Realcomp II #20240023809 Report a problem | ||
| 5/1/2024 | Price change | $464,130+0.4%$195/sqft |
Source: M/I Homes Report a problem | ||
| 4/23/2024 | Price change | $462,130+0.4%$194/sqft |
Source: Realcomp II #20240023809 Report a problem | ||
| 3/12/2024 | Price change | $460,130+2.2%$194/sqft |
Source: M/I Homes Report a problem | ||
| 2/14/2024 | Listed for sale | $450,130$189/sqft |
Source: M/I Homes Report a problem | ||
Public tax history
| Year | Property taxes | Tax assessment |
|---|---|---|
| 2025 | $2,688 | $224,900 +449.9% |
| 2024 | -- | $40,900 |
Find assessor info on the county website
Neighborhood: 48118
Nearby homes
- $475,6654 bd3 ba2.5k sqft540 Heritage Farms Blvd, Chelsea, MI 48118Sold
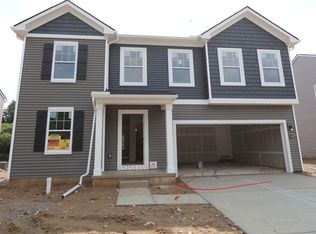
- $437,9854 bd3 ba2.6k sqft580 Heritage Farms Blvd, Chelsea, MI 48118Sold

- $477,9204 bd4 ba2.6k sqft556 Heritage Farms Blvd, Chelsea, MI 48118Sold

- $405,8953 bd3 ba1.9k sqft564 Heritage Farms Blvd, Chelsea, MI 48118Sold
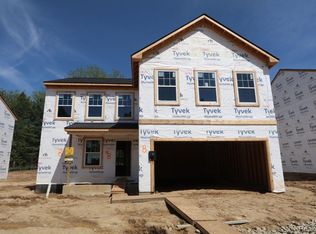
- $480,8404 bd3 ba2.5k sqft588 Heritage Farms Blvd, Chelsea, MI 48118Sold
- $428,5403 bd3 ba2.1k sqft572 Heritage Farms Blvd, Chelsea, MI 48118Sold
- $466,1603 bd3 ba2.2k sqft596 Heritage Farms Blvd, Chelsea, MI 48118Sold
- $489,055-- bd-- ba-- sqft646 Harvest Way, Chelsea, MI 48118Sold
Nearby schools
GreatSchools rating
- NANorth Creek Elementary SchoolGrades: PK-2Distance: 0.5 mi
- 10/10Beach Middle SchoolGrades: 6-8Distance: 0.3 mi
- 9/10Chelsea High SchoolGrades: 9-12Distance: 0.9 mi
Get a cash offer in 3 minutes
Find out how much your home could sell for in as little as 3 minutes with a no-obligation cash offer.
Estimated market value
$464,700
Get a cash offer in 3 minutes
Find out how much your home could sell for in as little as 3 minutes with a no-obligation cash offer.
Estimated market value
$464,700
- Michigan
- Washtenaw County
- Chelsea
- 48118
- 548 Heritage Farms Blvd
Nearby cities
Nearby zip codes
Other Chelsea Topics
