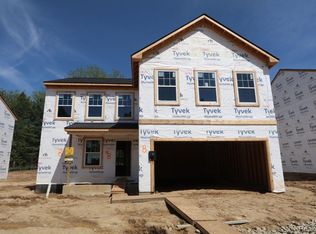
Welcome to this charming new construction home located at 588 Heritage Farms Boulevard in the serene neighborhood of Chelsea, MI. Boasting 4 bedrooms, 2.5 bathrooms, loft space and 2,558 total square feet, this 2-story home offers modern comforts in a peaceful setting.
Step inside to discover a well-designed open floorplan that effortlessly connects the kitchen, living, and dining areas, creating an inviting space for relaxation and entertainment. The kitchen is a focal point of the home, featuring sleek quartz countertops, white cabinets, modern appliances, and plenty of storage space to inspire your culinary adventures.
Vinyl plank flooring is throughout the first floor including the morning room, perfect for enjoying coffee or reading a book.
The owner's suite upstairs provides a private retreat with its contemporary design and soothing ambiance, offering a relaxing escape at the end of the day.
Outside, the property offers a tranquil escape with a well-maintained yard, perfect for enjoying the fresh air and outdoor activities. This property includes a 2-car garage for your convenience, ensuring you always have a secure spot for your vehicles.
Located in a family-friendly neighborhood, this home provides easy access to local amenities, schools, and parks, making it an ideal place for families looking for a welcoming community to call home.
The basement includes 3 piece plumbing and the sod and sprinkler system is already installed.
Don't miss the opportunity to own this beautiful new construction home that combines modern living with comfort and style. Schedule an appointment to experience the charm of 588 Heritage Farms Boulevard for yourself.
Sold for $480,840
$480,840
588 Heritage Farms Blvd, Chelsea, MI 48118
4beds
2,558sqft
Single Family Residence
Built in 2024
7,500 Square Feet Lot
$485,800 Zestimate®
$188/sqft
$3,881 Estimated rent
Home value
$485,800
$432,000 - $544,000
$3,881/mo
Zestimate® history
Owner options
List your home for rent
$3,881/mo
Rent Zestimate®
Find your next renter with Zillow Rental Manager. Plus, with online applications, you can quickly screen prospective tenants – for free.
$3,881/mo
Rent Zestimate®
Refinance and save
$3,295/mo
Est. payment
Refinancing to a lower rate could help reduce your monthly payments and save thousands over the life of the loan.
$3,295/mo
Est. payment
Explore your selling options
Work with a Zillow partner agent
Leverage their expertise and Zillow's premium Showcase listings to get your home seen by more buyers.
Get startedList with your own agent
Get your home in front of millions of buyers by listing it on Zillow.
Learn how to do itSell it yourself
Take full control of how buyers see your home on Zillow by listing For Sale by Owner (FSBO).
List your homeWhat's special
Well-maintained yardSleek quartz countertopsOpen floorplanTranquil escapeWhite cabinetsVinyl plank flooring
Zillow last checked:
Listing updated:
Listed by:
Scott Fader 248-836-4578,
M/I Homes of Michigan, LLC
Bought with:
Scott Fader, 6502430975
M/I Homes of Michigan, LLC
Source: Realcomp II,MLS#: 20240080487
Facts & features
Interior
Bedrooms & bathrooms
- Bedrooms: 4
- Bathrooms: 3
- Full bathrooms: 2
- 1/2 bathrooms: 1
Primary bedroom
- Level: Second
- Dimensions: 14 x 15
Bedroom
- Level: Second
- Dimensions: 11 x 10
Bedroom
- Level: Second
- Dimensions: 11 x 10
Bedroom
- Level: Second
- Dimensions: 11 x 12
Primary bathroom
- Level: Second
Other
- Level: Second
Other
- Level: Entry
Other
- Level: Entry
- Dimensions: 13 x 9
Family room
- Level: Entry
- Dimensions: 18 x 13
Flex room
- Level: Entry
- Dimensions: 10 x 10
Kitchen
- Level: Entry
- Dimensions: 16 x 8
Laundry
- Level: Second
Loft
- Level: Second
- Dimensions: 13 x 10
Sitting room
- Level: Entry
- Dimensions: 9 x 10
Heating
- Forced Air, Natural Gas
Appliances
- Included: Dishwasher, Free Standing Gas Oven, Microwave, Stainless Steel Appliances
- Laundry: Laundry Room
Features
- Basement: Full,Unfinished
- Has fireplace: Yes
- Fireplace features: Family Room
Interior area
- Total interior livable area: 2,558 sqft
- Finished area above ground: 2,558
Property
Parking
- Total spaces: 2
- Parking features: Two Car Garage, Attached
- Attached garage spaces: 2
Features
- Levels: Two
- Stories: 2
- Entry location: GroundLevelwSteps
- Pool features: None
Lot
- Size: 7,500 Square Feet
- Dimensions: 60 x 125
Details
- Parcel number: 060706370011
- Special conditions: Short Sale No,Standard
Construction
Type & style
- Home type: SingleFamily
- Architectural style: Traditional
- Property subtype: Single Family Residence
Materials
- Vinyl Siding
- Foundation: Basement, Poured
Condition
- New Construction
- New construction: Yes
- Year built: 2024
Details
- Warranty included: Yes
Utilities & green energy
- Sewer: Public Sewer
- Water: Public
Community & HOA
HOA
- Has HOA: Yes
- HOA fee: $42 monthly
- HOA phone: 248-377-9933
Location
- Region: Chelsea
Financial & listing details
- Price per square foot: $188/sqft
- Tax assessed value: $477,200
- Annual tax amount: $2,688
- Date on market: 10/24/2024
- Cumulative days on market: 122 days
- Listing agreement: Exclusive Right To Sell
- Listing terms: Cash,Conventional,FHA,Va Loan
Price history
| Date | Event | Price |
|---|---|---|
| 1/23/2025 | Sold | $480,840$188/sqft |
Source:  Realcomp II #20240080487 Report a problem Realcomp II #20240080487 Report a problem | ||
| 12/30/2024 | Pending sale | $480,840$188/sqft |
Source: Realcomp II #20240080487 Report a problem | ||
| 7/4/2024 | Listed for sale | $480,840+2.1%$188/sqft |
Source:  M/I Homes Report a problem M/I Homes Report a problem | ||
| 5/10/2024 | Listing removed | -- |
Source:  Nexus MLS #N261610000025 Report a problem Nexus MLS #N261610000025 Report a problem | ||
| 5/1/2024 | Price change | $471,150+0.4%$184/sqft |
Source: M/I Homes Report a problem | ||
| 4/24/2024 | Price change | $469,150+0.4%$183/sqft |
Source: M/I Homes Report a problem | ||
| 4/6/2024 | Listed for sale | $467,150$183/sqft |
Source: M/I Homes Report a problem | ||
Public tax history
| Year | Property taxes | Tax assessment |
|---|---|---|
| 2025 | $2,688 | $238,600 +483.4% |
| 2024 | -- | $40,900 |
Find assessor info on the county website
Neighborhood: 48118
Nearby homes
- $428,5403 bd3 ba2.1k sqft572 Heritage Farms Blvd, Chelsea, MI 48118Sold

- $405,8953 bd3 ba1.9k sqft564 Heritage Farms Blvd, Chelsea, MI 48118Sold
- $466,1603 bd3 ba2.2k sqft596 Heritage Farms Blvd, Chelsea, MI 48118Sold

- $437,9854 bd3 ba2.6k sqft580 Heritage Farms Blvd, Chelsea, MI 48118Sold

- $477,9204 bd4 ba2.6k sqft556 Heritage Farms Blvd, Chelsea, MI 48118Sold
- $475,6654 bd3 ba2.5k sqft540 Heritage Farms Blvd, Chelsea, MI 48118Sold
- $449,9004 bd3 ba2.3k sqft548 Heritage Farms Blvd, Chelsea, MI 48118Sold
- $489,055-- bd-- ba-- sqft646 Harvest Way, Chelsea, MI 48118Sold
Nearby schools
GreatSchools rating
- NANorth Creek Elementary SchoolGrades: PK-2Distance: 0.5 mi
- 10/10Beach Middle SchoolGrades: 6-8Distance: 0.4 mi
- 9/10Chelsea High SchoolGrades: 9-12Distance: 0.9 mi
Get a cash offer in 3 minutes
Find out how much your home could sell for in as little as 3 minutes with a no-obligation cash offer.
Estimated market value
$485,800
Get a cash offer in 3 minutes
Find out how much your home could sell for in as little as 3 minutes with a no-obligation cash offer.
Estimated market value
$485,800
- Michigan
- Washtenaw County
- Chelsea
- 48118
- 588 Heritage Farms Blvd
Nearby cities
Nearby zip codes
Other Chelsea Topics
