*If you're working with an agent, they must be present at your first visit to the community in order to register. Please visit the community's model home first prior to visiting the open house.*
Welcome to 580 Heritage Farms Boulevard in charming Chelsea, MI! This beautiful 4-bedroom, 2.5-bathroom home is now available for sale, offering a spacious open floorplan and high-quality finishes.
As you step inside, you'll be immediately drawn to the well-designed layout, providing ample space for both relaxation and entertainment. With 2 stories to enjoy, this home offers the perfect blend of functionality and style.
The heart of this home is the modern kitchen. Boasting sleek countertops, ample storage space, and top-of-the-line appliances, this kitchen is a dream for any aspiring chef. Whether you're hosting dinner parties or enjoying a cozy meal with your loved ones, this space is sure to impress.
The owner's bedroom and en-suite bathroom bring a touch of luxury to your daily routine. Equipped with a spacious shower, a stylish vanity, and plenty of natural light, this bathroom creates a tranquil oasis.
With 4 generous bedrooms, there's room for the whole family to flourish. Each bedroom offers ample closet space and large windows that fill the rooms with natural light. Whether you plan to use them as home offices or cozy retreats, these rooms offer endless possibilities.
Located in Chelsea, MI, this home offers the ideal mix of small-town charm and modern convenience. Enjoy the nearby parks, walking trails, and local amenities, all within a short distance. With easy access to major highways and transportation links, commuting to nearby cities is a breeze.
With its spacious layout, modern kitchen, and luxurious en-suite bathroom, this home checks all the boxes. Don't miss out on this chance to make it yours! Reach out to our team to schedule an appointment!
Sold for $437,985
$437,985
580 Heritage Farms Blvd, Chelsea, MI 48118
4beds
2,605sqft
Single Family Residence
Built in 2024
7,500 Square Feet Lot
$475,200 Zestimate®
$168/sqft
$3,626 Estimated rent
Home value
$475,200
$451,000 - $499,000
$3,626/mo
Zestimate® history
Owner options
List your home for rent
$3,626/mo
Rent Zestimate®
Find your next renter with Zillow Rental Manager. Plus, with online applications, you can quickly screen prospective tenants – for free.
$3,626/mo
Rent Zestimate®
Refinance and save
$2,982/mo
Est. payment
Refinancing to a lower rate could help reduce your monthly payments and save thousands over the life of the loan.
$2,982/mo
Est. payment
Explore your selling options
Work with a Zillow partner agent
Leverage their expertise and Zillow's premium Showcase listings to get your home seen by more buyers.
Get startedList with your own agent
Get your home in front of millions of buyers by listing it on Zillow.
Learn how to do itSell it yourself
Take full control of how buyers see your home on Zillow by listing For Sale by Owner (FSBO).
List your homeWhat's special
Zillow last checked:
Listing updated:
Listed by:
Scott Fader 248-836-4578,
M/I Homes of Michigan, LLC
Bought with:
Scott Fader, 6502430975
M/I Homes of Michigan, LLC
Source: Realcomp II,MLS#: 20240035409
Facts & features
Interior
Bedrooms & bathrooms
- Bedrooms: 4
- Bathrooms: 3
- Full bathrooms: 2
- 1/2 bathrooms: 1
Primary bedroom
- Level: Second
- Area: 224
- Dimensions: 14 x 16
Bedroom
- Level: Second
- Area: 130
- Dimensions: 13 x 10
Bedroom
- Level: Second
- Area: 143
- Dimensions: 13 x 11
Bedroom
- Level: Second
- Area: 154
- Dimensions: 14 x 11
Primary bathroom
- Level: Second
Other
- Level: Second
Other
- Level: Entry
Other
- Level: Entry
- Area: 120
- Dimensions: 12 x 10
Family room
- Level: Entry
- Area: 256
- Dimensions: 16 x 16
Flex room
- Level: Entry
- Area: 143
- Dimensions: 13 x 11
Kitchen
- Level: Entry
- Area: 140
- Dimensions: 14 x 10
Loft
- Level: Second
- Area: 182
- Dimensions: 14 x 13
Heating
- Forced Air, Natural Gas
Features
- Basement: Full,Unfinished
- Has fireplace: No
Interior area
- Total interior livable area: 2,605 sqft
- Finished area above ground: 2,605
Property
Parking
- Total spaces: 2
- Parking features: Two Car Garage, Attached
- Attached garage spaces: 2
Features
- Levels: Two
- Stories: 2
- Entry location: GroundLevelwSteps
- Pool features: None
Lot
- Size: 7,500 Square Feet
- Dimensions: 60 x 125
Details
- Parcel number: 060706370010
- Special conditions: Short Sale No,Standard
Construction
Type & style
- Home type: SingleFamily
- Architectural style: Traditional
- Property subtype: Single Family Residence
Materials
- Vinyl Siding
- Foundation: Basement, Poured
Condition
- New Construction
- New construction: Yes
- Year built: 2024
Details
- Warranty included: Yes
Utilities & green energy
- Sewer: Public Sewer
- Water: Public
Community & HOA
HOA
- Has HOA: Yes
- HOA fee: $42 monthly
- HOA phone: 248-377-9933
Location
- Region: Chelsea
Financial & listing details
- Price per square foot: $168/sqft
- Tax assessed value: $485,200
- Annual tax amount: $1,945
- Date on market: 5/23/2024
- Cumulative days on market: 71 days
- Listing agreement: Exclusive Right To Sell
- Listing terms: Cash,Conventional,FHA,Va Loan
Price history
| Date | Event | Price |
|---|---|---|
| 8/20/2024 | Sold | $437,985-3.3%$168/sqft |
Source:  Realcomp II #20240035409 Report a problem Realcomp II #20240035409 Report a problem | ||
| 8/2/2024 | Pending sale | $452,985$174/sqft |
Source: Realcomp II #20240035409 Report a problem | ||
| 7/29/2024 | Listing removed | $452,985$174/sqft |
Source:  M/I Homes Report a problem M/I Homes Report a problem | ||
| 6/6/2024 | Price change | $452,985+0.4%$174/sqft |
Source: Realcomp II #20240035409 Report a problem | ||
| 5/1/2024 | Price change | $450,985+0.4%$173/sqft |
Source: M/I Homes Report a problem | ||
| 4/24/2024 | Price change | $448,985+0.9%$172/sqft |
Source: M/I Homes Report a problem | ||
| 3/12/2024 | Price change | $444,985+2.3%$171/sqft |
Source: M/I Homes Report a problem | ||
| 2/11/2024 | Listed for sale | $434,985$167/sqft |
Source: M/I Homes Report a problem | ||
Public tax history
| Year | Property taxes | Tax assessment |
|---|---|---|
| 2025 | $1,945 | $242,600 +493.2% |
| 2024 | -- | $40,900 |
Find assessor info on the county website
Neighborhood: 48118
Nearby homes
- $477,9204 bd4 ba2.6k sqft556 Heritage Farms Blvd, Chelsea, MI 48118Sold

- $449,9004 bd3 ba2.3k sqft548 Heritage Farms Blvd, Chelsea, MI 48118Sold

- $475,6654 bd3 ba2.5k sqft540 Heritage Farms Blvd, Chelsea, MI 48118Sold
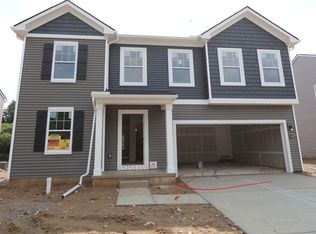
- $405,8953 bd3 ba1.9k sqft564 Heritage Farms Blvd, Chelsea, MI 48118Sold
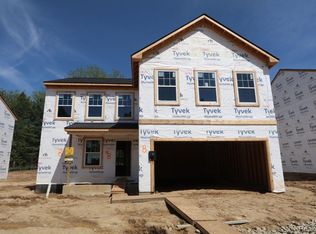
- $480,8404 bd3 ba2.5k sqft588 Heritage Farms Blvd, Chelsea, MI 48118Sold
- $428,5403 bd3 ba2.1k sqft572 Heritage Farms Blvd, Chelsea, MI 48118Sold
- $466,1603 bd3 ba2.2k sqft596 Heritage Farms Blvd, Chelsea, MI 48118Sold
- $489,055-- bd-- ba-- sqft646 Harvest Way, Chelsea, MI 48118Sold
Nearby schools
GreatSchools rating
- NANorth Creek Elementary SchoolGrades: PK-2Distance: 0.5 mi
- 10/10Beach Middle SchoolGrades: 6-8Distance: 0.4 mi
- 9/10Chelsea High SchoolGrades: 9-12Distance: 0.9 mi
Get a cash offer in 3 minutes
Find out how much your home could sell for in as little as 3 minutes with a no-obligation cash offer.
Estimated market value
$475,200
Get a cash offer in 3 minutes
Find out how much your home could sell for in as little as 3 minutes with a no-obligation cash offer.
Estimated market value
$475,200
- Michigan
- Washtenaw County
- Chelsea
- 48118
- 580 Heritage Farms Blvd
Nearby cities
Nearby zip codes
Other Chelsea Topics
