Skip main navigation
Off market
  • $1,406,900

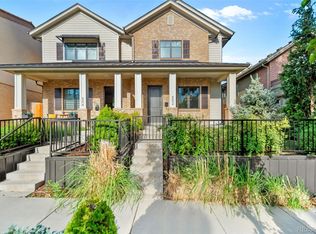
    548 N Milwaukee St, Denver, CO 80206

    3beds
    3,370sqft
    Townhouse
    Built in 2004
    3,425 Square Feet Lot
    $1,406,900 Zestimate®
    $417/sqft
    $5,601 Estimated rent

    Home value

    $1,406,900

    $1.31M - $1.51M

    $5,601/mo

    Zestimate® history
    Loading
    Loading...

    Owner options

    List your home for rent

    $5,601/mo

    Rent Zestimate®

    Find your next renter with Zillow Rental Manager. Plus, with online applications, you can quickly screen prospective tenants – for free.

    Learn more

    $5,601/mo

    Rent Zestimate®

    Refinance and save

    $8,154/mo

    Est. payment

    Refinancing to a lower rate could help reduce your monthly payments and save thousands over the life of the loan.

    See today's rates

    $8,154/mo

    Est. payment

    Explore your selling options

    Work with a Zillow partner agent

    Leverage their expertise and Zillow's premium Showcase listings to get your home seen by more buyers.

    Get started

    List with your own agent

    Get your home in front of millions of buyers by listing it on Zillow.

    Learn how to do it

    Sell it yourself

    Take full control of how buyers see your home on Zillow by listing For Sale by Owner (FSBO).

    List your home

    What's special

    You don't want to miss this STUNNING 3 bedroom, 4 bathroom townhome just north of Cherry Creek and steps away from dining, shopping, and so much more! As you enter, you're greeted with all brand NEW paint and NEW carpet throughout the entire home, beautiful hardwood flooring, an open concept floor plan, incredibly high ceilings, and skylights that brighten up the whole house. Continue through to check out your gourmet kitchen with stainless steel appliances and dining area that has one of two fireplaces to keep you cozy all winter long. Your HUGE luxury master suite upstairs features a vaulted ceiling, 2nd gas fireplace, personal wet bar with built-in cabinets and mini fridge, dual walk-in closets with built-in shelving, a beautiful ensuite 5-piece master bathroom, and French doors that open to your Juliet balcony. The large, second bedroom upstairs also has a vaulted ceiling, huge closet, an ensuite full bathroom, and another set of French doors that lead to your private balcony so you can enjoy your favorite beverage any time of day. The spacious laundry room with built-in cabinets and an abundance of storage makes doing laundry a breeze. Downstairs, the large great room includes a wet bar, wine cooler, guest bedroom with giant walk-in closet and full bathroom, and can act as either an entertainment area, exercise room, or guest suite. The location is one of the best things about this home: blocks from Cherry Creek shopping, dining, trails, Denver Country Club, Cheesman Park, Congress Park, and Denver Botanic Gardens; plus, quick easy access to I70, I25, and so much more!

    This property is off market, which means it's not currently listed for sale or rent on Zillow. This may be different from what's available on other websites or public sources.

    Facts & features

    Interior

    Bedrooms & bathrooms
    • Bedrooms: 3
    • Bathrooms: 3
    • Full bathrooms: 3
    • 1/2 bathrooms: 1
    Heating
    • Forced air, Gas
    Cooling
    • Central
    Appliances
    • Included: Dishwasher, Dryer, Freezer, Garbage disposal, Microwave, Range / Oven, Refrigerator, Washer
    • Laundry: In Unit
    Features
    • Wet Bar, Pantry, Sound System, Walk-In Closet(s), Vaulted Ceiling(s), Granite Counters, Breakfast Nook, Tile Counters, Eat-in Kitchen, Built-in Features, Entrance Foyer, Open Floorplan, Master Suite, Five Piece Bath
    • Flooring: Tile, Carpet, Hardwood
    • Basement: Finished
    • Has fireplace: Yes
    • Fireplace features: Gas, Master Bedroom, Dining Room
    Interior area
    • Total interior livable area: 3,370 sqft
    • Finished area below ground: 995.00

    Property

    Parking
    • Total spaces: 2
    • Parking features: Garage - Attached
    Features
    • Patio & porch: Front Porch
    • Exterior features: Stucco, Wood, Brick
    • Spa features: Bath
    • Fencing: Full
    Lot
    • Size: 3,425 sqft
    • Features: Near Public Transit
    Details
    • Parcel number: 0501628039000
    • Zoning description: G-RH-3

    Construction

    Type & style
    • Home type: Townhouse
    Materials
    • Roof: Shake / Shingle
    Condition
    • Year built: 2004

    Utilities & green energy

    • Sewer: Public Sewer
    • Water: Public

    Community & neighborhood

    Security
    • Security features: Security System
    Location
    • Region: Denver

    Other

    Other facts
    • Flooring: Wood, Carpet, Tile
    • Sewer: Public Sewer
    • WaterSource: Public
    • Heating: Forced Air, Natural Gas
    • RoadSurfaceType: Paved
    • Appliances: Dishwasher, Refrigerator, Disposal, Dryer, Microwave, Washer, Cooktop, Wine Cooler, Oven
    • FireplaceYN: true
    • Basement: Finished, Full
    • GarageYN: true
    • InteriorFeatures: Wet Bar, Pantry, Sound System, Walk-In Closet(s), Vaulted Ceiling(s), Granite Counters, Breakfast Nook, Tile Counters, Eat-in Kitchen, Built-in Features, Entrance Foyer, Open Floorplan, Master Suite, Five Piece Bath
    • AttachedGarageYN: true
    • SpaYN: true
    • HeatingYN: true
    • CoolingYN: true
    • FireplaceFeatures: Gas, Master Bedroom, Dining Room
    • RoomsTotal: 13
    • FireplacesTotal: 2
    • ConstructionMaterials: Frame, Stucco
    • Roof: Composition
    • ExteriorFeatures: Balcony
    • CoveredSpaces: 2
    • Cooling: Central Air
    • SecurityFeatures: Security System
    • Fencing: Full
    • SpaFeatures: Bath
    • LaundryFeatures: In Unit
    • BelowGradeFinishedArea: 995.00
    • PatioAndPorchFeatures: Front Porch
    • LotFeatures: Near Public Transit
    • MlsStatus: Pending
    • ZoningDescription: G-RH-3
    • Kitchen Renovation: Renovated
    • Bathroom Renovation: Renovated
    • Road surface type: Paved

    Price history

    DateEventPrice
    1/15/2021Sold$1,110,000-1.3%$329/sqft
    Source: Public Record Report a problem
    12/8/2020Pending sale$1,125,000$334/sqft
    Source: Bsw Real Estate, Llc #2838857 Report a problem
    11/9/2020Price change$1,125,000-6.3%$334/sqft
    Source: Bsw Real Estate, Llc #2838857 Report a problem
    8/26/2020Listed for sale$1,200,000+66.7%$356/sqft
    Source: Bsw Real Estate, Llc #2838857 Report a problem
    8/30/2012Sold$720,000-4%$214/sqft
    Source: Public Record Report a problem
    6/27/2012Listed for sale$750,000+14%$223/sqft
    Source: Fuller Sotheby's International Realty #1104184 Report a problem
    9/7/2010Sold$658,000-4.5%$195/sqft
    Source: Public Record Report a problem
    6/13/2010Price change$689,000-1.5%$204/sqft
    Source: Fuller Sotheby's International Realty #895521 Report a problem
    5/14/2010Price change$699,500-6.7%$208/sqft
    Source: Weichert Realtors #848451 Report a problem
    2/7/2010Listed for sale$749,900-1.2%$223/sqft
    Source: Weichert Realtors #848451 Report a problem
    4/25/2005Sold$759,000$225/sqft
    Source: Public Record Report a problem

    Public tax history

    YearProperty taxesTax assessment
    2024$6,725 +11.5%$86,790 -3.9%
    2023$6,033 +3.6%$90,340 +19.1%
    2022$5,824 +5.1%$75,860 -2.8%
    2021$5,541 +2.9%$78,050 +4.5%
    2020$5,386 +3.7%$74,682 -0.7%
    2019$5,196 $75,204 +12%
    2018$5,196 +0.3%$67,160
    2017$5,180 -6.9%$67,160 -5.7%
    2016$5,564 +15.2%$71,220
    2015$4,832 0%$71,220 +22.4%
    2014$4,834 -0.4%$58,180
    2013$4,852 +17.9%$58,180 +0.8%
    2012$4,115 +0.7%$57,710
    2011$4,086 +2.2%$57,710 -5.9%
    2010$3,997 -1.2%$61,360
    2009$4,044 -0.2%$61,360 +1.3%
    2008$4,051 +27.4%$60,550
    2007$3,179 +34.6%$60,550 +27.5%
    2006$2,361 $47,480

    Find assessor info on the county website

    Neighborhood: Cherry Creek

    Nearby schools

    GreatSchools rating
    Schools provided by the listing agent
    • Elementary: Bromwell
    • Middle: Morey
    • High: East
    • District: Denver 1

    Source: The MLS. This data may not be complete. We recommend contacting the local school district to confirm school assignments for this home.

    Get a cash offer in 3 minutes
    Find out how much your home could sell for in as little as 3 minutes with a no-obligation cash offer.
    Estimated market value
    $1,406,900
    Get a cash offer in 3 minutes
    Find out how much your home could sell for in as little as 3 minutes with a no-obligation cash offer.
    Estimated market value
    $1,406,900