Skip main navigation
Sold for $1,465,000
  • $1,465,000

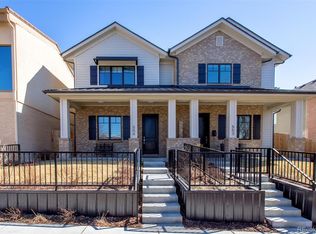
    552 Milwaukee Street, Denver, CO 80206

    4beds
    3,450sqft
    Duplex
    Built in 2016
    3,125 Square Feet Lot
    $1,690,500 Zestimate®
    $425/sqft
    $7,039 Estimated rent

    Home value

    $1,690,500

    $1.56M - $1.86M

    $7,039/mo

    Zestimate® history
    Loading
    Loading...

    Owner options

    List your home for rent

    $7,039/mo

    Rent Zestimate®

    Find your next renter with Zillow Rental Manager. Plus, with online applications, you can quickly screen prospective tenants – for free.

    Learn more

    $7,039/mo

    Rent Zestimate®

    Refinance and save

    $8,490/mo

    Est. payment

    Refinancing to a lower rate could help reduce your monthly payments and save thousands over the life of the loan.

    See today's rates

    $8,490/mo

    Est. payment

    Explore your selling options

    Work with a Zillow partner agent

    Leverage their expertise and Zillow's premium Showcase listings to get your home seen by more buyers.

    Get started

    List with your own agent

    Get your home in front of millions of buyers by listing it on Zillow.

    Learn how to do it

    Sell it yourself

    Take full control of how buyers see your home on Zillow by listing For Sale by Owner (FSBO).

    List your home

    What's special

    Welcome home to this exquisite 4-bedroom(1 non-conforming), 3.5-bathroom townhome nestled in the heart of Cherry Creek North. This sophisticated residence offers a blend of luxury, comfort, and convenience. As you step inside, you are greeted by a spacious dining room. The kitchen features stainless steel appliances, and granite countertops. Adjacent to the kitchen, seamlessly flows into the expansive living room, where a cozy fireplace, built-ins and large windows, and sliding glass door to the patio create a warm and inviting atmosphere. Upstairs, the master suite provides a private retreat with its spa-like en-suite bathroom, complete with a soaking tub, separate steam shower, dual vanities, and two walk-in closets that offer ample storage space. One bedroom with an ensuite full bathroom, and a third non-conforming bedroom that was previously the laundry room. (this can be converted back to a laundry room.) The lower level is a versatile space, featuring a fourth bedroom ideal for guests or a home office, along with a full bathroom and a spacious entertaining room perfect for movie nights or casual gatherings, with a built-in bar. Step outside to your private patio, an ideal spot for alfresco dining or simply enjoying the beautiful Colorado weather. The attached two-car garage provides convenience and additional storage options. Located just steps away from the finest dining, shopping, and cultural attractions that Cherry Creek North has to offer, this townhome provides the ultimate urban living experience. Enjoy easy access to all that 6th Ave has to offer including being right around the corner from Barolo Grill. Don’t miss this rare opportunity to own a piece of luxury in one of Denver’s most prestigious neighborhoods. Schedule your private showing today and experience the best of Cherry Creek North living. Check out this link for a drone tour of the house: https://lavish-real-estate-photography.aryeo.com/videos/01903c7b-3921-70ae-ae19-3c6a74ccde75

    Zillow last checked:

    Listing updated:

    Listed by:

    Robert Barber 303-489-2127 Rob@ZenCasaRealty.com,

    Zen Casa Realty

    Bought with:

    Ron Martinez, 40028881

    LIV Sotheby's International Realty

    Source: REcolorado as distributed by MLS GRID,MLS#: 2018303MLS Logo

    Facts & features

    Interior

    Bedrooms & bathrooms
    • Bedrooms: 4
    • Bathrooms: 4
    • Full bathrooms: 3
    • 1/2 bathrooms: 1
    • Main level bathrooms: 1
    Primary bedroom
    • Level: Upper
    Bedroom
    • Level: Upper
    Bedroom
    • Level: Upper
    Bedroom
    • Level: Basement
    Primary bathroom
    • Level: Upper
    Bathroom
    • Level: Main
    Bathroom
    • Level: Upper
    Bathroom
    • Level: Basement
    Bonus room
    • Level: Basement
    Dining room
    • Level: Main
    Kitchen
    • Level: Main
    Living room
    • Level: Main
    Heating
    • Forced Air
    Cooling
    • Central Air
    Appliances
    • Included: Bar Fridge, Dishwasher, Disposal, Dryer, Microwave, Oven, Range, Refrigerator, Washer
    Features
    • Basement: Full
    • Common walls with other units/homes: 1 Common Wall
    Interior area
    • Total structure area: 3,450
    • Total interior livable area: 3,450 sqft
    • Finished area above ground: 2,382
    • Finished area below ground: 1,015

    Property

    Parking
    • Total spaces: 2
    • Parking features: Garage - Attached
    • Attached garage spaces: 2
    Features
    • Levels: Two
    • Stories: 2
    • Patio & porch: Front Porch, Patio
    Lot
    • Size: 3,125 sqft
    • Features: Level
    Details
    • Parcel number: 501628043
    • Zoning: G-RH-3
    • Special conditions: Standard

    Construction

    Type & style
    • Home type: SingleFamily
    • Property subtype: Duplex
    • Attached to another structure: Yes
    Materials
    • Brick, Cement Siding
    • Roof: Composition
    Condition
    • Year built: 2016

    Utilities & green energy

    • Sewer: Public Sewer
    • Water: Public

    Community & neighborhood

    Location
    • Region: Denver
    • Subdivision: Cherry Creek North

    Other

    Other facts
    • Listing terms: Cash,Conventional,Jumbo
    • Ownership: Individual

    Price history

    DateEventPrice
    8/9/2024Sold$1,465,000-6.7%$425/sqft
    Source: REcolorado as distributed by MLS GRID #2018303 Report a problem
    7/3/2024Pending sale$1,570,000$455/sqft
    Source: REcolorado as distributed by MLS GRID #2018303 Report a problem
    6/21/2024Listed for sale$1,570,000$455/sqft
    Source: REcolorado as distributed by MLS GRID #2018303 Report a problem

    Public tax history

    Tax history is unavailable.

    Neighborhood: Cherry Creek

    Nearby schools

    GreatSchools rating
    Schools provided by the listing agent
    • Elementary: Bromwell
    • Middle: Morey
    • High: East
    • District: Denver 1

    Source: REcolorado as distributed by MLS GRID. This data may not be complete. We recommend contacting the local school district to confirm school assignments for this home.

    Get a cash offer in 3 minutes
    Find out how much your home could sell for in as little as 3 minutes with a no-obligation cash offer.
    Estimated market value
    $1,690,500
    Get a cash offer in 3 minutes
    Find out how much your home could sell for in as little as 3 minutes with a no-obligation cash offer.
    Estimated market value
    $1,690,500