Skip main navigation
Off market
  • $1,627,500

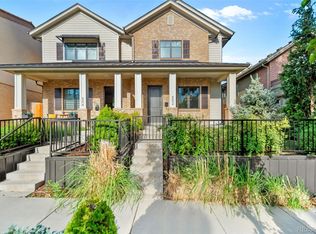
    554 Milwaukee St, Denver, CO 80206

    3beds
    3baths
    3,459sqft
    Townhouse
    Built in 2016
    3,125 Square Feet Lot
    $1,627,500 Zestimate®
    $471/sqft
    $6,499 Estimated rent

    Home value

    $1,627,500

    $1.51M - $1.76M

    $6,499/mo

    Zestimate® history
    Loading
    Loading...

    Owner options

    List your home for rent

    $6,499/mo

    Rent Zestimate®

    Find your next renter with Zillow Rental Manager. Plus, with online applications, you can quickly screen prospective tenants – for free.

    Learn more

    $6,499/mo

    Rent Zestimate®

    Refinance and save

    $7,545/mo

    Est. payment

    Refinancing to a lower rate could help reduce your monthly payments and save thousands over the life of the loan.

    See today's rates

    $7,545/mo

    Est. payment

    Explore your selling options

    Work with a Zillow partner agent

    Leverage their expertise and Zillow's premium Showcase listings to get your home seen by more buyers.

    Get started

    List with your own agent

    Get your home in front of millions of buyers by listing it on Zillow.

    Learn how to do it

    Sell it yourself

    Take full control of how buyers see your home on Zillow by listing For Sale by Owner (FSBO).

    List your home

    What's special

    Stunning custom Cherry Creek North Townhome with luxury finishes throughout. Master bedroom features vaulted ceilings, stone fireplace and his and hers walk in closets. Steam shower, jetted tub and separate vanities make the master bath feel like a spa retreat! The kitchen is complete with modern stainless steel range and appliances, custom cabinetry and granite countertops with breakfast bar. Cozy living room with gas fireplace opens to the kitchen and private patio. Huge garage space with plenty of room for 2 cars and tons of extra storage. The fully finished basement is bright and airy with high ceilings and has kitchenette/wet bar, media room and full master suite. Live in the ideal location with access to all that Cherry Creek has to offer - walk to all restaurants, coffee shops and all the best shopping. Bromwell Elementary!! Cherry Creek North making headlines - you can have it all!

    This property is off market, which means it's not currently listed for sale or rent on Zillow. This may be different from what's available on other websites or public sources.

    Facts & features

    Interior

    Bedrooms & bathrooms
    • Bedrooms: 3
    • Bathrooms: 3.5
    Heating
    • Forced air, Gas
    Cooling
    • Central
    Appliances
    • Included: Dishwasher, Dryer, Freezer, Garbage disposal, Microwave, Range / Oven, Refrigerator, Washer
    • Laundry: In Unit
    Features
    • Flooring: Tile, Hardwood
    • Basement: Finished
    Interior area
    • Total interior livable area: 3,459 sqft

    Property

    Parking
    • Total spaces: 2
    • Parking features: Garage - Attached
    Features
    • Has spa: Yes
    Lot
    • Size: 3,125 sqft
    Details
    • Parcel number: 0501628044000

    Construction

    Type & style
    • Home type: Townhouse
    Condition
    • Year built: 2016

    Community & neighborhood

    Location
    • Region: Denver

    Other

    Other facts
    • Appliances \ Appliances \ Dishwasher
    • Appliances \ Appliances \ Disposal
    • Appliances \ Appliances \ Dryer
    • Appliances \ Appliances \ Freezer
    • Appliances \ Appliances \ Microwave
    • Appliances \ Appliances \ Oven
    • Appliances \ Appliances \ Refrigerator
    • Appliances \ Appliances \ Washer
    • AvailabilityDate \ 2020-05-01
    • Balcony
    • Basement \ Basement \ Finished
    • Basement \ Basement \ Full
    • BelowGradeFinishedArea \ 1108.00
    • CommonWalls \ End Unit
    • CoolingYN \ true
    • CoveredSpaces \ 2
    • Elementary School: Bromwell
    • ExteriorFeatures \ Lighting
    • GarageYN \ true
    • Heating and Cooling \ Cooling \ Central Air
    • Heating and Cooling \ CoolingYN \ true
    • Heating and Cooling \ Heating \ Forced Air
    • Heating and Cooling \ Heating \ Natural Gas
    • Heating and Cooling \ HeatingYN \ true
    • Heating system: Forced Air
    • Heating: Gas
    • HeatingYN \ true
    • High School: East
    • InteriorFeatures \ Eat-in Kitchen
    • InteriorFeatures \ Five Piece Bath
    • InteriorFeatures \ Kitchen Island
    • InteriorFeatures \ Master Suite
    • InteriorFeatures \ Open Floorplan
    • Laundry: In Unit
    • LeaseTerm \ 12 Months
    • Lot \ LotFeatures \ Near Public Transit
    • LotFeatures \ Near Public Transit
    • MLS Listing ID: 1638339
    • MLS Name: REColorado Metrolist ZDDP (REColorado Metrolist ZDDP conv)
    • Middle School: Morey
    • MlsStatus \ Active
    • Other Building Features \ PetsAllowed \ Variable Pet Deposit
    • Other Exterior Features \ ExteriorFeatures \ Lighting
    • Other Exterior Features \ Fencing \ Full
    • Other Interior Features \ CommonWalls \ End Unit
    • Other Interior Features \ Flooring \ Carpet
    • Other Interior Features \ Flooring \ Tile
    • Other Interior Features \ Flooring \ Wood
    • Other Interior Features \ InteriorFeatures \ Breakfast Nook
    • Other Interior Features \ InteriorFeatures \ Eat-in Kitchen
    • Other Interior Features \ InteriorFeatures \ Five Piece Bath
    • Other Interior Features \ InteriorFeatures \ Kitchen Island
    • Other Interior Features \ InteriorFeatures \ Master Suite
    • Other Interior Features \ InteriorFeatures \ Open Floorplan
    • Other Interior Features \ InteriorFeatures \ Vaulted Ceiling(s)
    • Other Interior Features \ InteriorFeatures \ Walk-In Closet(s)
    • Other Interior Features \ InteriorFeatures \ Wet Bar
    • Other Rooms \ RoomsTotal \ 14
    • Other \ AvailabilityDate \ 2020-05-01
    • Parking \ AttachedGarageYN \ true
    • Parking \ CoveredSpaces \ 2
    • Parking \ GarageYN \ true
    • Patio \ PatioAndPorchFeatures \ Front Porch
    • Patio \ PatioAndPorchFeatures \ Patio
    • PetsAllowed \ Variable Pet Deposit
    • RoomsTotal \ 14
    • School District: Denver 1
    • Size \ BelowGradeFinishedArea \ 1108.00
    • SpaFeatures \ Bath
    • Water \ SpaFeatures \ Bath
    • Water \ SpaYN \ true

    Price history

    DateEventPrice
    6/30/2020Listing removed$5,500$2/sqft
    Source: Liv Sotheby's International Realty #1638339 Report a problem
    6/10/2020Price change$5,500-8.3%$2/sqft
    Source: Liv Sotheby's International Realty #1638339 Report a problem
    3/1/2020Listed for rent$6,000$2/sqft
    Source: Liv Sotheby's International Realty #1638339 Report a problem

    Public tax history

    YearProperty taxesTax assessment
    2024$7,860 +18%$101,440 -3.5%
    2023$6,663 +3.6%$105,130 +25.5%
    2022$6,433 +17.4%$83,790 -2.8%
    2021$5,479 +2.9%$86,210 +16.7%
    2020$5,326 -6.5%$73,852 -10.9%
    2019$5,699 $82,894 +12.5%
    2018$5,699 +5.2%$73,660 +4.9%
    2017$5,415 $70,200

    Find assessor info on the county website

    Neighborhood: Cherry Creek

    Nearby schools

    GreatSchools rating
    Schools provided by the listing agent
    • Elementary: Bromwell
    • High: East

    Source: The MLS. This data may not be complete. We recommend contacting the local school district to confirm school assignments for this home.

    Get a cash offer in 3 minutes
    Find out how much your home could sell for in as little as 3 minutes with a no-obligation cash offer.
    Estimated market value
    $1,627,500
    Get a cash offer in 3 minutes
    Find out how much your home could sell for in as little as 3 minutes with a no-obligation cash offer.
    Estimated market value
    $1,627,500