Impeccable condition, timeless craftsmanship, and thoughtful design define this exceptional Lynden home. Offering 2,374 square feet of beautifully maintained living space, this 3-bedroom, 2.5-bath residence with a spacious bonus room is nestled in one of Lynden’s most sought-after neighborhoods. Step inside to soaring vaulted ceilings, skylights, and an abundance of natural light that create a bright and welcoming atmosphere throughout. The spacious great room seamlessly connects to the kitchen and dining area, providing the perfect setting for everyday living and entertaining alike. The main-level primary suite offers comfort and privacy with a walk-in closet and well-appointed ensuite bath. Upstairs, two additional bedrooms, a full bath, and a large bonus room provide exceptional flexibility for guests, hobbies, a home office, media room, or growing households. Meticulously maintained and move-in ready, the home showcases quality finishes, ceiling fans throughout, and a unique wine cellar that adds character and charm. Many rooms enjoy peaceful views of the neighborhood pond, creating a serene backdrop. Outside, enjoy a beautifully landscaped yard complete with a sprinkler system and hot tub—an ideal place to relax and unwind while taking in the tranquil setting. Located on a quiet street just minutes from downtown Lynden, parks, schools, and local amenities, this home offers the perfect blend of luxury, comfort, and small-town charm.
Sold
Street View
Listed by: HomeSmart One Realty • Darren Johnson
Bought with: Windermere RE Whatcom, Inc.
Zestimate®
$812,000
548 Sunrise Drive, Lynden, WA 98264
3beds
2,374sqft
Single Family Residence
Built in 2002
10,018 Square Feet Lot
$812,000 Zestimate®
$342/sqft
$2,868 Estimated rent
Home value
$812,000
$771,000 - $861,000
$2,868/mo
Zestimate® history
Owner options
List your home for rent
$2,868/mo
Rent Zestimate®
Find your next renter with Zillow Rental Manager. Plus, with online applications, you can quickly screen prospective tenants – for free.
$2,868/mo
Rent Zestimate®
Refinance and save
$4,958/mo
Est. payment
Refinancing to a lower rate could help reduce your monthly payments and save thousands over the life of the loan.
$4,958/mo
Est. payment
Explore your selling options
Work with a Zillow partner agent
Leverage their expertise and Zillow's premium Showcase listings to get your home seen by more buyers.
Get startedList with your own agent
Get your home in front of millions of buyers by listing it on Zillow.
Learn how to do itSell it yourself
Take full control of how buyers see your home on Zillow by listing For Sale by Owner (FSBO).
List your homeWhat's special
Spacious bonus roomBeautifully landscaped yardMain-level primary suiteSprinkler systemWalk-in closetUnique wine cellarWell-appointed ensuite bath
Zillow last checked:
Listing updated:
Listed by:
Darren Johnson,
HomeSmart One Realty
Bought with:
Jason Cavanaugh, 118915
Windermere RE Whatcom, Inc.
Source: NWMLS as distributed by MLS GRID,MLS#: 2509430
Facts & features
Interior
Bedrooms & bathrooms
- Bedrooms: 3
- Bathrooms: 3
- Full bathrooms: 2
- 1/2 bathrooms: 1
- Main level bathrooms: 2
- Main level bedrooms: 1
Primary bedroom
- Level: Main
Bedroom
- Level: Second
Bedroom
- Level: Second
Bathroom full
- Level: Second
Bathroom full
- Level: Main
Other
- Level: Main
Bonus room
- Level: Second
Great room
- Level: Main
Kitchen with eating space
- Level: Main
Utility room
- Level: Main
Heating
- Forced Air, Electric, Natural Gas
Cooling
- Has cooling: Yes
Appliances
- Included: Dishwasher, Microwave, Refrigerator, Trash Compactor, Dishwasher(s), Microwave(s), Refrigerator(s)
Features
- Bath Off Primary, Ceiling Fan(s), Dining Room
- Flooring: Hardwood
- Windows: Dbl Pane/Storm Window, Skylight(s)
- Basement: None
- Has fireplace: No
- Fireplace features: Gas
Interior area
- Total structure area: 2,374
- Total interior livable area: 2,374 sqft
Property
Parking
- Total spaces: 2
- Parking features: Attached Garage
- Has attached garage: Yes
- Covered spaces: 2
Features
- Levels: Two
- Stories: 2
- Entry location: Main
- Patio & porch: Bath Off Primary, Ceiling Fan(s), Dbl Pane/Storm Window, Dining Room, Skylight(s), Sprinkler System, Vaulted Ceiling(s), Walk-In Closet(s), Wine Cellar
- Has spa: Yes
- Has view: Yes
- View description: Golf Course, Mountain(s)
Lot
- Size: 10,018 Square Feet
- Features: Curbs, Paved, Sidewalk, Cable TV, Hot Tub/Spa, Sprinkler System
- Topography: Level
Details
- Parcel number: 4003171572580000
- Special conditions: Standard
Construction
Type & style
- Home type: SingleFamily
- Architectural style: 2 Story
- Property subtype: Single Family Residence
Materials
- Cement Planked, Cement Plank
- Foundation: Poured Concrete
- Roof: Composition
Condition
- Year built: 2002
Utilities & green energy
- Electric: Company: PSE
- Sewer: Sewer Connected, Company: City of Lynden
- Water: Public, Company: City of Lynden
Community & HOA
Community
- Subdivision: Lynden
HOA
- Services included: Common Area Maintenance
- HOA fee: $36 monthly
Location
- Region: Lynden
Financial & listing details
- Price per square foot: $342/sqft
- Tax assessed value: $706,208
- Annual tax amount: $5,560
- Date on market: 5/21/2026
- Cumulative days on market: 62 days
- Listing terms: Conventional,VA Loan
- Inclusions: Dishwasher(s), Microwave(s), Refrigerator(s), Trash Compactor
Price history
| Date | Event | Price |
|---|---|---|
| 7/9/2026 | Sold | $812,000-3.2%$342/sqft |
Source:  NWMLS as distributed by MLS GRID #2509430 Report a problem NWMLS as distributed by MLS GRID #2509430 Report a problem | ||
| 6/13/2026 | Pending sale | $839,000$353/sqft |
Source: NWMLS as distributed by MLS GRID #2509430 Report a problem | ||
| 6/3/2026 | Price change | $839,000-1.2%$353/sqft |
Source: NWMLS as distributed by MLS GRID #2509430 Report a problem | ||
| 4/20/2026 | Listed for sale | $849,000+11.7%$358/sqft |
Source: NWMLS as distributed by MLS GRID #2509430 Report a problem | ||
| 8/17/2022 | Sold | $760,000-1.9%$320/sqft |
Source: NWMLS as distributed by MLS GRID #1965553 Report a problem | ||
| 7/14/2022 | Pending sale | $775,000$326/sqft |
Source: NWMLS as distributed by MLS GRID #1965553 Report a problem | ||
| 7/12/2022 | Listed for sale | $775,000+260%$326/sqft |
Source: NWMLS as distributed by MLS GRID #1965553 Report a problem | ||
| 2/24/2010 | Sold | $215,280+231.2%$91/sqft |
Source: Public Record Report a problem | ||
| 6/13/2001 | Sold | $65,000$27/sqft |
Source: Public Record Report a problem | ||
Public tax history
| Year | Property taxes | Tax assessment |
|---|---|---|
| 2024 | $5,349 +6.8% | $706,208 +1.2% |
| 2023 | $5,009 -5.4% | $697,556 +7.5% |
| 2022 | $5,295 +7.2% | $648,823 +21% |
| 2021 | $4,940 +2% | $536,211 +12% |
| 2020 | $4,845 | $478,773 +9% |
| 2019 | $4,845 +14.2% | $439,115 +9.7% |
| 2018 | $4,244 +12.4% | $400,451 +11.4% |
| 2017 | $3,775 -8.5% | $359,439 +0.5% |
| 2016 | $4,126 +13.1% | $357,738 +6.4% |
| 2015 | $3,648 | $336,231 +3.5% |
| 2014 | $3,648 +12.8% | $324,836 +0.8% |
| 2013 | $3,234 | $322,416 |
| 2012 | -- | $322,416 |
| 2011 | -- | $322,416 -1.5% |
| 2010 | -- | $327,282 -7.9% |
| 2009 | $3,141 +2.4% | $355,455 |
| 2008 | $3,066 | $355,455 |
| 2007 | $3,066 +0.4% | $355,455 +46.8% |
| 2005 | $3,054 | $242,100 |
| 2004 | $3,054 -0.6% | $242,100 |
| 2003 | $3,074 +5.1% | $242,100 +5.8% |
| 2002 | $2,925 +351.9% | $228,815 +357.6% |
| 2001 | $647 | $50,000 |
| 2000 | -- | $50,000 |
| 1999 | -- | $50,000 |
Find assessor info on the county website
Neighborhood: 98264
Nearby homes
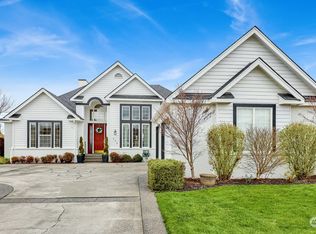
- $789,0004 bd2 ba2.2k sqft536 Sunrise Dr, Lynden, WA 98264Sold
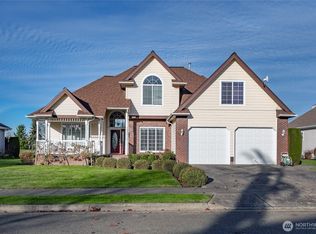
- $749,9004 bd3 ba2.5k sqft600 Sunrise Dr, Lynden, WA 98264For Sale
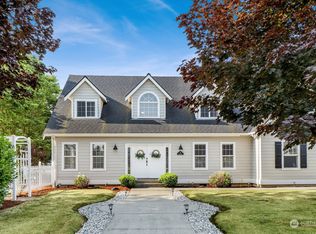
- $749,0004 bd3 ba2.5k sqft701 Sunrise Dr, Lynden, WA 98264Sold
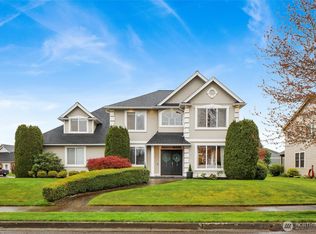
- $810,0004 bd4 ba2.9k sqft737 Sunrise Dr, Lynden, WA 98264Sold
- $599,9003 bd3 ba1.8k sqft1513 Primrose Ct, Lynden, WA 98264For Sale
- $509,0002 bd3 ba1.7k sqft1725 Harrison Pl UNIT 103, Lynden, WA 98264Sold
- $539,9002 bd3 ba1.7k sqft1725 Harrison Pl UNIT 104, Lynden, WA 98264For Sale
- $535,0002 bd3 ba1.7k sqft1725 Harrison Pl UNIT 106, Lynden, WA 98264Sold
Nearby schools
GreatSchools rating
- 8/10Isom Intermediate SchoolGrades: K-5Distance: 0.7 mi
- 5/10Lynden Middle SchoolGrades: 6-8Distance: 1.9 mi
- 6/10Lynden High SchoolGrades: 9-12Distance: 1.4 mi


Get pre-qualified for a loan
At Zillow Home Loans, we can pre-qualify you in as little as 5 minutes with no impact to your credit score.An equal housing lender. NMLS #10287.
- Washington
- Whatcom County
- Lynden
- 98264
- 548 Sunrise Drive
Nearby cities
Nearby zip codes
Other Lynden Topics
