Silver Oaks #45 Pendleton | Estimated Completion: September! Investors welcome! Offering up to $20,000 toward closing costs when financing with our preferred lender, or ask about our special low interest rate financing options! This thoughtfully designed home features 3 bedrooms, 2 bathrooms, and a spacious attached 2-car garage. The first floor includes the garage and welcoming entryway. Upstairs on the second floor, you'll find an open-concept kitchen with white Craftsman-style cabinets, Miami Vena quartz countertops, stainless steel appliances-including the refrigerator-and included window coverings. The owner's suite and private bath are also conveniently located on the second floor. The third floor features a laundry room, two additional bedrooms with walk-in closets, and a full secondary bathroom. Square footage figures are provided as a courtesy estimate only and were obtained from the builder. Buyer is advised to obtain an independent measurement. Interior photos are of the same floor plan and style, but not the actual home.
New construction
Price increase: $5K (8/31)
$324,900
548 W Empress St #45, Santaquin, UT 84655
3beds
1,570sqft
Townhouse
Built in 2026
435 Square Feet Lot
$324,700 Zestimate®
$207/sqft
$210/mo HOA
What's special
Welcoming entrywayWhite craftsman-style cabinetsFull secondary bathroomOpen-concept kitchenStainless steel appliancesIncluded window coveringsMiami vena quartz countertops
- 49 days
- 50
- 4
Zillow last checked:
Listing updated:
Listed by:
Samantha C Schwartz 801-960-2751,
Lennar Homes of Utah, LLC,
Cora Simonetti,
Lennar Homes of Utah, LLC
Source: UtahRealEstate.com,MLS#: 2172041
Facts & features
Interior
Bedrooms & bathrooms
- Bedrooms: 3
- Bathrooms: 2
- Full bathrooms: 2
Rooms
- Room types: Master Bathroom
Primary bedroom
- Level: Second
Heating
- Forced Air, >= 95% efficiency
Cooling
- Central Air
Appliances
- Included: Microwave, Refrigerator, Disposal, Gas Range, Free-Standing Range
- Laundry: Electric Dryer Hookup
Features
- Walk-In Closet(s), Low VOC Finishes
- Flooring: Carpet
- Windows: Blinds, Window Coverings, Double Pane Windows
- Has fireplace: No
Interior area
- Total structure area: 1,570
- Total interior livable area: 1,570 sqft
- Finished area above ground: 1,570
Property
Parking
- Total spaces: 2
- Parking features: Garage - Attached
- Attached garage spaces: 2
Features
- Stories: 3
- Patio & porch: Porch, Open Porch
- Has view: Yes
- View description: Mountain(s)
Lot
- Size: 435 Square Feet
- Features: Curb & Gutter, Sprinkler: Auto-Full, Drip Irrigation: Auto-Full
- Residential vegetation: Landscaping: Full
Details
- Parcel number: 669900045
- Zoning: RES
- Zoning description: Multi-Family
Construction
Type & style
- Home type: Townhouse
- Property subtype: Townhouse
Materials
- Asphalt, Composition
- Foundation: Slab
- Roof: Asphalt
Condition
- Und. Const.
- New construction: Yes
- Year built: 2026
- Major remodel year: 2026
Details
- Warranty included: Yes
Utilities & green energy
- Water: Culinary
- Utilities for property: Natural Gas Connected, Electricity Connected, Sewer Connected, Water Connected
Community & HOA
Community
- Features: Sidewalks
- Subdivision: Silver Oaks
HOA
- Has HOA: Yes
- Amenities included: Playground, Snow Removal
- HOA fee: $210 monthly
Location
- Region: Santaquin
Financial & listing details
- Price per square foot: $207/sqft
- Annual tax amount: $1
- Date on market: 7/15/2026
- Listing terms: Cash,Conventional,FHA,VA Loan,USDA Loan
- Inclusions: Microwave, Range, Refrigerator, Window Coverings
- Acres allowed for irrigation: 0
- Electric utility on property: Yes
- Road surface type: Paved
Estimated market value
$324,700
$308,000 - $341,000
$1,648/mo
Price history
| Date | Event | Price |
|---|---|---|
| 8/31/2026 | Price change | $324,900+1.6%$207/sqft |
Source:  UtahRealEstate.com #2172041 Report a problem UtahRealEstate.com #2172041 Report a problem | ||
| 8/17/2026 | Price change | $319,900-3%$204/sqft |
Source: UtahRealEstate.com #2172041 Report a problem | ||
| 8/4/2026 | Price change | $329,900-0.9%$210/sqft |
Source: UtahRealEstate.com #2172041 Report a problem | ||
| 7/15/2026 | Listed for sale | $332,900$212/sqft |
Source: UtahRealEstate.com #2172041 Report a problem | ||
Public tax history
Tax history is unavailable.
Monthly payment
Est. payment
Payment breakdown
Explore the cost of this home by adjusting the details. Changes won't be saved.Climate risks
Neighborhood: 84655
Nearby schools
Schools provided by the listing agent
- Elementary: Santaquin
- Middle: Mt. Nebo
- High: Payson
- District: Nebo
Source: UtahRealEstate.com. This data may not be complete. We recommend contacting the local school district to confirm school assignments for this home.
- $324,9003 bd2 ba1.5k sqft548 W Empress St, Santaquin, UT 84655New Construction
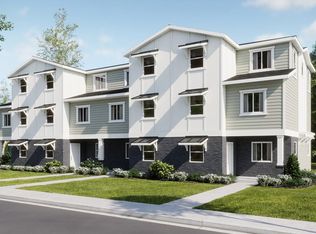
- $315,9003 bd2 ba1.5k sqft544 W Empress St, Santaquin, UT 84655New Construction
- $315,9003 bd2 ba1.5k sqft544 W Empress St #46, Santaquin, UT 84655New Construction
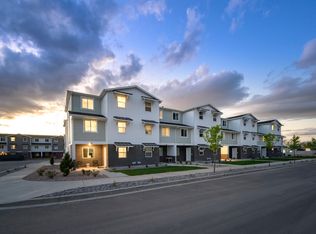
- $315,9003 bd2 ba1.5k sqft540 W Empress St #47, Santaquin, UT 84655New Construction
Similar homes
- $324,9003 bd2 ba1.5k sqft530 W Empress St #50, Santaquin, UT 84655New Construction

 UtahRealEstate.com
 - $310,9003 bd2 ba1.5k sqft568 W Empress St, Santaquin, UT 84655New ConstructionLennar Homes
- $315,9003 bd2 ba1.5k sqft534 W Empress St #49, Santaquin, UT 84655New ConstructionUtahRealEstate.com
- $315,9003 bd2 ba1.5k sqft544 W Empress St #46, Santaquin, UT 84655New ConstructionUtahRealEstate.com
- $315,9003 bd2 ba1.5k sqft540 W Empress St #47, Santaquin, UT 84655New ConstructionUtahRealEstate.com
- $315,9003 bd2 ba1.5k sqft536 W Empress St #48, Santaquin, UT 84655New ConstructionUtahRealEstate.com
- $320,0003 bd3 ba1.8k sqft347 W Main St N #9, Santaquin, UT 84655For SaleMLS ID #2163010, J Aaron Christensen, Century 21 Everest. UtahRealEstate.com
- $340,0003 bd3 ba1.8k sqft39 N 300 W, Santaquin, UT 84655For SaleMLS ID #2144283, Anthony Kingsford, Real Broker, LLC. UtahRealEstate.com
- $335,0003 bd4 ba1.3k sqft1401 S Harvest View Dr, Santaquin, UT 84655For SaleMLS ID #2176282, Andrew Griffin, Real Estate Essentials (St George). UtahRealEstate.com
- $337,0003 bd2 ba1.4k sqft1292 S Ute Dr #320, Santaquin, UT 84655For SaleMLS ID #2176992, Wesley J Goldberg, Real Estate Essentials. UtahRealEstate.com
- $365,0003 bd3 ba2.3k sqft45 E 970 N, Santaquin, UT 84655For SaleMLS ID #2170122, Justin Hutchins, Legacy Group Real Estate PLLC. UtahRealEstate.com
- $399,9004 bd4 ba2.3k sqft28 E Ginger Gold Rd, Santaquin, UT 84655For SaleMLS ID #2181442, Monica Tuttle, X FACTOR REAL ESTATE, LLC. UtahRealEstate.com
- $380,0003 bd3 ba2.3k sqft1006 N 20 E, Santaquin, UT 84655For SaleMLS ID #2157823, Shanda Bezzant, RE/MAX Associates. UtahRealEstate.com
- $366,3003 bd3 ba2.2k sqft1123 W Hidden Spring Dr, Santaquin, UT 84655For SaleMLS ID #2173619, Jennifer Yorgesen, KW WESTFIELD. UtahRealEstate.com
