Welcome home! Like new townhome in North Santaquin featuring a two car garage an basement! Light and bright with quality finishes, there is plenty of room to grow. Basement is mostly framed and includes the electrical work done! Move in ready and pristine! May qualify for USDA zero down options- check with your lender for criteria.
Pending
Price cut: $15K (9/18)
$350,000
45 E 970 N, Santaquin, UT 84655
3beds
2,338sqft
Townhouse
Built in 2022
1,306 Square Feet Lot
$349,800 Zestimate®
$150/sqft
$160/mo HOA
What's special
Two car garage
- 94 days
- 86
- 11
Zillow last checked:
Listing updated:
Listed by:
Justin Hutchins 801-362-0382,
Legacy Group Real Estate PLLC
Source: UtahRealEstate.com,MLS#: 2170122
Facts & features
Interior
Bedrooms & bathrooms
- Bedrooms: 3
- Bathrooms: 3
- Full bathrooms: 2
- 1/2 bathrooms: 1
- Partial bathrooms: 1
Rooms
- Room types: Master Bathroom
Primary bedroom
- Level: Second
Heating
- Forced Air, Central
Cooling
- Central Air
Appliances
- Included: Microwave, Refrigerator, Water Softener Owned, Disposal, Free-Standing Range
- Laundry: Electric Dryer Hookup
Features
- Separate Bath/Shower, Walk-In Closet(s), Granite Counters
- Flooring: Carpet
- Doors: Sliding Doors
- Windows: Double Pane Windows
- Basement: Full
- Has fireplace: No
Interior area
- Total structure area: 2,338
- Total interior livable area: 2,338 sqft
- Finished area above ground: 1,684
- Finished area below ground: 65
Video & virtual tour
Property
Parking
- Total spaces: 2
- Parking features: Garage - Attached
- Attached garage spaces: 2
Features
- Stories: 3
- Patio & porch: Porch, Open Porch
Lot
- Size: 1,306 Square Feet
- Features: Curb & Gutter, Sprinkler: Auto-Full
- Residential vegetation: Landscaping: Full
Details
- Parcel number: 346730107
- Zoning description: Multi-Family
Construction
Type & style
- Home type: Townhouse
- Property subtype: Townhouse
Materials
- Stone, Stucco, Cement Siding
- Roof: Asphalt
Condition
- Blt./Standing
- New construction: No
- Year built: 2022
Details
- Warranty included: Yes
Utilities & green energy
- Sewer: Public Sewer, Sewer: Public
- Water: Culinary
- Utilities for property: Natural Gas Connected, Electricity Connected, Sewer Connected, Water Connected
Community & HOA
Community
- Features: Clubhouse, Sidewalks
- Subdivision: The Orchards
HOA
- Has HOA: Yes
- Amenities included: Clubhouse, Snow Removal
- HOA fee: $160 monthly
- HOA name: Advantage Property Mgmt
- HOA phone: 801-235-7368
Location
- Region: Santaquin
Financial & listing details
- Price per square foot: $150/sqft
- Tax assessed value: $351,900
- Annual tax amount: $1,946
- Date on market: 7/7/2026
- Listing terms: Cash,Conventional,FHA,VA Loan,USDA Loan
- Inclusions: Microwave, Refrigerator, Water Softener: Own
- Exclusions: Dryer, Washer
- Acres allowed for irrigation: 0
- Electric utility on property: Yes
- Road surface type: Paved
Estimated market value
$349,800
$332,000 - $367,000
$1,944/mo
Price history
| Date | Event | Price |
|---|---|---|
| 9/23/2026 | Pending sale | $350,000$150/sqft |
Source:  UtahRealEstate.com #2170122 Report a problem | ||
| 9/18/2026 | Price change | $350,000-4.1%$150/sqft |
Source: UtahRealEstate.com #2170122 Report a problem | ||
| 8/10/2026 | Price change | $365,000-2.7%$156/sqft |
Source: UtahRealEstate.com #2170122 Report a problem | ||
| 7/7/2026 | Listed for sale | $375,000-1.8%$160/sqft |
Source: UtahRealEstate.com #2170122 Report a problem | ||
| 11/22/2023 | Sold | -- |
Source: Agent Provided Report a problem | ||
| 11/3/2023 | Pending sale | $381,900$163/sqft |
Source: UtahRealEstate.com #1903330 Report a problem | ||
| 10/2/2023 | Listed for sale | $381,900$163/sqft |
Source: UtahRealEstate.com #1903330 Report a problem | ||
Public tax history
| Year | Property taxes | Tax assessment |
|---|---|---|
| 2025 | $1,946 -3% | $351,900 -3.1% |
| 2024 | $2,006 +64.9% | $363,200 +64.4% |
| 2023 | $1,216 +213.3% | $220,900 +452.3% |
| 2022 | $388 -14.7% | $40,000 |
| 2021 | $455 | $40,000 |
Find assessor info on the county website
Monthly payment
Est. payment
Payment breakdown
Explore the cost of this home by adjusting the details. Changes won't be saved.Climate risks
Neighborhood: 84655
Nearby schools
Schools provided by the listing agent
- Elementary: Santaquin
- Middle: Payson Jr
- High: Payson
- District: Nebo
Source: UtahRealEstate.com. This data may not be complete. We recommend contacting the local school district to confirm school assignments for this home.

Similar homes
- $397,5004 bd4 ba2.1k sqft937 N Apple Seed Ln, Santaquin, UT 84655For Sale
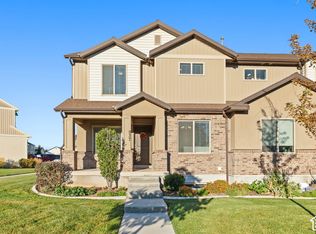
 MLS ID #2188952, Shelly Mathie, Better Homes and Gardens Real Estate Momentum (Lehi). UtahRealEstate.com
- $412,0004 bd4 ba2.1k sqft951 N Apple Seed Ln, Santaquin, UT 84655For Sale
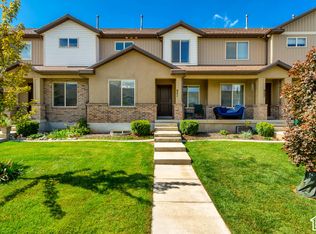 MLS ID #2189653, Alena Christensen, Smart Moves Realty Inc.. UtahRealEstate.com
- $420,0004 bd4 ba2.6k sqft1038 N 120 E, Santaquin, UT 84655For Sale
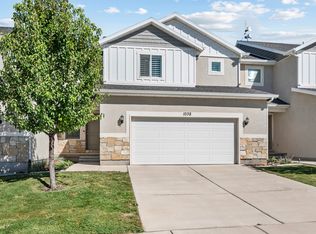 MLS ID #2184328, Stephanie Davis, Rustic Roots Real Estate LLC. UtahRealEstate.com
- $366,9003 bd3 ba2.1k sqft1180 W Hidden Spring Dr, Santaquin, UT 84655For Sale
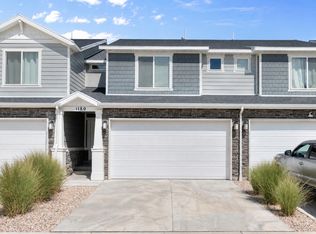 MLS ID #2182517, Brent T. Andersen, The Agency Org, LLC. UtahRealEstate.com
- $399,9003 bd2 ba2.5k sqft109 W 930 N, Santaquin, UT 84655For SaleMLS ID #2174070, Collin Baumann, Prime Real Estate Experts. UtahRealEstate.com
- $380,0003 bd2 ba2.3k sqft206 W 930 N, Santaquin, UT 84655For SaleMLS ID #2144902, Kylie Lance, The Lance Group Real Estate. UtahRealEstate.com
- $310,0003 bd3 ba1.8k sqft347 W Main St N #9, Santaquin, UT 84655For SaleMLS ID #2163010, J Aaron Christensen, Century 21 Everest. UtahRealEstate.com
- $309,9003 bd2 ba1.5k sqft508 W Empress St #56, Santaquin, UT 84655New ConstructionMLS ID #2191722, Samantha C Schwartz, Lennar Homes of Utah, LLC. UtahRealEstate.com
- $390,0003 bd2 ba2.3k sqft214 W 930 N, Santaquin, UT 84655For SaleMLS ID #2144798, Kylie Lance, The Lance Group Real Estate. UtahRealEstate.com
- $336,9003 bd2 ba1.4k sqft1292 S Ute Dr #320, Santaquin, UT 84655For SaleMLS ID #2187076, Wesley J Goldberg, Real Estate Essentials. UtahRealEstate.com
- $425,0003 bd3 ba2.1k sqft343 E 100 S, Santaquin, UT 84655For SaleMLS ID #2190618, Amy Erdmann, KW WESTFIELD. UtahRealEstate.com
- $375,0003 bd2 ba2.1k sqft1867 S 460 W, Payson, UT 84651For SaleMLS ID #2182688, Luke Kochniuk, RE/MAX Associates. UtahRealEstate.com
- $445,0003 bd3 ba2.3k sqft341 E 100 S, Santaquin, UT 84655For SaleMLS ID #2190614, Amy Erdmann, KW WESTFIELD. UtahRealEstate.com
- $279,6002 bd2 ba1.5k sqft295 W Spruce Way, Santaquin, UT 84655For SaleMLS ID #2160028, Ariel Martinez, South Rim Realty. UtahRealEstate.com
- $355,4903 bd3 ba1.4k sqft1751 N 1280 E, Payson, UT 84651For SaleMLS ID #2175053, Erica Fisher, UPT Real Estate. UtahRealEstate.com
- $424,9974 bd3 ba1.6k sqft879 S Brubaker Way, Santaquin, UT 84655For SaleMLS ID #2184285, Erica Fisher, UPT Real Estate. UtahRealEstate.com
- $480,0003 bd2 ba2.9k sqft582 Stone Way, Santaquin, UT 84655For SaleMLS ID #2181894, Jennifer Sainsbury, Bybee & Co Realty, LLC. UtahRealEstate.com
- $339,0003 bd2 ba1.3k sqft709 N 220 E, Salem, UT 84653For SaleMLS ID #2186253, Sandra Fraser, ERA Brokers Consolidated (Utah County). UtahRealEstate.com
- $350,0003 bd3 ba1.4k sqft1787 N 1240 E, Payson, UT 84651For SaleMLS ID #2160207, Devere Wilkey, Better Homes and Gardens Real Estate Momentum (Lehi). UtahRealEstate.com
