Skip main navigation
Off market
Street View
  • Price Unknown

    54800 Fern Dr, Idyllwild, CA 92549

    4beds
    2,020sqft
    SingleFamily
    Built in 1956
    0.76 Acres Lot
    $-- Zestimate®
    $--/sqft
    $3,363 Estimated rent

    Home value

    Not available

    Estimated sales range

    Not available

    $3,363/mo

    Zestimate® history
    Loading
    Loading...

    Owner options

    List your home for rent

    $3,363/mo

    Rent Zestimate®

    Find your next renter with Zillow Rental Manager. Plus, with online applications, you can quickly screen prospective tenants – for free.

    Learn more

    $3,363/mo

    Rent Zestimate®

    Refinance and save

    Refinancing to a lower rate could help reduce your monthly payments and save thousands over the life of the loan.

    See today's rates

    Explore your selling options

    Work with a Zillow partner agent

    Leverage their expertise and Zillow's premium Showcase listings to get your home seen by more buyers.

    Get started

    List with your own agent

    Get your home in front of millions of buyers by listing it on Zillow.

    Learn how to do it

    Sell it yourself

    Take full control of how buyers see your home on Zillow by listing For Sale by Owner (FSBO).

    List your home

    What's special

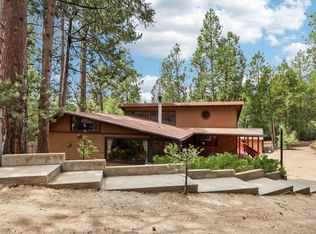
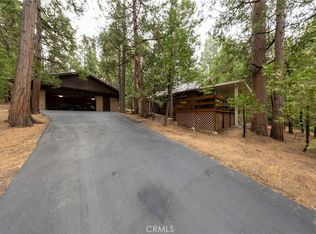
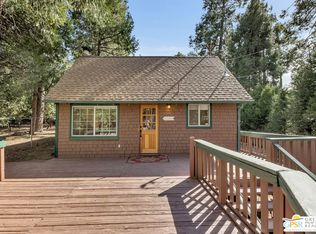
    Fully enclosed in a new gorgeous redwood fence and set among the trees on a paved private road sits the beautiful 1200 square foot main cabin. The new wood burning stove, brand new insulated roof and well insulated floors keep the cabin warm and inviting for both you and your guests. The loft comfortably sleeps three with a sitting area in the middle. The lower level has a master bedroom and bathroom with two closets for plenty of storage. The large main living room seamlessly flows into the dining room with a breakfast nook. The adjoining indoor laundry closet has hookups for a propane or electric dryer. The remodeled kitchen includes all appliances and dishes. The bathroom boasts a custom granite tile bathtub surround and a pedestal sink. Out back, the 820 square foot guest cottage is bright and inviting with numerous upgraded dual pane windows, gas heater and pellet stove for the chilly nights. The vintage wooden spiral staircase whimsically leads guests to a spacious loft with cathedral ceilings. The loft can easily sleep up to six people. It includes a seating area with pull-out couch for additional sleeping. Enjoy a cup of coffee among the trees from the deck that is just off the loft. The fully functional remodeled kitchen downstairs includes a breakfast bar and plenty of counter space with stunning views of the sunny lot. New flooring, paint, cabinets, bathroom, kitchen, and blinds make this the perfect cottage for your guests. Both floors have air conditioning. Electrical and plumbing systems have been upgraded inside of the buildings. Security lighting and light poles provide a warm and inviting glow at night throughout the property. Two propane tanks are included. Septic systems have been inspected and pumped. 100 feet of new leach lines have been installed on the main cabin’s septic system. A clean termite inspection report is on file. The nearly 400 square foot garage at the rear of the estate has electricity, a utility sink, and plenty of shelving. The garage currently has a pedestrian door and window where a future lifting garage door could be easily reinstalled. The lot is fenced on all four sides. The garage, deluxe custom built children’s play house with slide, and 80 square foot studio all have brand new roofs. The studio is finished with drywall, electricity, and air conditioning. There is ample parking on the upper level to accommodate several vehicles as well as additional parking elsewhere on the gently sloping lot. New water lines have been installed from the meter to the front cabin, guest cottage, and the garage. Take an enjoyable 10 minute walk to town, enjoy playing horseshoes, swinging on the swing, playing tetherball, relaxing in the hammock, or having a barbecue on the front deck of this well-appointed ¾ acre family complex.

    This property is off market, which means it's not currently listed for sale or rent on Zillow. This may be different from what's available on other websites or public sources.
    Facts & features

    Interior

    Bedrooms & bathrooms
    • Bedrooms: 4
    • Bathrooms: 3
    • Full bathrooms: 3
    Appliances
    • Included: Dryer, Garbage disposal, Microwave, Range / Oven, Refrigerator, Washer
    Features
    • Flooring: Tile, Carpet, Laminate, Linoleum / Vinyl
    • Basement: None
    • Has fireplace: Yes
    Interior area
    • Total interior livable area: 2,020 sqft

    Property

    Parking
    • Parking features: Garage - Detached
    Features
    • Exterior features: Shingle, Wood
    • Has view: Yes
    • View description: Mountain
    Lot
    • Size: 0.76 Acres
    Details
    • Parcel number: 565121003

    Construction

    Type & style
    • Home type: SingleFamily
    Materials
    • Roof: Composition
    Condition
    • Year built: 1956

    Community & neighborhood

    Location
    • Region: Idyllwild

    Price history

    DateEventPrice
    10/12/2016Sold$323,000-10%$160/sqft
    Source: CDAR/ Desert Area MLS #216015224 Report a problem
    9/9/2016Pending sale$359,000$178/sqft
    Source: Kay Realty #2007394 Report a problem
    5/10/2016Price change$359,000+5.9%$178/sqft
    Source: Kay Realty #2007394 Report a problem
    3/22/2016Pending sale$339,000$168/sqft
    Source: Idyllwild Realty-North Circle Office #2007243 Report a problem
    10/24/2015Listed for sale$339,000+78.4%$168/sqft
    Source: Idyllwild Realty-North Circle Office #2007243 Report a problem
    5/23/2008Listing removed$190,000$94/sqft
    Source: Century 21 #I07159398 Report a problem
    5/8/2008Price change$190,000-7.3%$94/sqft
    Source: Century 21 #I07159398 Report a problem
    4/21/2008Price change$205,000-18%$101/sqft
    Source: Century 21 #I07159398 Report a problem
    3/5/2008Listed for sale$250,000$124/sqft
    Source: Century 21 #I07159398 Report a problem

    Public tax history

    Tax history is unavailable.

    Neighborhood: 92549

    Nearby schools

    GreatSchools rating