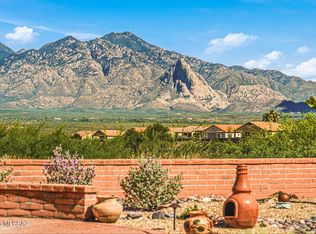
Breathtaking, panoramic mountain views will elevate your appreciation of this spectacular home the moment you step inside. Stunning sunrises to greet the day and colorful sunsets reflecting on the Santa Rita Mountains like a priceless piece of fine art, all in your own backyard. This beautifully designed home features an open floor plan with spacious great room, formal dining area, kitchen with granite countertops, stainless appliances, and breakfast nook, all with mesmerizing picturesque views. The extended family/bonus room makes this the largest home in the subdivision. The guest casita welcomes family and friends with privacy, comfort and a separate entrance. You can also use it as a hobby room or office. Enjoy Green Valley to the fullest . . . See description click More Play world-class public and private golf courses. Canoa Ranch Golf Club is just outside your subdivision. As a member of the sought-after Green Valley Recreation community you can enjoy 22 different sites with fitness, tennis, pickleball, aquatics, and endless social and cultural events. Prime location near shopping, medical, dining, and I-19. Go to https://www.gvrec.org/ for more information.
For sale
$564,900
5481 S Acacia Creek Dr, Green Valley, AZ 85622
3beds
2,973sqft
Single Family Residence
Built in 2005
8,712 Square Feet Lot
$549,300 Zestimate®
$190/sqft
$64/mo HOA
What's special
Open floor planMesmerizing picturesque viewsBreathtaking panoramic mountain viewsStunning sunrisesBreakfast nookFormal dining areaKitchen with granite countertops
- 48 days |
- 405 |
- 11 |
Zillow last checked:
Listing updated:
Listed by:
Cindy Hand 520-405-5396,
Tierra Antigua Realty,
Jennifer Renee Repscher 520-904-2328,
Tierra Antigua Realty
Source: MLS of Southern Arizona,MLS#: 22616522
Facts & features
Interior
Bedrooms & bathrooms
- Bedrooms: 3
- Bathrooms: 4
- Full bathrooms: 3
- 1/2 bathrooms: 1
Heating
- Gas Pac, Forced Air, Natural Gas, Zoned
Cooling
- Central Air, Dual, Gas
Appliances
- Included: Exhaust Fan, Dishwasher, Disposal, Refrigerator, Gas Cooktop, Microwave
- Laundry: Sink, Laundry Room, Washer, Dryer
Features
- Kitchen Island, Entrance Foyer, Walk-In Closet(s), High Ceilings, Built-in Features
- Flooring: Ceramic Tile
- Windows: Double Pane Windows
- Number of fireplaces: 1
- Fireplace features: Gas, Great Room
Interior area
- Total structure area: 2,973
- Total interior livable area: 2,973 sqft
Property
Parking
- Total spaces: 2
- Parking features: Garage Door Opener, Attached Garage Cabinets
- Attached garage spaces: 2
Accessibility
- Accessibility features: Door Levers, Level, Wide Hallways
Features
- Levels: One
- Stories: 1
- Entry location: 1
- Patio & porch: Covered, Slab, Patio
- Exterior features: Courtyard
- Pool features: None
- Has spa: Yes
- Spa features: None
- Fencing: Block,Wrought Iron
- Has view: Yes
- View description: Mountain(s), Sunset, Panoramic, Sunrise
Lot
- Size: 8,712 Square Feet
- Dimensions: 68x139x65x128
- Features: Decorative Gravel, Shrubs, Sprinklers In Front, Subdivided, Borders Common Area, East/West Exposure, Elevated Lot
Details
- Parcel number: 304691400
- Zoning: Pima County - CR5
- Special conditions: No SPDS,No Insurance Claims History Report
Construction
Type & style
- Home type: SingleFamily
- Architectural style: Contemporary
- Property subtype: Single Family Residence
Materials
- Frame - Stucco
- Roof: Tile
Condition
- Year built: 2005
Details
- Builder name: Monterey Homes
Utilities & green energy
- Sewer: Sewer Connected
- Water: Public
Community & HOA
Community
- Features: Pool, Spa, Golf, Tennis Court(s), Jogging/Bike Path, Fitness Center, Rec Center, Gated, Sidewalks, Pickleball
- Security: Security System Owned, Carbon Monoxide Detector(s), Security Gate
- Senior community: Yes
- Subdivision: Canoa Ranch Blocks 19 & 20
HOA
- Has HOA: Yes
- Services included: Common Area Maint, Gated Community
- HOA fee: $64 monthly
- HOA name: Canoa Ranch Master
- HOA phone: 520-297-0797
Location
- Region: Green Valley
Financial & listing details
- Price per square foot: $190/sqft
- Tax assessed value: $456,157
- Annual tax amount: $4,341
- Date on market: 7/2/2026
- Cumulative days on market: 49 days
- Listing terms: VA Loan,Conventional,Cash
- Road surface type: Paved
Estimated market value
$549,300
$522,000 - $577,000
$2,931/mo
Price history
| Date | Event | Price |
|---|---|---|
| 7/2/2026 | Listed for sale | $564,900+40.5%$190/sqft |
Source:  MLS of Southern Arizona #22616522 Report a problem MLS of Southern Arizona #22616522 Report a problem | ||
| 6/27/2005 | Sold | $402,011$135/sqft |
Source: Public Record Report a problem | ||
Public tax history
| Year | Property taxes | Tax assessment |
|---|---|---|
| 2026 | $4,307 +9% | $45,616 +0.4% |
| 2025 | $3,951 -3.5% | $45,428 -10.5% |
| 2024 | $4,093 +11.2% | $50,778 +20.5% |
| 2023 | $3,679 -1.7% | $42,126 +18.5% |
| 2022 | $3,741 +4.4% | $35,535 +4.5% |
| 2021 | $3,582 +1.3% | $33,999 +3.9% |
| 2020 | $3,537 | $32,708 +7.5% |
| 2019 | $3,537 +3.2% | $30,419 +8.8% |
| 2018 | $3,426 +6.7% | $27,952 |
| 2017 | $3,210 +0.6% | $27,952 +5% |
| 2016 | $3,191 +7% | $26,621 +2.1% |
| 2015 | $2,982 | $26,082 |
| 2014 | -- | -- |
| 2013 | -- | $275,614 |
| 2012 | -- | -- |
| 2011 | -- | -- |
| 2010 | -- | -- |
| 2009 | -- | -- |
| 2007 | -- | -- |
| 2006 | -- | -- |
| 2005 | -- | -- |
Find assessor info on the county website
Monthly payment
Est. payment
Payment breakdown
Explore the cost of this home by adjusting the details. Changes won't be saved.Climate risks
Neighborhood: 85622
Nearby schools
GreatSchools rating
- 8/10Continental Elementary SchoolGrades: PK-8Distance: 5.3 mi
Schools provided by the listing agent
- Elementary: Continental
- Middle: Continental
- High: Optional
Source: MLS of Southern Arizona. This data may not be complete. We recommend contacting the local school district to confirm school assignments for this home.
- $529,700-- bd3 ba2.3k sqft5469 S Acacia Creek Dr, Green Valley, AZ 85622Off Market
- $648,2002 bd3 ba2.5k sqft5493 S Acacia Creek Dr, Green Valley, AZ 85622Off Market

- $483,400-- bd2 ba2.1k sqft5457 S Acacia Creek Dr, Green Valley, AZ 85622Off Market
- $437,1003 bd3 ba2.2k sqft1950 W Cactus Run Dr, Green Valley, AZ 85622Off Market
- $461,700-- bd2 ba1.9k sqft1937 W Cactus Run Dr, Green Valley, AZ 85622Off Market
- $609,5003 bd3 ba2.4k sqft1951 W Cactus Run Dr, Green Valley, AZ 85622Off Market
- $432,000-- bd2 ba2.1k sqft1964 W Cactus Run Dr, Green Valley, AZ 85622Off Market
- $545,0002 bd2 ba2k sqft5445 S Acacia Creek Dr, Green Valley, AZ 85622For Sale
A local agent can set up tours, give advice and negotiate with sellers.
Similar homes
- $519,8003 bd2 ba2.5k sqft1947 W Pinetop Dr, Green Valley, AZ 85622Off Market
- $545,0002 bd2 ba2k sqft5445 S Acacia Creek Dr, Green Valley, AZ 85622For Sale

 MLS ID #22616808, Martin T Kennedy, Tierra Antigua Realty. MLS of Southern Arizona
 - $514,0003 bd3 ba2.4k sqft2109 W Escondido Canyon Dr, Green Valley, AZ 85622For Sale
 MLS ID #22605661, Gwendolyn Sue Taylor-Lane, Coldwell Banker Realty. MLS of Southern Arizona
 - $549,0003 bd3 ba1.9k sqft2156 W Calle Casas Lindas, Green Valley, AZ 85622For Sale
 MLS ID #22610805, Martha Rose Sage, Coldwell Banker Realty. MLS of Southern Arizona
 - $499,9003 bd3 ba2.4k sqft2299 W Calle Casas Lindas, Green Valley, AZ 85622For SaleMLS ID #22609983, Jenifer Miranda, Tierra Antigua Realty. MLS of Southern Arizona
- $497,5883 bd3 ba2.4k sqft2329 W Calle Balaustre, Green Valley, AZ 85622For SaleMLS ID #22612111, Jeffrey Carl Jonderko, HomeSmart. MLS of Southern Arizona
- $497,0002 bd2 ba1.8k sqft2250 W Calle Casas Lindas, Green Valley, AZ 85622For SaleMLS ID #22619083, Francisco Martin Ruiz, Coldwell Banker Realty. MLS of Southern Arizona
- $449,9002 bd2 ba1.7k sqft1962 W Acacia Bluffs Dr, Green Valley, AZ 85622For SaleMLS ID #22602559, Chuck Gorley, Embarc Realty. MLS of Southern Arizona
- $359,0002 bd2 ba1.5k sqft4687 S Holly Rose Dr, Green Valley, AZ 85622For SaleMLS ID #22620263, Anthony T Payne, OMNI Homes International. MLS of Southern Arizona
- $375,0002 bd2 ba1.7k sqft5937 S Scarlet Sky Pl, Green Valley, AZ 85622For SaleMLS ID #22619420, Shaylin Kucera, Engel & Volkers Tucson. MLS of Southern Arizona
- $469,0002 bd2 ba2.5k sqft3910 S Via Del Ruisenor, Green Valley, AZ 85622For SaleMLS ID #22615664, William A Ims, Coldwell Banker Realty. MLS of Southern Arizona
- $414,0002 bd2 ba1.7k sqft2364 W Calle Cacillo, Green Valley, AZ 85622For SaleMLS ID #22616329, Stacey Bell, Long Realty. MLS of Southern Arizona
- $789,0003 bd3 ba2.9k sqft3554 W Calle Dos, Green Valley, AZ 85622For SaleMLS ID #22609928, Candice L Huggins, Long Realty. MLS of Southern Arizona
- $337,5002 bd2 ba1.6k sqft2233 W Gramercy Dr, Green Valley, AZ 85622For SaleMLS ID #22609556, Michael D Rhodes, Realty Executives Arizona Territory. MLS of Southern Arizona
- $404,9002 bd2 ba2k sqft1072 W Camino Urbano, Green Valley, AZ 85622For SaleMLS ID #22612292, Chuck Gorley, Embarc Realty. MLS of Southern Arizona
- $625,0004 bd3 ba2.5k sqft18391 S McCone Ct, Sahuarita, AZ 85629For SaleMLS ID #22619373, Laura Moreno, RE/MAX Portfolio Homes. MLS of Southern Arizona
- $365,0002 bd2 ba2.1k sqft3445 S Abrego Dr, Green Valley, AZ 85614For SaleMLS ID #22619989, Colt Pierson, Realty Executives Arizona Territory. MLS of Southern Arizona
- $320,0002 bd2 ba1.7k sqft2001 W Amblemorn Dr, Green Valley, AZ 85622For SaleMLS ID #22615760, Stuart A Samovitz, HomeSmart Advantage Group. MLS of Southern Arizona
- $475,0002 bd3 ba2.2k sqft2860 S Greenside Pl, Green Valley, AZ 85614For SaleMLS ID #22606899, Christi Nicklas, Coldwell Banker Realty. MLS of Southern Arizona
- $400,0004 bd2 ba2.3k sqft312 N Oak Tree Canyon Loop, Sahuarita, AZ 85629For SaleMLS ID #22619883, Pam Ruggeroli, Long Realty. MLS of Southern Arizona
