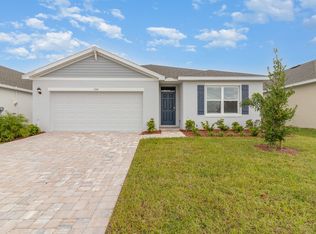
Below Market Rate available on this home only!! Welcome to this charming single-story residence in Hampton Park, Vero Beach, offering 1,840 square feet of comfortable living space. This four-bedroom, two-bathroom home provides ample room for various lifestyle needs, whether for a home office, guest quarters, or personal retreat space. The single-floor layout ensures convenient access throughout the residence, and the two-car garage provides secure parking and storage solutions. Situated in the established Hampton Park community, this property presents a solid opportunity for those seeking a well-proportioned home in Vero Beach.
Pending
Price increase: $200 (6/11)
$402,990
5485 Hampton Park Circle, Vero Beach, FL 32966
4beds
1,840sqft
:
Get pre-qualified$2,824/mo
Single Family Residence
Built in 2026
5,750 Square Feet Lot
$396,200 Zestimate®
$219/sqft
$221/mo HOA
What's special
Two-car garageTwo-bathroom homeSingle-story residenceSingle-floor layout
- 83 days |
- 14 |
- 0 |
Zillow last checked:
Listing updated:
Listed by:
Bryan Sumner 561-526-4303,
Meritage Homes Of Fl Realty
Source: BeachesMLS,MLS#: B26024972 Originating MLS: BeachesMLS
Originating MLS: BeachesMLSFacts & features
Interior
Bedrooms & bathrooms
- Bedrooms: 4
- Bathrooms: 2
- Full bathrooms: 2
- Main level bathrooms: 2
- Main level bedrooms: 4
Primary bedroom
- Description: Oversized closet
- Level: Main
- Area: 196
- Dimensions: 14 X 14
Kitchen
- Description: Kitchen Island, Walk-in Pantry, Open View to Living Room
- Level: Main
- Area: 144
- Dimensions: 16 X 9
Living room
- Level: Main
- Area: 195
- Dimensions: 15 X 13
Heating
- Central
Cooling
- Central Air, Ceiling Fan(s)
Appliances
- Included: Dishwasher, ENERGY STAR Qualified Dishwasher, ENERGY STAR Qualified Dryer, ENERGY STAR Qualified Freezer, ENERGY STAR Qualified Refrigerator, ENERGY STAR Qualified Washer, Electric Range, Electric Water Heater, Disposal, Microwave, Refrigerator, Water Heater, Washer
- Laundry: Laundry Room
Features
- Dual Sinks, Kitchen Island, Pantry, Walk-In Closet(s)
- Flooring: Carpet, Tile
- Windows: Storm Window(s)
- Has fireplace: No
Interior area
- Total structure area: 2,300
- Total interior livable area: 1,840 sqft
Video & virtual tour
Property
Parking
- Total spaces: 4
- Parking features: Attached, Driveway, Garage
- Attached garage spaces: 2
- Uncovered spaces: 2
Accessibility
- Accessibility features: None
Features
- Levels: One
- Stories: 1
- Pool features: Association
Lot
- Size: 5,750 Square Feet
- Dimensions: 115 x 50
- Features: Sprinklers Automatic, < 1/4 Acre
Details
- Parcel number: 333909000330000000640
- Zoning: RES
- Special conditions: Standard
Construction
Type & style
- Home type: SingleFamily
- Property subtype: Single Family Residence
Materials
- Block
- Roof: Composition,Shingle
Condition
- New Construction
- New construction: Yes
- Year built: 2026
Details
- Builder name: Meritage Homes
Utilities & green energy
- Sewer: Private Sewer
- Water: Public
- Utilities for property: Cable Connected, Electricity Connected, Sewer Connected, Water Connected
Green energy
- Energy efficient items: Appliances
Community & HOA
Community
- Features: Home Owners Association, Gated
- Security: Gated Community
- Subdivision: Hampton Park
HOA
- Has HOA: Yes
- Amenities included: Cabana, Pool, Sidewalks
- Services included: Common Areas, Maintenance Grounds, Recreation Facilities
- HOA fee: $221 monthly
Location
- Region: Vero Beach
Financial & listing details
- Price per square foot: $219/sqft
- Tax assessed value: $10,625
- Annual tax amount: $187
- Date on market: 5/6/2026
- Cumulative days on market: 83 days
- Listing terms: Cash,Conventional,FHA,Other,VA Loan
- Electric utility on property: Yes
Estimated market value
$396,200
$376,000 - $416,000
$2,700/mo
Price history
| Date | Event | Price |
|---|---|---|
| 6/29/2026 | Pending sale | $402,990$219/sqft |
Source:  BeachesMLS #B26024972 Report a problem BeachesMLS #B26024972 Report a problem | ||
| 6/11/2026 | Price change | $402,990+0%$219/sqft |
Source:  Realtor Association of Indian River County #297026 Report a problem Realtor Association of Indian River County #297026 Report a problem | ||
| 6/3/2026 | Price change | $402,790+1.3%$219/sqft |
Source: BeachesMLS #B26024972 Report a problem | ||
| 4/26/2026 | Listed for sale | $397,790$216/sqft |
Source:  Meritage Homes Report a problem Meritage Homes Report a problem | ||
Public tax history
| Year | Property taxes | Tax assessment |
|---|---|---|
| 2025 | $188 | $10,625 |
Find assessor info on the county website
Monthly payment
Est. payment
Payment breakdown
Explore the cost of this home by adjusting the details. Changes won't be saved.Climate risks
Neighborhood: Vero Beach South
Nearby schools
GreatSchools rating
- 8/10Glendale Elementary SchoolGrades: PK-5Distance: 0.4 mi
- 7/10Storm Grove Middle SchoolGrades: 6-8Distance: 5.7 mi
- 5/10Vero Beach High SchoolGrades: 9-12Distance: 2.6 mi
Schools provided by the listing agent
- Elementary: Glendale
- Middle: Storm Grove
- High: Vero Beach
Source: BeachesMLS. This data may not be complete. We recommend contacting the local school district to confirm school assignments for this home.
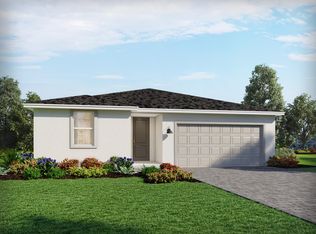
- $396,3904 bd2 ba1.8k sqft5477 Hampton Park Cir, Vero Beach, FL 32966Sold
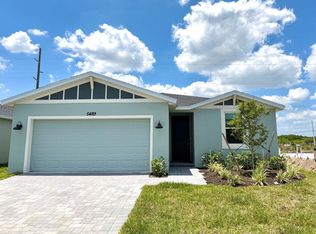
- $374,9913 bd2 ba1.6k sqft5489 Hampton Park Cir, Vero Beach, FL 32966Pending
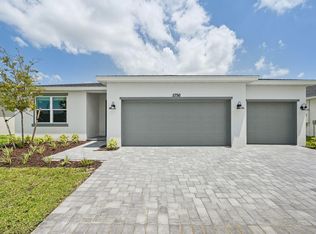
- $480,0004 bd3 ba2.4k sqft5756 Hampton Park Cir, Vero Beach, FL 32966Sold
- $359,0903 bd2 ba1.6k sqft5409 Hampton Park Cir, Vero Beach, FL 32966Sold

- $705,6702 bd2 ba-- sqft5550 8th St, Vero Beach, FL 32966Off Market
- from $499,9903 bd3 ba2.1k sqftCoral Plan, Hampton Park - Signature Series, Vero Beach, FL 32966New Construction
- from $529,9904 bd3 ba2.7k sqftOnyx Plan, Hampton Park - Signature Series, Vero Beach, FL 32966New Construction
- from $515,6424 bd3 ba2.4k sqftJade Plan, Hampton Park - Signature Series, Vero Beach, FL 32966New Construction
A local agent can set up tours, give advice and negotiate with sellers.
Similar homes
- $379,9904 bd2 ba1.8k sqft5437 Hampton Park Circle, Vero Beach, FL 32966New Construction

 BeachesMLS
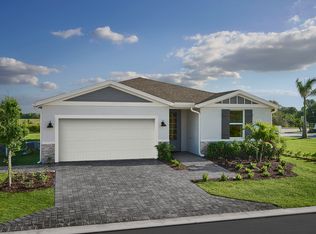
 - $434,4904 bd3 ba1.9k sqft5590 Hampton Park Cir, Vero Beach, FL 32966New Construction
 Meritage Homes
 - $405,0003 bd2 ba1.9k sqft6075 46th Lane, Vero Beach, FL 32967For Sale
 MLS ID #B26048824, Maryann T Corona, CENTURY 21 Tenace Realty. BeachesMLS
 - $379,0004 bd2 ba1.8k sqft9069 Venetian Square, Vero Beach, FL 32966New Construction
 MLS ID #B26033642, Howard J. Darvin, D.R.Horton Realty of Melbourne. BeachesMLS
 - from $343,9904 bd2 ba1.6k sqftHarper Plan, Venetian Grove, Vero Beach, FL 32966New ConstructionDR Horton
- from $340,9904 bd3 ba1.8k sqftColumbus II Plan, New Homes In West Vero, Vero Beach, FL 32966New ConstructionLennar Homes
- from $279,9903 bd3 ba1.6k sqftSan Marco Exterior Plan, Venetian Grove, Vero Beach, FL 32966New ConstructionDR Horton
- $344,9004 bd2 ba2k sqft7945 103RD Court, Vero Beach, FL 32967For SaleMLS ID #B26055874, Brian Acri, New Home Star Florida LLC. BeachesMLS
- from $484,9903 bd3 ba2k sqftSeaport Plan, Harbor Isle, Vero Beach, FL 32967New ConstructionDiVosta
- from $474,9902 bd2 ba1.8k sqftMystique Plan, Emerson Oaks, Vero Beach, FL 32968New ConstructionDiVosta
- $377,5004 bd2 ba1.7k sqft9316 Windrift Circle, Fort Pierce, FL 34945For SaleMLS ID #B26051483, Evander Shaffer, Coastal Breeze Realty Corp. BeachesMLS
- from $420,9902 bd2 ba1.4k sqftCompass Plan, Harbor Isle, Vero Beach, FL 32967New ConstructionDiVosta
- from $417,9904 bd3 ba2.5k sqftProvidence Plan, Seagrove : The Indies, Fort Pierce, FL 34946New ConstructionLennar Homes
- from $413,9902 bd2 ba1.4k sqftContour Plan, Harbor Isle, Vero Beach, FL 32967New ConstructionDiVosta
- from $491,9902 bd3 ba2k sqftPrestige Plan, Emerson Oaks, Vero Beach, FL 32968New ConstructionDiVosta
- from $372,9904 bd2 ba1.9k sqftHartford Plan, Seagrove : The Indies, Fort Pierce, FL 34946New ConstructionLennar Homes
- $344,9004 bd2 ba2k sqft7945 103rd Ct, Vero Beach, FL 32958New ConstructionMaronda Homes
- from $424,9902 bd2 ba1.6k sqftHallmark Plan, Harbor Isle, Vero Beach, FL 32967New ConstructionDiVosta
- $499,0003 bd2 ba1.8k sqft6783 68th Square, Vero Beach, FL 32967New ConstructionBeachesMLS
- $401,5702 bd2 ba1.3k sqft4340 Santa Maria Cir, Vero Beach, FL 32967New ConstructionDiVosta
